**3.99% FHA Assumable** Experience the perfect blend of modern design, flexible living, and exceptional community amenities in this nearly new 5-bedroom, 3-bath home in Harmony. Qualified buyers can take advantage of a 1-year 1% rate buydown through the listing agent's preferred lender, helping make homeownership even more affordable. The thoughtfully designed open-concept main level is filled with natural light and features durable laminate flooring, a spacious living area, and a beautifully appointed kitchen with granite countertops, stainless steel appliances, a center island with seating, pantry, ample cabinetry, and an adjoining dining area ideal for both everyday living and entertaining. A main-floor bedroom and 3/4 bath provide outstanding flexibility for guests, multi-generational living, or a private home office. Upstairs, the spacious primary suite offers a large walk-in closet and en-suite bath with dual sinks, granite countertops, and a beautifully tiled walk-in shower. Three additional bedrooms, a full bath with dual sinks, convenient upper-level laundry, and a versatile loft provide space for a media room, play area, or second living room. Enjoy Colorado evenings in the fully landscaped, fenced backyard with a patio, while the attached two-car garage and energy-efficient construction provide everyday convenience. Located in the highly desirable Harmony community, residents enjoy resort-style amenities including a clubhouse, fitness center, pool, parks, playgrounds, miles of walking and biking trails, and beautifully maintained open spaces designed to encourage an active lifestyle and neighborly connections. Ideally situated near E-470, Denver International Airport, Buckley Space Force Base, shopping, dining, golf courses, and the rapidly growing Aurora Highlands corridor, this home combines modern comfort with an unbeatable location for commuting and recreation.
For sale
Price cut: $25K (8/20)
$610,000
27671 E Byers Avenue, Aurora, CO 80018
5beds
2,652sqft
Single Family Residence
Built in 2025
7,830 Square Feet Lot
$-- Zestimate®
$230/sqft
$122/mo HOA
What's special
- 16 days |
- 197 |
- 5 |
Zillow last checked:
Listing updated:
Listed by:
Dan D Gerlock 720-326-8100 Dan@GerlockHomes.com,
Coldwell Banker Realty 18,
Gerlock Homes 303-755-7373,
Coldwell Banker Realty 18
Source: REcolorado as distributed by MLS GRID,MLS#: 3178260
Facts & features
Interior
Bedrooms & bathrooms
- Bedrooms: 5
- Bathrooms: 3
- Full bathrooms: 2
- 3/4 bathrooms: 1
- Main level bathrooms: 1
- Main level bedrooms: 1
Bedroom
- Description: Laminate Flooring, Recessed Lighting
- Level: Main
- Area: 120 Square Feet
- Dimensions: 10 x 12
Bedroom
- Description: Carpet Flooring, Recessed Lighting, En-Suite Bathroom, Walk-In Closet
- Features: Primary Suite
- Level: Upper
- Area: 180 Square Feet
- Dimensions: 15 x 12
Bedroom
- Description: Carpet Flooring, Recessed Lighting
- Level: Upper
- Area: 144 Square Feet
- Dimensions: 12 x 12
Bedroom
- Description: Carpet Flooring, Recessed Lighting
- Level: Upper
- Area: 108 Square Feet
- Dimensions: 12 x 9
Bedroom
- Description: Carpet Flooring, Recessed Lighting
- Level: Upper
- Area: 144 Square Feet
- Dimensions: 12 x 12
Bathroom
- Description: Laminate Flooring, Recessed Lighting, Sconce Lighting, Tile Shower
- Level: Main
- Area: 35 Square Feet
- Dimensions: 7 x 5
Bathroom
- Description: Tile Flooring, Recessed Lighting, Sconce Lighting, Granite Countertop, Dual Sink, Tile Shower
- Features: En Suite Bathroom, Primary Suite
- Level: Upper
- Area: 110 Square Feet
- Dimensions: 10 x 11
Bathroom
- Description: Tile Flooring, Recessed Lighting, Sconce Lighting, Dual Sink, Tile Shower
- Level: Upper
- Area: 56 Square Feet
- Dimensions: 7 x 8
Dining room
- Description: Laminate Flooring, Recessed Lighting
- Level: Main
- Area: 96 Square Feet
- Dimensions: 8 x 12
Kitchen
- Description: Laminate Flooring, Recessed Lighting, Granite Countertop, Stainless Steel Appliances, Tile Backsplash, Pantry, Eat-In Kitchen
- Level: Main
- Area: 180 Square Feet
- Dimensions: 15 x 12
Laundry
- Description: Vinyl Flooring, Recessed Lighting
- Level: Upper
- Area: 30 Square Feet
- Dimensions: 6 x 5
Living room
- Description: Laminate Flooring, Recessed Lighting
- Level: Main
- Area: 299 Square Feet
- Dimensions: 23 x 13
Loft
- Description: Carpet Flooring, Recessed Lighting
- Level: Upper
- Area: 135 Square Feet
- Dimensions: 15 x 9
Office
- Description: Laminate Flooring, Recessed Lighting
- Level: Main
- Area: 121 Square Feet
- Dimensions: 11 x 11
Heating
- Forced Air
Cooling
- Central Air
Appliances
- Included: Dishwasher, Disposal, Dryer, Microwave, Oven, Range, Refrigerator, Tankless Water Heater, Washer
Features
- Eat-in Kitchen, Entrance Foyer, Granite Counters, Kitchen Island, Laminate Counters, Pantry, Primary Suite, Walk-In Closet(s)
- Flooring: Carpet, Laminate, Tile, Vinyl
- Windows: Double Pane Windows
- Has basement: No
Interior area
- Total structure area: 2,652
- Total interior livable area: 2,652 sqft
- Finished area above ground: 2,652
Property
Parking
- Total spaces: 2
- Parking features: Concrete
- Attached garage spaces: 2
Features
- Levels: Two
- Stories: 2
- Patio & porch: Covered, Front Porch, Patio
- Exterior features: Private Yard, Rain Gutters
- Fencing: Full
Lot
- Size: 7,830 Square Feet
- Features: Landscaped, Sprinklers In Front, Sprinklers In Rear
Details
- Parcel number: 035446280
- Special conditions: Standard
Construction
Type & style
- Home type: SingleFamily
- Architectural style: Traditional
- Property subtype: Single Family Residence
Materials
- Cement Siding, Concrete, Frame
Condition
- Year built: 2025
Details
- Builder model: Henley
- Builder name: D.R. Horton, Inc
Utilities & green energy
- Electric: 110V
- Sewer: Public Sewer
- Water: Public
- Utilities for property: Cable Available, Internet Access (Wired), Natural Gas Available, Phone Available
Community & HOA
Community
- Security: Carbon Monoxide Detector(s), Smart Locks, Smoke Detector(s), Water Leak/Flood Alarm
- Subdivision: Harmony
HOA
- Has HOA: Yes
- Amenities included: Clubhouse, Fitness Center, Park, Playground, Pool, Trail(s)
- Services included: Maintenance Grounds, Recycling, Trash
- HOA fee: $122 monthly
- HOA name: CCMC
- HOA phone: 720-776-3200
Location
- Region: Aurora
Financial & listing details
- Price per square foot: $230/sqft
- Annual tax amount: $4,922
- Date on market: 8/6/2026
- Listing terms: Cash,Conventional,FHA,VA Loan
- Exclusions: Seller's Personal Property.
- Ownership: Individual
- Electric utility on property: Yes
- Road surface type: Paved
Estimated market value
Not available
Estimated sales range
Not available
Not available
Price history
| Date | Event | Price |
|---|---|---|
| 8/20/2026 | Price change | $610,000-3.9%$230/sqft |
Source:  REcolorado as distributed by MLS GRID #3178260 Report a problem REcolorado as distributed by MLS GRID #3178260 Report a problem | ||
| 8/6/2026 | Listed for sale | $635,000+7.2%$239/sqft |
Source: REcolorado as distributed by MLS GRID #3178260 Report a problem | ||
| 10/24/2025 | Sold | $592,500$223/sqft |
Source: REcolorado as distributed by MLS GRID #3233209 Report a problem | ||
| 9/29/2025 | Pending sale | $592,500$223/sqft |
Source: REcolorado as distributed by MLS GRID #3233209 Report a problem | ||
| 9/18/2025 | Price change | $592,500-0.4%$223/sqft |
Source: REcolorado as distributed by MLS GRID #3233209 Report a problem | ||
| 8/5/2025 | Listed for sale | $595,000$224/sqft |
Source: REcolorado as distributed by MLS GRID #3233209 Report a problem | ||
Public tax history
Tax history is unavailable.
Monthly payment
Est. payment
Payment breakdown
Explore the cost of this home by adjusting the details. Changes won't be saved.Climate risks
Neighborhood: Starfall Horizon
Nearby schools
GreatSchools rating
- 4/10Harmony Ridge P-8Grades: PK-8Distance: 0.6 mi
- 3/10Vista Peak 9-12 PreparatoryGrades: 9-12Distance: 2.2 mi
Schools provided by the listing agent
- Elementary: Harmony Ridge P-8
- Middle: Vista Peak
- High: Vista Peak
- District: Adams-Arapahoe 28J
Source: REcolorado as distributed by MLS GRID. This data may not be complete. We recommend contacting the local school district to confirm school assignments for this home.
- $585,0004 bd3 ba3.3k sqft27691 E Byers Ave, Aurora, CO 80018Sold
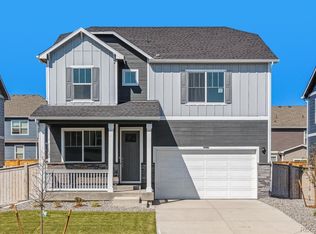
- $625,0005 bd-- ba3.7k sqft27621 E Cedar Ave, Aurora, CO 80018Sold

- $599,9904 bd3 ba3.4k sqft27660 E Cedar Pl, Aurora, CO 80018Sold

- $640,000-- bd-- ba-- sqft291 S Waterloo St, Aurora, CO 80018Sold
- $539,9904 bd3 ba2.4k sqft281 S Waterloo St, Aurora, CO 80018Sold
- $610,0004 bd3 ba3.3k sqft27756 E Byers Pl, Aurora, CO 80018Sold
- $568,7133 bd2 ba3.7k sqft271 S Waterloo St, Aurora, CO 80018Sold
- $526,0004 bd2 ba1.7k sqft27694 E Byers Ave, Aurora, CO 80018Sold
A local agent can set up tours, give advice and negotiate with sellers.
Similar homes
- $605,0003 bd3 ba3k sqft58 S Oak Hill Court, Aurora, CO 80018For Sale

 MLS ID #7334665, Kristen White, Keller Williams DTC. REcolorado as distributed by MLS GRID
 - $560,0004 bd3 ba2.6k sqft27536 E Byers Place, Aurora, CO 80018For Sale
 MLS ID #1814107, Kevin Kestenbaum, Redfin Corporation. REcolorado as distributed by MLS GRID
 - $570,0004 bd3 ba2.6k sqft25168 E Ellsworth Place, Aurora, CO 80018For Sale
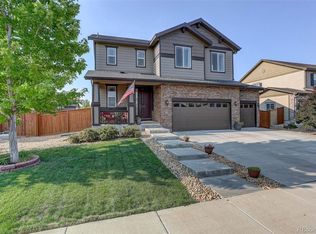 MLS ID #8444893, David Todd, Coldwell Banker Realty 18. REcolorado as distributed by MLS GRID
 - $549,9005 bd3 ba2.3k sqft212 S Uriah Street, Aurora, CO 80018New Construction
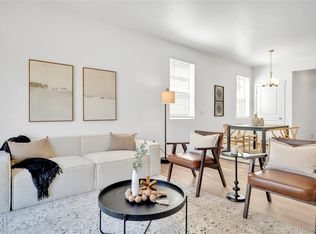 MLS ID #7396701, Fernanda Haro, Guide Real Estate. REcolorado as distributed by MLS GRID
 - $500,0003 bd3 ba1.9k sqft27074 E Archer Ave, Aurora, CO 80018For Sale
 MLS ID #1060839, Lauren McMann, Group Harmony. IRES as distributed by MLS GRID
 - $575,0003 bd3 ba2.7k sqft24235 E Ohio Drive, Aurora, CO 80018For SaleMLS ID #4046809, Karyn Walker, Redfin Corporation. REcolorado as distributed by MLS GRID
- $550,0004 bd4 ba2.1k sqft1976 S Fultondale Ct, Aurora, CO 80018For Sale
 MLS ID #1045729, Carol Dilk, Realty ONE Group Platinum Elite. elevateMLS
 - $515,0004 bd3 ba1.9k sqft27922 E 10th Drive, Aurora, CO 80018For SaleMLS ID #6962084, Courtney Bitner, NextHome Aspire. REcolorado as distributed by MLS GRID
- $590,0003 bd3 ba1.8k sqft22250 E Mansfield Place, Aurora, CO 80018For SaleMLS ID #6638179, Michael Anderson, RE/MAX Professionals. REcolorado as distributed by MLS GRID
- $470,0003 bd3 ba1.8k sqft221 S Oak Hill Street, Aurora, CO 80018For SaleMLS ID #3481851, Marla Strick, RE/MAX Professionals. REcolorado as distributed by MLS GRID
- $545,0003 bd3 ba1.9k sqft24444 E Walsh Avenue, Aurora, CO 80018For SaleMLS ID #5857706, Merritt Cohn, MB Cohn & Assoc. REcolorado as distributed by MLS GRID
- $519,0003 bd3 ba1.8k sqft1949 S Fultondale Way, Aurora, CO 80018For SaleMLS ID #9528818, Kerry Lichty, eXp Realty, LLC. REcolorado as distributed by MLS GRID
- $519,0003 bd3 ba1.8k sqft1982 S Fultondale Court, Aurora, CO 80018For SaleMLS ID #3481197, Scott Freedle, Freedle and Associates LLC. REcolorado as distributed by MLS GRID
- $659,0005 bd4 ba3.4k sqft21962 E 44th Drive, Aurora, CO 80019For SaleMLS ID #5261615, Christen Costin, Start Real Estate. REcolorado as distributed by MLS GRID
- $549,9984 bd3 ba2.1k sqft24265 E Wagon Trail Avenue, Aurora, CO 80016For SaleMLS ID #8748096, Veronica Carcamo-Hernandez, PAK Home Realty. REcolorado as distributed by MLS GRID
- $639,9005 bd4 ba3.7k sqft10934 Pitkin Street, Commerce City, CO 80022For SaleMLS ID #8651327, Doniele Jeffery, Keller Williams Advantage Realty LLC. REcolorado as distributed by MLS GRID
- $474,9903 bd3 ba2k sqft28685 E 4th Place, Watkins, CO 80018New ConstructionMLS ID #1947113, Cassie Curlee, Oakwood Homes Real Estate LLC. REcolorado as distributed by MLS GRID
- $745,0005 bd4 ba3.6k sqft26713 E Indore Avenue, Aurora, CO 80016For SaleMLS ID #2435205, Ranae Urso, EXIT Realty DTC, Cherry Creek, Pikes Peak.. REcolorado as distributed by MLS GRID
- $630,0004 bd4 ba2.2k sqft9914 Stonebriar Lane, Parker, CO 80134For SaleMLS ID #2253662, Courtney Trembly, 8z Real Estate. REcolorado as distributed by MLS GRID
- $505,0003 bd3 ba2.3k sqft4003 N Quatar Court, Aurora, CO 80019For SaleMLS ID #2869753, Michael Hardey, Integrity Real Estate Group. REcolorado as distributed by MLS GRID
