**Seller is offering up to $13,938 in lender incentives when using the preferred lender this can be applied toward a permanent rate buy down, closing costs, or monthly payment reduction
Welcome to 212 S Uriah St. This beautifully maintained newer home in the Harmony community perfectly positioned alongside a scenic trail for added privacy and outdoor enjoyment. This home is move in ready with completed landscaping and window coverings already installed saving you both time and thousands in upfront costs. Inside, you’ll find a bright and open concept layout designed for modern living featuring a seamless flow between the living, dining, and kitchen spaces ideal for both everyday comfort and entertaining. The home has been meticulously cared for, including freshly cleaned carpets, offering a clean and well kept feel throughout. Enjoy all that Harmony has to offer, including a clubhouse, fitness center, pool, parks, trails, and community events, along with services such as trash, recycling, and snow removal. This is your chance to own a newer home without the added expense and hassle of post close upgrades schedule your showing today!
New construction
Price cut: $5K (6/5)
$555,000
212 S Uriah Street, Aurora, CO 80018
5beds
2,389sqft
:
Get pre-qualified$3,520/mo
Single Family Residence
Built in 2024
5,783 Square Feet Lot
$554,400 Zestimate®
$232/sqft
$129/mo HOA
What's special
- 104 days |
- 177 |
- 16 |
Zillow last checked:
Listing updated:
Listed by:
Fernanda Haro 720-585-8113 fernandaharobriones@gmail.com,
Guide Real Estate,
Brooke VanHavermaat 970-290-3048,
Guide Real Estate
Source: REcolorado as distributed by MLS GRID,MLS#: 7396701
Facts & features
Interior
Bedrooms & bathrooms
- Bedrooms: 5
- Bathrooms: 3
- Full bathrooms: 3
- Main level bathrooms: 1
- Main level bedrooms: 1
Bedroom
- Features: Primary Suite
- Level: Main
Bedroom
- Features: Primary Suite
- Level: Upper
Bedroom
- Level: Upper
Bedroom
- Level: Upper
Bedroom
- Level: Upper
Bathroom
- Level: Upper
Bathroom
- Level: Upper
Bathroom
- Level: Main
Loft
- Level: Upper
Heating
- Forced Air
Cooling
- Central Air
Appliances
- Included: Dishwasher, Disposal, Dryer, Microwave, Oven, Range, Refrigerator, Tankless Water Heater, Washer
- Laundry: In Unit
Features
- Jack & Jill Bathroom, Kitchen Island, Open Floorplan, Pantry, Smart Thermostat, Walk-In Closet(s)
- Flooring: Carpet, Laminate, Vinyl
- Windows: Double Pane Windows
- Basement: Crawl Space
Interior area
- Total structure area: 2,389
- Total interior livable area: 2,389 sqft
- Finished area above ground: 2,389
Property
Parking
- Total spaces: 4
- Parking features: Concrete
- Attached garage spaces: 2
- Details: Off Street Spaces: 2
Features
- Levels: Two
- Stories: 2
- Patio & porch: Deck, Front Porch
- Exterior features: Private Yard
- Fencing: Full
Lot
- Size: 5,783 Square Feet
- Features: Landscaped, Sprinklers In Front
Details
- Parcel number: 035445429
- Zoning: Residential
- Special conditions: Standard
Construction
Type & style
- Home type: SingleFamily
- Architectural style: Traditional
- Property subtype: Single Family Residence
Materials
- Concrete, Wood Siding
Condition
- New Construction
- New construction: Yes
- Year built: 2024
Details
- Builder model: Elm
- Builder name: D.R. Horton, Inc
Utilities & green energy
- Electric: 110V, 220 Volts
- Sewer: Public Sewer
- Water: Public
- Utilities for property: Electricity Connected, Internet Access (Wired), Natural Gas Connected
Community & HOA
Community
- Security: Carbon Monoxide Detector(s), Smoke Detector(s), Video Doorbell
- Subdivision: Harmony
HOA
- Has HOA: Yes
- Amenities included: Clubhouse, Fitness Center, Park, Pool, Spa/Hot Tub, Trail(s)
- Services included: Maintenance Grounds, Recycling, Snow Removal, Trash
- HOA fee: $362 quarterly
- HOA name: Life at Harmony
- HOA phone: 720-776-3200
- Second HOA fee: $25 quarterly
- Second HOA name: Powhaton Road Metro District
- Second HOA phone: 970-614-8446
Location
- Region: Aurora
Financial & listing details
- Price per square foot: $232/sqft
- Tax assessed value: $560,700
- Annual tax amount: $6,669
- Date on market: 4/24/2026
- Listing terms: Cash,Conventional,FHA,VA Loan
- Exclusions: Staging Items
- Ownership: Individual
- Electric utility on property: Yes
Estimated market value
$554,400
$527,000 - $582,000
$3,429/mo
Price history
| Date | Event | Price |
|---|---|---|
| 6/5/2026 | Price change | $555,000-0.9%$232/sqft |
Source:  REcolorado as distributed by MLS GRID #7396701 Report a problem REcolorado as distributed by MLS GRID #7396701 Report a problem | ||
| 4/24/2026 | Listed for sale | $560,000-4.1%$234/sqft |
Source: REcolorado as distributed by MLS GRID #7396701 Report a problem | ||
| 5/31/2024 | Sold | $583,745+0.9%$244/sqft |
Source: Public Record Report a problem | ||
| 3/8/2024 | Listed for sale | $578,745$242/sqft |
Source:  DR Horton Report a problem DR Horton Report a problem | ||
Public tax history
| Year | Property taxes | Tax assessment |
|---|---|---|
| 2025 | $1,931 -53.4% | $35,044 +213.3% |
| 2024 | $4,147 +6% | $11,187 -54.8% |
| 2023 | $3,911 +8811.4% | $24,748 +7.2% |
| 2022 | $44 | $23,087 |
Find assessor info on the county website
Monthly payment
Est. payment
Payment breakdown
Explore the cost of this home by adjusting the details. Changes won't be saved.Climate risks
Neighborhood: Starfall Horizon
Nearby schools
GreatSchools rating
- 6/10Harmony Ridge P-8Grades: PK-8Distance: 0.5 mi
- 5/10Vista Peak 9-12 PreparatoryGrades: 9-12Distance: 2 mi
Schools provided by the listing agent
- Elementary: Vista Peak
- Middle: Vista Peak
- High: Vista Peak
- District: Adams-Arapahoe 28J
Source: REcolorado as distributed by MLS GRID. This data may not be complete. We recommend contacting the local school district to confirm school assignments for this home.
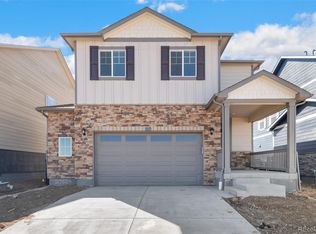
- $530,0004 bd3 ba1.9k sqft222 S Uriah St, Aurora, CO 80018Sold
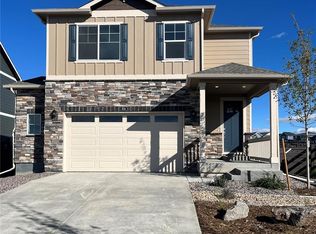
- $540,0004 bd3 ba2.1k sqft204 S Uriah St, Aurora, CO 80018Sold
- $537,0004 bd3 ba1.8k sqft232 S Uriah St, Aurora, CO 80018Sold

- $561,0004 bd3 ba3.7k sqft225 S Vandriver Way, Watkins, CO 80137Sold
- $561,000-- bd-- ba-- sqft225 S Vandriver Way, Aurora, CO 80018Sold
- $575,0003 bd3 ba2.4k sqft235 S Vandriver Way, Aurora, CO 80018Sold
- $544,0004 bd3 ba2.1k sqft242 S Uriah St, Aurora, CO 80018Sold
- $525,0004 bd3 ba1.9k sqft202 S Uriah St, Aurora, CO 80018Sold
A local agent can set up tours, give advice and negotiate with sellers.
Similar homes
- $544,9004 bd3 ba2.2k sqft27104 E Archer Avenue, Aurora, CO 80018For Sale

 MLS ID #5682100, James Crocker, Crocker Realty, LLC. REcolorado as distributed by MLS GRID
 - $570,0004 bd3 ba2.6k sqft27536 E Byers Place, Aurora, CO 80018For Sale
 MLS ID #1814107, Kevin Kestenbaum, Redfin Corporation. REcolorado as distributed by MLS GRID
 - $624,9005 bd3 ba2.7k sqft26754 E Archer Avenue, Aurora, CO 80018For Sale
 MLS ID #7739167, Kevin Berry, Coldwell Banker Global Luxury Denver. REcolorado as distributed by MLS GRID
 - $510,0003 bd3 ba1.9k sqft27074 E Archer Ave, Aurora, CO 80018For Sale

 MLS ID #1060839, The Galbate Team, Group Harmony. IRES as distributed by MLS GRID
 - $515,0003 bd2 ba1.8k sqft26984 E Archer Ave, Aurora, CO 80018For SaleMLS ID #1055086, Lisa Lovely, Coldwell Banker Realty-N Metro. IRES as distributed by MLS GRID
- $545,0003 bd3 ba1.9k sqft24444 E Walsh Avenue, Aurora, CO 80018For SaleMLS ID #5857706, Merritt Cohn, MB Cohn & Assoc. REcolorado as distributed by MLS GRID
- $575,0003 bd3 ba2.7k sqft24235 E Ohio Drive, Aurora, CO 80018For SaleMLS ID #4046809, Karyn Walker, Redfin Corporation. REcolorado as distributed by MLS GRID
- $485,0003 bd2 ba1.5k sqft230 S Langdale Court, Aurora, CO 80018For SaleMLS ID #4368680, Stacy Boone Harrison, Angel Oak Realty Group LLC. REcolorado as distributed by MLS GRID
- $470,0003 bd3 ba1.8k sqft221 S Oak Hill Street, Aurora, CO 80018For SaleMLS ID #3481851, Marla Strick, RE/MAX Professionals. REcolorado as distributed by MLS GRID
- $485,0003 bd2 ba1.5k sqft27884 E 9th Lane, Aurora, CO 80018For SaleMLS ID #5410297, Nick Gustafson, Coldwell Banker Realty 24. REcolorado as distributed by MLS GRID
- $519,0003 bd3 ba1.8k sqft1982 S Fultondale Court, Aurora, CO 80018For SaleMLS ID #3481197, Scott Freedle, Freedle and Associates LLC. REcolorado as distributed by MLS GRID
- $474,9903 bd3 ba2k sqft28685 E 4th Place, Watkins, CO 80018New ConstructionMLS ID #1947113, Cassie Curlee, Oakwood Homes Real Estate LLC. REcolorado as distributed by MLS GRID
- $469,0004 bd3 ba2.1k sqft28435 E 8th Avenue, Watkins, CO 80137For SaleMLS ID #8345476, Shannon Elliott, LoKation Real Estate. REcolorado as distributed by MLS GRID
- $505,0003 bd3 ba2.3k sqft4003 N Quatar Court, Aurora, CO 80019For SaleMLS ID #2869753, Michael Hardey, Integrity Real Estate Group. REcolorado as distributed by MLS GRID
- $525,0004 bd2 ba1.7k sqft24544 E 37th Avenue, Aurora, CO 80019For SaleMLS ID #6834892, Eric Lumsden, RE/MAX Alliance. REcolorado as distributed by MLS GRID
- $459,9994 bd3 ba1.9k sqft28274 E 8th Place, Watkins, CO 80137For SaleMLS ID #9470794, Jennifer Hebert, Coldwell Banker Realty 24. REcolorado as distributed by MLS GRID
- $659,0005 bd4 ba3.4k sqft21962 E 44th Drive, Aurora, CO 80019For SaleMLS ID #5261615, Christen Costin, Start Real Estate. REcolorado as distributed by MLS GRID
- $525,0002 bd3 ba1.5k sqft22079 E Belleview Place, Aurora, CO 80015For SaleMLS ID #2573896, Dae Jung Trejo, Keller Williams Realty Downtown LLC. REcolorado as distributed by MLS GRID
- $489,0005 bd3 ba2.5k sqft2322 Asoka St, Strasburg, CO 80136For SaleMLS ID #1065634, Ifiok Udowana, Hitch Realty LLC. IRES as distributed by MLS GRID
- $539,0003 bd3 ba2.6k sqft4741 Ventura Street, Denver, CO 80249For SaleMLS ID #4558881, Sokhan Veunnasack, Brokers Guild Homes. REcolorado as distributed by MLS GRID
