This exceptional single-family residence is situated in the sought-after Green Valley Ranch community. Offering 2,693 square feet of thoughtfully designed living space, this residence blends comfort, functionality, and modern convenience throughout.
Step inside to an open-concept layout featuring expansive living areas, tray ceilings, recessed lighting, and abundant natural light that creates a warm and inviting atmosphere. The spacious kitchen is designed for both everyday living and entertaining, complete with stainless steel appliances, ample cabinetry, stylish backsplash, and a large center island with seating.
The main-floor primary suite serves as a private retreat featuring generous space, large windows, and a well-appointed ensuite bathroom showcasing dual vanities, a glass-enclosed shower, and a spacious walk-in closet. An additional bedroom near the front entry offers flexibility for guests, a home office, or multigenerational living.
Versatile upper-level enclosed loft is currently utilized as a non-conforming 4th bedroom and offers flexible use as a bonus room, guest room, or play space.
Recent improvements include a roof replacement completed approximately two years ago, providing added peace of mind for future homeowners. Additional modern conveniences include two EV chargers installed in the attached two-car garage.
Enjoy the low-maintenance backyard featuring a private concrete patio and included outdoor storage shed for added functionality and convenience.
Conveniently located near parks, trails, shopping, dining, schools and with easy access to DIA and major highways, this home presents an exceptional opportunity in one of Denver’s rapidly growing communities.
For sale
Price cut: $10K (7/13)
$545,000
4741 Ventura Street, Denver, CO 80249
3beds
2,693sqft
:
Get pre-qualified$3,412/mo
Single Family Residence
Built in 2014
5,000 Square Feet Lot
$544,700 Zestimate®
$202/sqft
$-- HOA
What's special
Stylish backsplashLow-maintenance backyardWell-appointed ensuite bathroomStainless steel appliancesAbundant natural lightGlass-enclosed showerDual vanities
- 77 days |
- 636 |
- 25 |
Zillow last checked:
Listing updated:
Listed by:
Sokhan Veunnasack 303-356-0153 KhanTheAgent@gmail.com,
Brokers Guild Homes
Source: REcolorado as distributed by MLS GRID,MLS#: 4558881
Facts & features
Interior
Bedrooms & bathrooms
- Bedrooms: 3
- Bathrooms: 3
- Full bathrooms: 3
- Main level bathrooms: 2
- Main level bedrooms: 2
Bedroom
- Features: Primary Suite
- Level: Main
Bedroom
- Level: Main
Bedroom
- Level: Upper
Bathroom
- Features: Primary Suite
- Level: Main
Bathroom
- Features: En Suite Bathroom
- Level: Upper
Bathroom
- Features: En Suite Bathroom
- Level: Main
Bonus room
- Description: Flex Space; Enclosed Loft
- Level: Upper
Kitchen
- Level: Main
Laundry
- Level: Main
Living room
- Level: Main
Heating
- Forced Air, Natural Gas
Cooling
- Central Air
Appliances
- Included: Dishwasher, Disposal, Dryer, Range, Refrigerator, Washer
- Laundry: In Unit
Features
- Eat-in Kitchen, Granite Counters, Open Floorplan, Pantry, Primary Suite, Walk-In Closet(s)
- Flooring: Carpet, Tile, Wood
- Windows: Double Pane Windows
- Has basement: No
Interior area
- Total structure area: 2,693
- Total interior livable area: 2,693 sqft
- Finished area above ground: 2,693
Video & virtual tour
Property
Parking
- Total spaces: 2
- Parking features: Concrete, Electric Vehicle Charging Station(s)
- Attached garage spaces: 2
Features
- Levels: Two
- Stories: 2
- Patio & porch: Patio
- Exterior features: Private Yard
Lot
- Size: 5,000 Square Feet
Details
- Parcel number: 0021104010000
- Zoning: PUD
- Special conditions: Standard
Construction
Type & style
- Home type: SingleFamily
- Architectural style: Contemporary
- Property subtype: Single Family Residence
Materials
- Frame, Stone, Vinyl Siding
- Roof: Composition
Condition
- Year built: 2014
Utilities & green energy
- Sewer: Public Sewer
- Water: Public
- Utilities for property: Cable Available, Electricity Connected, Natural Gas Connected, Phone Available
Community & HOA
Community
- Security: Carbon Monoxide Detector(s), Smoke Detector(s)
- Subdivision: C.P. Bedrock Filing No. 3
HOA
- Has HOA: Yes
- HOA name: GVR Metropolitan District
- HOA phone: 720-668-9468
Location
- Region: Denver
Financial & listing details
- Price per square foot: $202/sqft
- Tax assessed value: $581,600
- Annual tax amount: $4,754
- Date on market: 5/15/2026
- Listing terms: Cash,Conventional,FHA,VA Loan
- Exclusions: Sellers Personal Property And Staging Items
- Ownership: Agent Owner
- Electric utility on property: Yes
Estimated market value
$544,700
$517,000 - $572,000
$2,942/mo
Price history
| Date | Event | Price |
|---|---|---|
| 7/13/2026 | Price change | $545,000-1.8%$202/sqft |
Source:  REcolorado as distributed by MLS GRID #4558881 Report a problem REcolorado as distributed by MLS GRID #4558881 Report a problem | ||
| 7/2/2026 | Listed for sale | $555,000$206/sqft |
Source: REcolorado as distributed by MLS GRID #4558881 Report a problem | ||
| 6/11/2026 | Pending sale | $555,000$206/sqft |
Source: REcolorado as distributed by MLS GRID #4558881 Report a problem | ||
| 5/25/2026 | Listed for sale | $555,000$206/sqft |
Source: REcolorado as distributed by MLS GRID #4558881 Report a problem | ||
| 5/24/2026 | Pending sale | $555,000$206/sqft |
Source: REcolorado as distributed by MLS GRID #4558881 Report a problem | ||
| 5/15/2026 | Listed for sale | $555,000+37%$206/sqft |
Source: REcolorado as distributed by MLS GRID #4558881 Report a problem | ||
| 12/2/2025 | Listing removed | $3,150$1/sqft |
Source: Zillow Rentals Report a problem | ||
| 9/28/2025 | Price change | $3,150-1.6%$1/sqft |
Source: Zillow Rentals Report a problem | ||
| 9/18/2025 | Price change | $3,200-3%$1/sqft |
Source: Zillow Rentals Report a problem | ||
| 9/12/2025 | Price change | $3,300-2.9%$1/sqft |
Source: Zillow Rentals Report a problem | ||
| 9/4/2025 | Price change | $3,400-2.9%$1/sqft |
Source: Zillow Rentals Report a problem | ||
| 8/25/2025 | Listed for rent | $3,500$1/sqft |
Source: Zillow Rentals Report a problem | ||
| 5/23/2019 | Sold | $405,000$150/sqft |
Source: Public Record Report a problem | ||
| 4/4/2019 | Price change | $405,000-1.2%$150/sqft |
Source: Opendoor #5027586 Report a problem | ||
| 3/28/2019 | Price change | $410,000-1%$152/sqft |
Source: Opendoor #5027586 Report a problem | ||
| 3/21/2019 | Price change | $414,000-1%$154/sqft |
Source: Opendoor #5027586 Report a problem | ||
| 3/14/2019 | Price change | $418,000-0.5%$155/sqft |
Source: Opendoor #5027586 Report a problem | ||
| 3/7/2019 | Price change | $420,000-0.9%$156/sqft |
Source: Opendoor #5027586 Report a problem | ||
| 2/28/2019 | Price change | $424,000-0.9%$157/sqft |
Source: Opendoor #5027586 Report a problem | ||
| 2/9/2019 | Listed for sale | $428,000+2.8%$159/sqft |
Source: Opendoor #5027586 Report a problem | ||
| 2/1/2019 | Sold | $416,500$155/sqft |
Source: Public Record Report a problem | ||
Public tax history
| Year | Property taxes | Tax assessment |
|---|---|---|
| 2024 | $4,345 +6.9% | $35,280 -8% |
| 2023 | $4,063 +8.3% | $38,330 +25.6% |
| 2022 | $3,753 -11.6% | $30,520 -2.8% |
| 2021 | $4,243 +1.6% | $31,400 -2% |
| 2020 | $4,177 +16.3% | $32,025 -0.7% |
| 2019 | $3,591 | $32,249 +21.6% |
| 2018 | $3,591 -19.4% | $26,520 |
| 2017 | $4,455 +1.3% | $26,520 -2.2% |
| 2016 | $4,399 +720.9% | $27,130 |
| 2015 | $536 0% | $27,130 +700.3% |
| 2014 | $536 | $3,390 |
Find assessor info on the county website
Monthly payment
Est. payment
Payment breakdown
Explore the cost of this home by adjusting the details. Changes won't be saved.Climate risks
Neighborhood: Gateway - Green Valley Ranch
Nearby schools
GreatSchools rating
- 5/10Archuleta Elementary SchoolGrades: 1-5Distance: 1.5 mi
- 5/10Dr. Martin Luther King, Jr. Early CollegeGrades: 6-12Distance: 1 mi
- 3/10KIPP Northeast ElementaryGrades: PK-4Distance: 0.1 mi
Schools provided by the listing agent
- Elementary: SOAR at Green Valley Ranch
- Middle: DSST: Green Valley Ranch
- High: DSST: Green Valley Ranch
- District: Denver 1
Source: REcolorado as distributed by MLS GRID. This data may not be complete. We recommend contacting the local school district to confirm school assignments for this home.
- $554,6004 bd2 ba3.3k sqft4751 Ventura St, Denver, CO 80249Off Market
- $554,9004 bd3 ba2.6k sqft4721 Ventura St, Denver, CO 80249Off Market
- $625,0004 bd3 ba4.5k sqft4755 Ventura St, Denver, CO 80249Sold
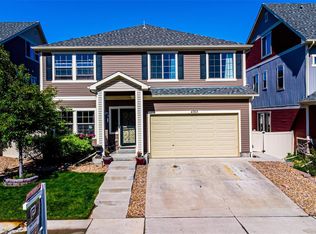
- $582,2005 bd3 ba3.3k sqft4740 Uravan St, Denver, CO 80249Off Market
- $689,0005 bd4 ba4.6k sqft4701 N Ventura St, Denver, CO 80249Off Market
- $573,8003 bd3 ba2.5k sqft4720 Uravan St, Denver, CO 80249Off Market
- $670,0006 bd5 ba4.1k sqft18009 E 47th Pl, Denver, CO 80249Sold
- $613,0005 bd3 ba3.6k sqft4700 Uravan St, Denver, CO 80249Off Market
A local agent can set up tours, give advice and negotiate with sellers.
Similar homes
- $505,0003 bd3 ba2.3k sqft19001 E 55Th Avenue, Denver, CO 80249For Sale

 MLS ID #8067852, Estela Alvidrez, Resident Realty South Metro. REcolorado as distributed by MLS GRID
 - $575,0003 bd3 ba3.4k sqft4524 N Picadilly Court, Aurora, CO 80019For Sale
 MLS ID #2443232, Nicolette Thomas, Compass Colorado, LLC - Boulder. REcolorado as distributed by MLS GRID
 - $615,0004 bd3 ba3.5k sqft4731 Helena Street, Denver, CO 80239For Sale
 MLS ID #8908534, Shenan Pordon, Colorado Key Real Estate. REcolorado as distributed by MLS GRID
 - $549,9004 bd3 ba3.4k sqft10202 Southlawn Circle, Commerce City, CO 80022For Sale
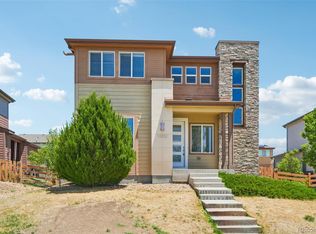 MLS ID #2516300, Robert Passafiume, Waypoint Realty. REcolorado as distributed by MLS GRID
 - $550,0003 bd2 ba3.6k sqft9395 Quintero Street, Commerce City, CO 80022For SaleMLS ID #2524514, Lynn Mattoon, Redfin Corporation. REcolorado as distributed by MLS GRID
- $529,9993 bd3 ba2.9k sqft25445 E 4th Place, Aurora, CO 80018For SaleMLS ID #3623198, Jeremy Clemente, HomeSmart Realty. REcolorado as distributed by MLS GRID
- $550,0003 bd4 ba2.9k sqft12281 Village Circle W, Brighton, CO 80603For SaleMLS ID #9406344, Sean Flanagan, eXp Realty, LLC. REcolorado as distributed by MLS GRID
- $600,0005 bd3 ba3.1k sqftFronterra Village, Commerce City, CO 80022For SaleMLS ID #4949853, Venus Howard, Real Broker, LLC DBA Real. REcolorado as distributed by MLS GRID
- $544,9004 bd3 ba2.2k sqft27104 E Archer Avenue, Aurora, CO 80018For SaleMLS ID #5682100, James Crocker, Crocker Realty, LLC. REcolorado as distributed by MLS GRID
- $575,0003 bd3 ba2.6k sqft26361 E 5th Place, Aurora, CO 80018For SaleMLS ID #3758167, The Awaka Group, Real Broker, LLC DBA Real. REcolorado as distributed by MLS GRID
- $600,0004 bd4 ba2.9k sqft163 N Jamestown Way, Aurora, CO 80018For Sale
 MLS ID #1064860, Jennifer Lee, Compass-Denver. IRES as distributed by MLS GRID
 - $515,0003 bd3 ba2k sqft16496 E 97th Place, Commerce City, CO 80022For SaleMLS ID #2473196, Silvia Snape, eXp Realty, LLC. REcolorado as distributed by MLS GRID
- $649,9004 bd4 ba2.6k sqft4958 Verbena Street, Denver, CO 80238For SaleMLS ID #7135777, Lisa Nguyen, RE/MAX Professionals. REcolorado as distributed by MLS GRID
- $545,0003 bd3 ba1.9k sqft24444 E Walsh Avenue, Aurora, CO 80018For SaleMLS ID #5857706, Merritt Cohn, MB Cohn & Assoc. REcolorado as distributed by MLS GRID
- $590,9004 bd3 ba3k sqft11002 Unity Lane, Commerce City, CO 80022For SaleMLS ID #3631018, Elise Kaynor, Ortiz & Associate Inc.. REcolorado as distributed by MLS GRID
- $569,5003 bd3 ba2.2k sqft6827 Canosa Street, Denver, CO 80221For SaleMLS ID #7392153, Kristin Bramer, Compass - Denver. REcolorado as distributed by MLS GRID
- $599,0004 bd4 ba3.7k sqft24794 E Tennessee Place, Aurora, CO 80018For SaleMLS ID #5570318, Courtney Trembly, 8z Real Estate. REcolorado as distributed by MLS GRID
- $539,9004 bd2 ba1.8k sqft141 S Quantock Street, Aurora, CO 80018For SaleMLS ID #4596206, Mike Thys, RE/MAX Professionals. REcolorado as distributed by MLS GRID
- $585,0006 bd4 ba3.2k sqft24082 E 2nd Drive, Aurora, CO 80018For SaleMLS ID #5291458, Ethan Davis, Weichert Realtors Professionals. REcolorado as distributed by MLS GRID
- $639,0003 bd4 ba3.1k sqft7313 Ames Court, Arvada, CO 80003For SaleMLS ID #3267108, Roseanne Ruiz, Compass - Denver. REcolorado as distributed by MLS GRID
