PRIVACY, RANCH-STYLE LIVING & A FINISHED BASEMENT —ALL IN REUNION.
Some homes simply feel good the moment you walk in. This beautifully maintained ranch offers an inviting, light-filled floor plan, plenty of room to spread out, and the added privacy of OPEN SPACE directly behind the home—with no neighbors immediately behind you.
The kitchen opens naturally to the dining and family room, creating a comfortable gathering space for everyday living and entertaining. Two secondary bedrooms plus a flexible office, den or playroom provide options for today's lifestyle.
And there's much more downstairs. The PROFESSIONALLY FINISHED BASEMENT adds a second family room, additional bedroom and full bath—giving you valuable space for overnight guests, movie nights, recreation, a private retreat or whatever fits your lifestyle.
The home has been thoughtfully maintained with newer appliances, carpet, flooring and interior paint, plus a new hot water heater and serviced furnace and A/C.
Outside, enjoy a LOW-MAINTENANCE BACKYARD and the peaceful open-space setting without giving up convenience. Buckley Space Force Base, DIA, E-470, parks, trails, shopping and dining are all within easy reach.
ELIGIBLE VETERAN BUYERS: Ask about the seller's existing 2.7% ASSUMABLE VA LOAN—an exceptional financing opportunity in today's market. Buyer must qualify; VA eligibility and assumption requirements apply.
Photos show the house. A private showing lets you experience the space, privacy, and setting for yourself.
For sale
Price cut: $10K (8/31)
$570,000
11002 Unity Lane, Commerce City, CO 80022
4beds
3,076sqft
Single Family Residence
Built in 2017
5,633 Square Feet Lot
$-- Zestimate®
$185/sqft
$46/mo HOA
What's special
- 89 days
- 244
- 31
Zillow last checked:
Listing updated:
Listed by:
Elise Kaynor 303-588-0391 elise@ortizandassociatesinc.com,
Ortiz & Associate Inc.
Source: REcolorado as distributed by MLS GRID,MLS#: 3631018
Facts & features
Interior
Bedrooms & bathrooms
- Bedrooms: 4
- Bathrooms: 3
- Full bathrooms: 2
- 3/4 bathrooms: 1
- Main level bathrooms: 2
- Main level bedrooms: 3
Bedroom
- Description: Primary
- Level: Main
Bedroom
- Description: Bedroom 1
- Level: Main
Bedroom
- Description: Bedroom 2
- Level: Main
Bedroom
- Description: Bedroom 4
- Level: Basement
Bathroom
- Description: Master
- Level: Main
Bathroom
- Description: Main
- Level: Main
Bathroom
- Level: Basement
Den
- Description: Office/Den
- Level: Main
Heating
- Forced Air
Cooling
- Air Conditioning-Room
Appliances
- Included: Cooktop, Dishwasher, Disposal, Dryer, Gas Water Heater, Microwave, Refrigerator, Self Cleaning Oven, Washer, Water Softener
Features
- Ceiling Fan(s), Eat-in Kitchen, Kitchen Island, Open Floorplan, Pantry, Radon Mitigation System, Smoke Free, Walk-In Closet(s)
- Flooring: Carpet, Laminate, Linoleum, Tile
- Windows: Double Pane Windows, Window Coverings, Window Treatments
- Basement: Finished,Full
Interior area
- Total structure area: 3,076
- Total interior livable area: 3,076 sqft
- Finished area above ground: 1,881
- Finished area below ground: 1,075
Property
Parking
- Total spaces: 2
- Parking features: Concrete
- Attached garage spaces: 2
Features
- Levels: One
- Stories: 1
- Patio & porch: Front Porch, Patio
- Exterior features: Private Yard
- Fencing: Full
- Has view: Yes
- View description: Mountain(s)
Lot
- Size: 5,633 Square Feet
- Features: Landscaped, Sprinklers In Front
Details
- Parcel number: R0187591
- Special conditions: Standard
Construction
Type & style
- Home type: SingleFamily
- Architectural style: Contemporary
- Property subtype: Single Family Residence
Materials
- Frame
- Foundation: Concrete Perimeter
- Roof: Composition
Condition
- Year built: 2017
Utilities & green energy
- Utilities for property: Cable Available
Community & HOA
Community
- Security: Carbon Monoxide Detector(s), Smoke Detector(s)
- Subdivision: Reunion
HOA
- Has HOA: Yes
- Amenities included: Clubhouse, Fitness Center, Golf Course, Park, Playground, Pool, Trail(s)
- Services included: Recycling, Trash
- HOA fee: $137 quarterly
- HOA name: Reunion
- HOA phone: 303-420-4433
Location
- Region: Commerce City
Financial & listing details
- Price per square foot: $185/sqft
- Tax assessed value: $613,000
- Annual tax amount: $8,472
- Date on market: 7/6/2026
- Listing terms: Cash,Conventional,FHA,Assumable,VA Loan
- Exclusions: Seller's Personal Property, Staging Items, Refrigerator In Basement, Freezer In Garage
- Ownership: Individual
- Road surface type: Paved
Estimated market value
Not available
Estimated sales range
Not available
Not available
Price history
| Date | Event | Price |
|---|---|---|
| 8/31/2026 | Price change | $570,000-1.7%$185/sqft |
Source:  REcolorado as distributed by MLS GRID #3631018 Report a problem REcolorado as distributed by MLS GRID #3631018 Report a problem | ||
| 8/6/2026 | Price change | $580,000-1.8%$189/sqft |
Source: REcolorado as distributed by MLS GRID #3631018 Report a problem | ||
| 7/6/2026 | Listed for sale | $590,900+1%$192/sqft |
Source: REcolorado as distributed by MLS GRID #3631018 Report a problem | ||
| 4/29/2024 | Listing removed | -- |
Source:  elevateMLS #3986868 Report a problem elevateMLS #3986868 Report a problem | ||
| 4/19/2024 | Listed for sale | $585,000+11.4%$190/sqft |
Source: elevateMLS #3986868 Report a problem | ||
| 5/4/2021 | Sold | $525,000+7.4%$171/sqft |
Source:  IRES as distributed by MLS GRID #936830 Report a problem IRES as distributed by MLS GRID #936830 Report a problem | ||
| 4/4/2021 | Pending sale | $489,000$159/sqft |
Source: IRES as distributed by MLS GRID #936830 Report a problem | ||
| 4/3/2021 | Listed for sale | $489,000+31.6%$159/sqft |
Source: IRES as distributed by MLS GRID #936830 Report a problem | ||
| 11/20/2017 | Sold | $371,440$121/sqft |
Source: Public Record Report a problem | ||
Public tax history
| Year | Property taxes | Tax assessment |
|---|---|---|
| 2025 | $8,413 +0.3% | $38,320 -11.8% |
| 2024 | $8,387 +18.9% | $43,430 |
| 2023 | $7,052 +2.2% | $43,430 +35.8% |
| 2022 | $6,903 | $31,970 -2.8% |
| 2021 | -- | $32,890 +9.8% |
| 2020 | $6,226 | $29,950 -0.2% |
| 2019 | $6,226 +16.5% | $30,000 +21.5% |
| 2018 | $5,345 | $24,690 +133.6% |
| 2017 | $5,345 | $10,570 +140.8% |
| 2016 | -- | $4,390 |
Find assessor info on the county website
Monthly payment
Est. payment
Payment breakdown
Explore the cost of this home by adjusting the details. Changes won't be saved.Climate risks
Neighborhood: 80022
Nearby schools
Schools provided by the listing agent
- Elementary: Reunion
- Middle: Otho Stuart
- High: Prairie View
- District: School District 27-J
Source: REcolorado as distributed by MLS GRID. This data may not be complete. We recommend contacting the local school district to confirm school assignments for this home.

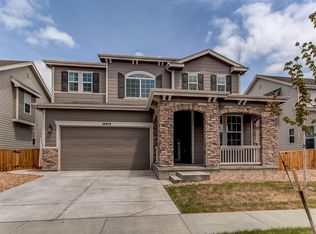

Similar homes
- $599,9004 bd4 ba2.9k sqft10622 Truckee Street, Commerce City, CO 80022For Sale

 MLS ID #5809159, Madalene Cowger, eXp Realty, LLC. REcolorado as distributed by MLS GRID
 - $550,0004 bd4 ba2.3k sqft17296 E 108th Place, Commerce City, CO 80022For Sale
 MLS ID #5989332, Andrew Wolfe, Strategic Real Estate and Development Services. REcolorado as distributed by MLS GRID
 - $599,0005 bd3 ba3.9k sqft17908 E 108th Place, Commerce City, CO 80022For Sale
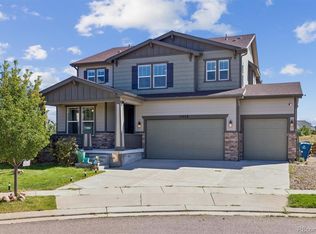 MLS ID #6512370, Alan Granruth, RE/MAX Professionals. REcolorado as distributed by MLS GRID
 - $585,0005 bd4 ba3.6k sqft11008 Unity Lane, Commerce City, CO 80022For Sale
 MLS ID #7401573, Karen Valdez, Coldwell Banker Realty 54. REcolorado as distributed by MLS GRID
 - $585,0004 bd4 ba3k sqft10975 Wheeling Street, Commerce City, CO 80022For SaleMLS ID #3946718, Stock Jonekos, Kentwood Real Estate Cherry Creek. REcolorado as distributed by MLS GRID
- $565,0005 bd3 ba3.1k sqftFronterra Village, Commerce City, CO 80022For SaleMLS ID #4949853, Venus Howard, Real Broker, LLC DBA Real. REcolorado as distributed by MLS GRID
- $620,0005 bd4 ba3.7k sqft10934 Pitkin Street, Commerce City, CO 80022For SaleMLS ID #8651327, Doniele Jeffery, Keller Williams Advantage Realty LLC. REcolorado as distributed by MLS GRID
- $625,0005 bd4 ba4k sqft11045 Quintero Street, Commerce City, CO 80022For SaleMLS ID #9619182, Cristina Geiger, Key Team Real Estate Corp.. REcolorado as distributed by MLS GRID
- $508,0004 bd3 ba2k sqft17576 E 103rd Avenue, Commerce City, CO 80022For SaleMLS ID #5932976, Diana Castro, Hacienda Real Estate. REcolorado as distributed by MLS GRID
- $559,0004 bd3 ba2.4k sqft12445 E 101st Drive, Commerce City, CO 80022For SaleMLS ID #6384325, Ngun Ting, JPAR - Platinum. REcolorado as distributed by MLS GRID
- $484,0003 bd3 ba2.2k sqft18183 E 104th Way, Commerce City, CO 80022For SaleMLS ID #7482048, Jason Marcus, eXp Realty, LLC. REcolorado as distributed by MLS GRID
- $645,0005 bd5 ba2k sqft16471 E 111th Drive, Commerce City, CO 80022For SaleMLS ID #6294672, Owen Kinyungu, Light & Salt Realty LLC. REcolorado as distributed by MLS GRID
- $565,0004 bd4 ba2.9k sqft11097 Nome Street, Commerce City, CO 80640For SaleMLS ID #7301796, Luz Lombardi, Brokers Guild Homes. REcolorado as distributed by MLS GRID
- $559,4504 bd4 ba2.9k sqft9239 Uravan Court, Commerce City, CO 80022For SaleMLS ID #9428121, Vicki Zeeb, The Agency - Denver. REcolorado as distributed by MLS GRID
- $475,0003 bd3 ba2.8k sqftBuffalo Highlands, Commerce City, CO 80022For SaleMLS ID #7673229, Venus Howard, Real Broker, LLC DBA Real. REcolorado as distributed by MLS GRID
- $660,0006 bd4 ba4.1k sqft16342 E 100th Way, Commerce City, CO 80022For SaleMLS ID #3498688, RazrGroup ., Keller Williams Realty Urban Elite. REcolorado as distributed by MLS GRID
- $483,5005 bd4 ba2.2k sqftBuckley Ranch, Commerce City, CO 80022For SaleMLS ID #7679432, Aimee Quaratino, 8z Real Estate. REcolorado as distributed by MLS GRID
- $559,5004 bd3 ba3.4k sqft3972 Santa Fe Court, Brighton, CO 80601For SaleMLS ID #8583778, Bridgett Renee Bantner, Ornelas Property Management LLC. REcolorado as distributed by MLS GRID
- $649,9004 bd3 ba3.8k sqft11748 Oneida Street, Thornton, CO 80233For SaleMLS ID #5520920, Francine Trujillo, RE/MAX Northwest Inc. REcolorado as distributed by MLS GRID
- $499,0003 bd3 ba2.8k sqftResidences at Buffalo Run, Commerce City, CO 80022For SaleMLS ID #1952048, Arlene Castro, iGo Realty. REcolorado as distributed by MLS GRID
