Welcome home to Reunion! This beautifully maintained and thoughtfully upgraded home offers the space, flexibility, and move-in-ready condition today's buyers have been searching for. With over 2,300 finished square feet, this home features 4 bedrooms, 4 bathrooms, and a professionally finished basement, giving everyone room to live, work, and relax.
The bright, open main level is designed for everyday living and effortless entertaining, featuring a spacious kitchen that flows seamlessly into the dining and living areas. Upstairs, you'll find comfortable bedrooms, including a private primary suite, while the newly finished basement expands your living space with an additional bedroom, bathroom, and versatile bonus area perfect for guests, a home office, media room, gym, or playroom. In addition, the home is equipped with solar panels, providing an energy-efficient upgrade that can help reduce monthly utility costs while offering long-term value.
Step outside to enjoy the fully fenced backyard with plenty of room for summer barbecues, pets, gardening, or simply relaxing after a long day. The attached two-car garage and abundant storage make everyday living easy.
One of this home's biggest advantages? The basement is already finished, saving you the significant time, expense, and disruption of completing it yourself while adding valuable living space and flexibility from day one.
Located in the highly sought-after Reunion community, you'll enjoy nearby parks, walking trails, schools, recreation, golf, dining, shopping, and easy access to DIA, E-470, and downtown Denver.
Homes offering this much finished space, flexibility, and value in Reunion don't come along often. Schedule your private showing today and see why this home stands out from the competition.
For sale
$550,000
17296 E 108th Place, Commerce City, CO 80022
4beds
2,345sqft
:
Get pre-qualified$3,365/mo
Single Family Residence
Built in 2015
6,989 Square Feet Lot
$-- Zestimate®
$235/sqft
$46/mo HOA
What's special
- 12 days |
- 258 |
- 15 |
Zillow last checked:
Listing updated:
Listed by:
Andrew Wolfe 720-744-2513 andrew@andrewjwolfe.com,
Strategic Real Estate and Development Services
Source: REcolorado as distributed by MLS GRID,MLS#: 5989332
Facts & features
Interior
Bedrooms & bathrooms
- Bedrooms: 4
- Bathrooms: 4
- Full bathrooms: 3
- 1/2 bathrooms: 1
- Main level bathrooms: 1
Bedroom
- Description: Primary Suite
- Features: Primary Suite
- Level: Upper
Bedroom
- Level: Upper
Bedroom
- Level: Upper
Bedroom
- Level: Basement
Bathroom
- Description: Primary Suite
- Features: Primary Suite
- Level: Upper
Bathroom
- Level: Upper
Bathroom
- Level: Main
Bathroom
- Level: Basement
Heating
- Forced Air
Cooling
- Central Air
Appliances
- Included: Convection Oven, Cooktop, Dishwasher, Disposal, Double Oven, Dryer, Gas Water Heater, Humidifier, Microwave, Oven, Refrigerator, Washer
Features
- Built-in Features, Ceiling Fan(s), Eat-in Kitchen, High Ceilings, High Speed Internet, Open Floorplan, Pantry, Primary Suite, Quartz Counters, Radon Mitigation System, Smoke Free, Walk-In Closet(s)
- Flooring: Laminate, Tile
- Windows: Double Pane Windows, Window Coverings, Window Treatments
- Basement: Finished,Sump Pump
- Has fireplace: Yes
- Fireplace features: Family Room, Gas
Interior area
- Total structure area: 2,345
- Total interior livable area: 2,345 sqft
- Finished area above ground: 1,841
- Finished area below ground: 504
Video & virtual tour
Property
Parking
- Total spaces: 2
- Parking features: Insulated Garage
- Attached garage spaces: 2
Features
- Levels: Two
- Stories: 2
- Patio & porch: Front Porch, Patio
- Exterior features: Private Yard, Rain Gutters
- Fencing: Full
Lot
- Size: 6,989 Square Feet
- Features: Corner Lot, Level
Details
- Parcel number: R0184215
- Special conditions: Standard
Construction
Type & style
- Home type: SingleFamily
- Architectural style: Contemporary
- Property subtype: Single Family Residence
Materials
- Frame
- Roof: Composition
Condition
- Year built: 2015
Utilities & green energy
- Electric: 110V
- Sewer: Public Sewer
- Water: Public
- Utilities for property: Cable Available, Electricity Connected, Internet Access (Wired), Natural Gas Available, Natural Gas Connected, Phone Available
Green energy
- Energy efficient items: Thermostat
Community & HOA
Community
- Security: Carbon Monoxide Detector(s), Smart Locks, Smoke Detector(s)
- Subdivision: Reunion
HOA
- Has HOA: Yes
- Amenities included: Clubhouse, Fitness Center, Pool
- HOA fee: $137 quarterly
- HOA name: Reunion
- HOA phone: 720-974-4179
Location
- Region: Commerce City
Financial & listing details
- Price per square foot: $235/sqft
- Tax assessed value: $516,000
- Annual tax amount: $7,132
- Date on market: 8/6/2026
- Listing terms: Cash,Conventional,FHA,VA Loan
- Exclusions: Metal Rolling Cart In Garage. Freezer In Garage. Seller's Personal Property.
- Ownership: Individual
- Electric utility on property: Yes
- Road surface type: Paved
Estimated market value
Not available
Estimated sales range
Not available
Not available
Price history
| Date | Event | Price |
|---|---|---|
| 8/6/2026 | Listed for sale | $550,000+25%$235/sqft |
Source:  REcolorado as distributed by MLS GRID #5989332 Report a problem REcolorado as distributed by MLS GRID #5989332 Report a problem | ||
| 11/16/2020 | Sold | $440,000+2.3%$188/sqft |
Source:  IRES as distributed by MLS GRID #926029 Report a problem IRES as distributed by MLS GRID #926029 Report a problem | ||
| 10/11/2020 | Pending sale | $430,000$183/sqft |
Source: Keller Williams Realty Downtown Llc #7462761 Report a problem | ||
| 10/7/2020 | Listed for sale | $430,000+16.2%$183/sqft |
Source: KW Realty Downtown, LLC #926029 Report a problem | ||
| 9/27/2017 | Sold | $370,000$158/sqft |
Source: IRES as distributed by MLS GRID #826273 Report a problem | ||
| 7/17/2017 | Listed for sale | $370,000$158/sqft |
Source: RE/MAX NORTHWEST INC #2969911 Report a problem | ||
| 7/17/2017 | Pending sale | $370,000$158/sqft |
Source: RE/MAX NORTHWEST INC #2969911 Report a problem | ||
| 7/13/2017 | Listed for sale | $370,000+23.3%$158/sqft |
Source: RE/MAX NORTHWEST INC #2969911 Report a problem | ||
| 9/29/2015 | Sold | $300,000$128/sqft |
Source: Public Record Report a problem | ||
Public tax history
| Year | Property taxes | Tax assessment |
|---|---|---|
| 2025 | $6,997 +0.3% | $32,260 -12.2% |
| 2024 | $6,975 +12% | $36,730 |
| 2023 | $6,229 +2.1% | $36,730 +30.1% |
| 2022 | $6,099 | $28,240 -2.8% |
| 2021 | -- | $29,060 +8.2% |
| 2020 | $5,587 | $26,870 -0.2% |
| 2019 | $5,587 +6.6% | $26,920 +11.2% |
| 2018 | $5,241 | $24,210 |
| 2017 | $5,241 | $24,210 +17.8% |
| 2016 | -- | $20,560 +267.1% |
| 2015 | $4,187 | $5,600 |
Find assessor info on the county website
Monthly payment
Est. payment
Payment breakdown
Explore the cost of this home by adjusting the details. Changes won't be saved.Climate risks
Neighborhood: 80022
Nearby schools
GreatSchools rating
- 5/10Reunion Elementary SchoolGrades: PK-5Distance: 0.2 mi
- 1/10Otho E Stuart Middle SchoolGrades: 6-8Distance: 1.2 mi
- 5/10Prairie View High SchoolGrades: 9-12Distance: 3.3 mi
Schools provided by the listing agent
- Elementary: Reunion
- Middle: Otho Stuart
- High: Prairie View
- District: School District 27-J
Source: REcolorado as distributed by MLS GRID. This data may not be complete. We recommend contacting the local school district to confirm school assignments for this home.
- $508,2003 bd3 ba2.9k sqft17286 E 108th Pl, Commerce City, CO 80022Off Market
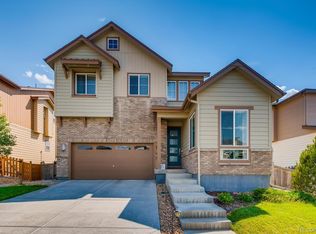
- $460,0003 bd3 ba2.2k sqft10850 Richfield Cir, Commerce City, CO 80022Pending
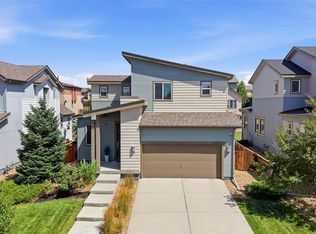
- $532,6003 bd2 ba2.3k sqft10819 Richfield Cir, Commerce City, CO 80022Off Market
- $504,5003 bd3 ba2.2k sqft17276 E 108th Pl, Commerce City, CO 80022Sold

- $506,6004 bd3 ba2.9k sqft10840 Richfield Cir, Commerce City, CO 80022Off Market
- $495,0003 bd3 ba2.2k sqft17297 E 108th Pl, Commerce City, CO 80022Sold
- $477,6003 bd3 ba2.3k sqft10830 Richfield Cir, Commerce City, CO 80022Off Market
- $484,4003 bd3 ba2.7k sqft10860 Richfield Cir, Commerce City, CO 80022Off Market
A local agent can set up tours, give advice and negotiate with sellers.
Similar homes
- $580,0004 bd3 ba3k sqft11002 Unity Lane, Commerce City, CO 80022For Sale

 MLS ID #3631018, Elise Kaynor, Ortiz & Associate Inc.. REcolorado as distributed by MLS GRID
 - $495,0003 bd3 ba2.7k sqft10826 Truckee Circle, Commerce City, CO 80022For Sale
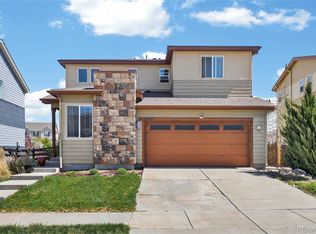 MLS ID #4662289, Lateshia Lewis, Your Castle Real Estate Inc. REcolorado as distributed by MLS GRID
 - $550,0004 bd3 ba2.3k sqft9761 Cathay Street, Commerce City, CO 80022For Sale
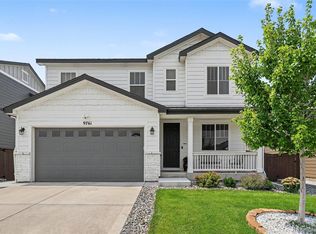 MLS ID #7220705, Joshua Larsen, Keller Williams Realty Urban Elite. REcolorado as distributed by MLS GRID
 - $495,0003 bd3 ba2.7k sqft18043 E 107th Avenue, Commerce City, CO 80022For Sale
 MLS ID #6948607, Luis Silva, Luxe Realty, Inc.. REcolorado as distributed by MLS GRID
 - $525,0003 bd3 ba3.1k sqft16567 E 99th Place, Commerce City, CO 80022For SaleMLS ID #2995823, Tiana Estrada, Estrada Real Estate Group. REcolorado as distributed by MLS GRID
- $585,0005 bd3 ba3.1k sqftFronterra Village, Commerce City, CO 80022For SaleMLS ID #4949853, Venus Howard, Real Broker, LLC DBA Real. REcolorado as distributed by MLS GRID
- $573,0005 bd4 ba3.1k sqft10434 Ouray Street, Commerce City, CO 80022For SaleMLS ID #2178333, Tara Basagoitia, Berkshire Hathaway HomeServices Colorado Real Estate, LLC - Brighton. REcolorado as distributed by MLS GRID
- $565,0003 bd3 ba2.4k sqft12235 Kalispell Street, Brighton, CO 80603For SaleMLS ID #8234058, Jamie Nally, LoKation Real Estate. REcolorado as distributed by MLS GRID
- $634,9994 bd4 ba3.1k sqft10293 Norfolk Street, Commerce City, CO 80022For SaleMLS ID #7905466, Joseph Chavez, Keller Williams Preferred Realty. REcolorado as distributed by MLS GRID
- $539,0003 bd3 ba2.8k sqftResidences at Buffalo Run, Commerce City, CO 80022For SaleMLS ID #1952048, Arlene Castro, iGo Realty. REcolorado as distributed by MLS GRID
- $484,0003 bd3 ba2.2k sqft18183 E 104th Way, Commerce City, CO 80022For SaleMLS ID #7482048, Jason Marcus, eXp Realty, LLC. REcolorado as distributed by MLS GRID
- $645,0005 bd5 ba2k sqft16471 E 111th Drive, Commerce City, CO 80022For SaleMLS ID #6294672, Owen Kinyungu, Light & Salt Realty LLC. REcolorado as distributed by MLS GRID
- $581,9005 bd4 ba2.7k sqft12362 Jasper Street, Brighton, CO 80603For SaleMLS ID #3712637, Jody Bennigsdorf, RE/MAX Alliance. REcolorado as distributed by MLS GRID
- $559,4504 bd4 ba2.9k sqft9239 Uravan Court, Commerce City, CO 80022For SaleMLS ID #9428121, Vicki Zeeb, The Agency - Denver. REcolorado as distributed by MLS GRID
- $475,0003 bd3 ba2.5k sqft17650 E 95th Avenue, Commerce City, CO 80022For SaleMLS ID #9185379, McKenzie Jones, Orchard Brokerage LLC. REcolorado as distributed by MLS GRID
- $445,0003 bd3 ba1.9k sqft16584 E 118th Drive, Commerce City, CO 80022For SaleMLS ID #6225084, Andrew Garcia, Brokers Guild Homes. REcolorado as distributed by MLS GRID
- $599,0004 bd3 ba2.4k sqft12241 E 100th Drive, Commerce City, CO 80022For SaleMLS ID #2651794, Lauren Mulcahy, Compass - Denver. REcolorado as distributed by MLS GRID
- $460,0003 bd2 ba1.6k sqft15356 E 99th Place, Commerce City, CO 80022For SaleMLS ID #6416622, Jesse Dixon, 8z Real Estate. REcolorado as distributed by MLS GRID
- $570,0004 bd3 ba2.6k sqft25168 E Ellsworth Place, Aurora, CO 80018For SaleMLS ID #8444893, David Todd, Coldwell Banker Realty 18. REcolorado as distributed by MLS GRID
- $410,0003 bd3 ba1.6k sqft16871 E 119th Avenue #D, Commerce City, CO 80022For SaleMLS ID #2949599, Shawn Salvato, Madison & Company Properties. REcolorado as distributed by MLS GRID
