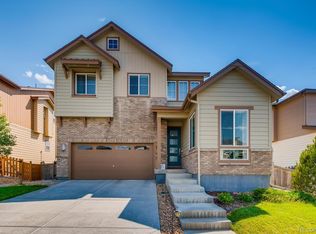
Preferred lender is offering a CREDIT that can be used towards closing costs or a rate buy down. FULLY FINISHED BASEMENT AND ROUGHED IN BATHROOM!* Welcome to this beautiful 3-bedroom, 3-bathroom home in the sought-after Reunion community. This residence boasts a designer kitchen featuring quartz countertops, a wide island with seating, a spacious pantry, and an open-concept layout that seamlessly integrates with the living areas. New carpet and luxury plank Vinyl throughout. Large windows flood the full-size dining room and living spaces with natural light, creating a warm and inviting atmosphere. The spacious Primary suite is a true retreat, offering stunning mountain views, a walk-in closet, and an en suite bath with luxurious finishes. The fully finished basement provides ample living space with a rough-in bath, ready to make your own. You will also love the additional storage room for all those miscellaneous items! Step outside to your private, landscaped yard, which includes a beautiful garden and backs up to serene open space, offering privacy and a peaceful retreat. This home seamlessly combines elegance, functionality, and a prime location, making it the perfect place to call home. The Reunion community offers a pool, fitness center and clubhouse perfect for children or those wanting an active lifestyle. You do not want to miss out on this opportunity! Seller to provide a 1-year Home Warranty at closing.
Sold for $504,500
$504,500
17276 E 108th Place, Commerce City, CO 80022
3beds
2,248sqft
Single Family Residence
Built in 2015
6,050 Square Feet Lot
$489,300 Zestimate®
$224/sqft
$2,995 Estimated rent
Home value
$489,300
$465,000 - $514,000
$2,995/mo
Zestimate® history
Owner options
List your home for rent
$2,995/mo
Rent Zestimate®
Find your next renter with Zillow Rental Manager. Plus, with online applications, you can quickly screen prospective tenants – for free.
$2,995/mo
Rent Zestimate®
Refinance and save
$3,134/mo
Est. payment
Refinancing to a lower rate could help reduce your monthly payments and save thousands over the life of the loan.
$3,134/mo
Est. payment
Explore your selling options
Work with a Zillow partner agent
Leverage their expertise and Zillow's premium Showcase listings to get your home seen by more buyers.
Get startedList with your own agent
Get your home in front of millions of buyers by listing it on Zillow.
Learn how to do itSell it yourself
Take full control of how buyers see your home on Zillow by listing For Sale by Owner (FSBO).
List your homeWhat's special
Zillow last checked:
Listing updated:
Listed by:
Elite Home Partners 720-208-7200 Transactions@elitehomepartnersco.com,
Keller Williams Integrity Real Estate LLC
Bought with:
Eamon Leonard, 100084908
MODUS Real Estate
Source: REcolorado as distributed by MLS GRID,MLS#: 8329712
Facts & features
Interior
Bedrooms & bathrooms
- Bedrooms: 3
- Bathrooms: 3
- Full bathrooms: 1
- 3/4 bathrooms: 1
- 1/2 bathrooms: 1
- Main level bathrooms: 1
Primary bedroom
- Description: Spacious Primary With Mountain Views, Walk In Closet And En Suite Bath!
- Level: Upper
Bedroom
- Description: New Carpet
- Level: Upper
Bedroom
- Description: New Carpet
- Level: Upper
Bathroom
- Description: Powder Room
- Level: Main
Bathroom
- Description: Jack And Jill Bath Between Secondary Bedrooms
- Level: Upper
Bathroom
- Description: Double Vanity, Water Closet, And Frosted Glass Shower
- Level: Upper
Bonus room
- Description: Fantastic Fully Finished Basement Space! Rough In Bath And Storage Room
- Level: Basement
Dining room
- Description: Light And Bright, Large Enough For A Full Dining Table And Chairs
- Level: Main
Kitchen
- Description: Stunning Designer Kitchen Features Ss Appliances, Wide Island With Seating, And Pantry
- Level: Main
Laundry
- Description: Convenient Laundry On The Bedroom Level
- Level: Upper
Living room
- Description: Open Concept Living Room With Large Picture Windows!
- Level: Main
Heating
- Forced Air
Cooling
- Central Air
Appliances
- Included: Dishwasher, Disposal, Microwave, Oven, Refrigerator, Water Softener
- Laundry: In Unit
Features
- Ceiling Fan(s), Jack & Jill Bathroom, Kitchen Island, Laminate Counters, Open Floorplan, Pantry, Primary Suite, Radon Mitigation System, Vaulted Ceiling(s), Walk-In Closet(s)
- Flooring: Carpet, Tile, Vinyl
- Windows: Double Pane Windows
- Basement: Interior Entry,Partial,Unfinished
Interior area
- Total structure area: 2,248
- Total interior livable area: 2,248 sqft
- Finished area above ground: 1,678
- Finished area below ground: 570
Property
Parking
- Total spaces: 2
- Parking features: Garage - Attached
- Attached garage spaces: 2
Features
- Levels: Two
- Stories: 2
- Patio & porch: Front Porch, Patio
- Exterior features: Garden, Private Yard, Rain Gutters
- Fencing: Full
- Has view: Yes
- View description: Mountain(s)
Lot
- Size: 6,050 Square Feet
- Features: Landscaped, Open Space, Sprinklers In Front, Sprinklers In Rear
Details
- Parcel number: R0184213
- Special conditions: Standard
Construction
Type & style
- Home type: SingleFamily
- Architectural style: Contemporary
- Property subtype: Single Family Residence
Materials
- Frame, Other
- Roof: Composition
Condition
- Year built: 2015
Details
- Warranty included: Yes
Utilities & green energy
- Sewer: Public Sewer
- Water: Public
- Utilities for property: Cable Available, Electricity Connected
Community & HOA
Community
- Subdivision: Reunion
HOA
- Has HOA: Yes
- Amenities included: Clubhouse, Fitness Center, Pool
- Services included: Maintenance Grounds, Trash
- HOA fee: $110 quarterly
- HOA name: Reunion
- HOA phone: 720-974-4179
Location
- Region: Commerce City
Financial & listing details
- Price per square foot: $224/sqft
- Tax assessed value: $514,000
- Annual tax amount: $6,631
- Date on market: 7/25/2024
- Listing terms: Cash,Conventional,FHA,VA Loan
- Exclusions: Seller's Personal Property, Tv Mounts, Washer, Dryer, Window Treatments And Rods.
- Ownership: Individual
- Electric utility on property: Yes
Price history
| Date | Event | Price |
|---|---|---|
| 12/9/2024 | Sold | $504,500$224/sqft |
Source:  REcolorado as distributed by MLS GRID #8329712 Report a problem REcolorado as distributed by MLS GRID #8329712 Report a problem | ||
| 11/11/2024 | Pending sale | $504,500$224/sqft |
Source: REcolorado as distributed by MLS GRID #8329712 Report a problem | ||
| 10/31/2024 | Price change | $504,500-0.1%$224/sqft |
Source: REcolorado as distributed by MLS GRID #8329712 Report a problem | ||
| 9/22/2024 | Price change | $505,000-1%$225/sqft |
Source: REcolorado as distributed by MLS GRID #8329712 Report a problem | ||
| 7/25/2024 | Listed for sale | $510,000+32.5%$227/sqft |
Source: REcolorado as distributed by MLS GRID #8329712 Report a problem | ||
| 2/14/2020 | Sold | $385,000$171/sqft |
Source:  IRES as distributed by MLS GRID #900801 Report a problem IRES as distributed by MLS GRID #900801 Report a problem | ||
| 1/10/2020 | Pending sale | $385,000$171/sqft |
Source: Compass - Denver #2368572 Report a problem | ||
| 1/8/2020 | Price change | $385,000-0.6%$171/sqft |
Source: Compass - Denver #2368572 Report a problem | ||
| 12/6/2019 | Listed for sale | $387,500+12.3%$172/sqft |
Source: Compass - Denver #2368572 Report a problem | ||
| 10/19/2017 | Sold | $345,000+0.9%$153/sqft |
Source: Public Record Report a problem | ||
| 8/30/2017 | Listed for sale | $342,000+33.5%$152/sqft |
Source: RE/MAX Masters Millennium #2302209 Report a problem | ||
| 7/13/2015 | Sold | $256,168$114/sqft |
Source: Public Record Report a problem | ||
Public tax history
| Year | Property taxes | Tax assessment |
|---|---|---|
| 2025 | $6,652 +0.3% | $32,130 -8.5% |
| 2024 | $6,631 +10% | $35,110 |
| 2023 | $6,026 +2.1% | $35,110 +28.5% |
| 2022 | $5,900 | $27,320 -2.8% |
| 2021 | -- | $28,110 +7.6% |
| 2020 | $5,432 | $26,120 -0.2% |
| 2019 | $5,432 +7.3% | $26,170 +11.9% |
| 2018 | $5,064 | $23,390 |
| 2017 | $5,064 | $23,390 +13.8% |
| 2016 | -- | $20,560 +267.1% |
| 2015 | $4,187 | $5,600 |
Find assessor info on the county website
Neighborhood: 80022
Nearby homes
- $517,1004 bd3 ba2.9k sqft17256 E 108th Pl, Commerce City, CO 80022Off Market

- $508,2003 bd3 ba2.9k sqft17286 E 108th Pl, Commerce City, CO 80022Off Market
- $550,0004 bd4 ba2.3k sqft17296 E 108th Pl, Commerce City, CO 80022For Sale

- $558,3004 bd4 ba2.9k sqft17277 E 108th Pl, Commerce City, CO 80022Off Market

- $483,3003 bd3 ba2.2k sqft17267 E 108th Pl, Commerce City, CO 80022Off Market
- $583,9005 bd3 ba2.6k sqft10818 Landmark Dr, Commerce City, CO 80022Off Market
- $469,3003 bd3 ba1.8k sqft17287 E 108th Pl, Commerce City, CO 80022Off Market
- $530,0003 bd2 ba2.3k sqft10819 Richfield Cir, Commerce City, CO 80022Off Market
Nearby schools
GreatSchools rating
- 5/10Reunion Elementary SchoolGrades: PK-5Distance: 0.2 mi
- 1/10Otho E Stuart Middle SchoolGrades: 6-8Distance: 1.2 mi
- 5/10Prairie View High SchoolGrades: 9-12Distance: 3.2 mi
Schools provided by the listing agent
- Elementary: Reunion
- Middle: Otho Stuart
- High: Prairie View
- District: School District 27-J
Source: REcolorado as distributed by MLS GRID. This data may not be complete. We recommend contacting the local school district to confirm school assignments for this home.
Get a cash offer in 3 minutes
Find out how much your home could sell for in as little as 3 minutes with a no-obligation cash offer.
Estimated market value
$489,300
Get a cash offer in 3 minutes
Find out how much your home could sell for in as little as 3 minutes with a no-obligation cash offer.
Estimated market value
$489,300
- Colorado
- Adams County
- Commerce City
- 80022
- 17276 E 108th Place
Nearby cities
Nearby zip codes
Other Commerce City Topics
