Welcome to this charming, impeccably maintained townhome in the desirable Buffalo Run East community. Thoughtfully upgraded to meet today’s buyer’s expectations, the home features luxury vinyl plank flooring throughout the entire main level. The kitchen is beautifully appointed with rich cabinetry, a pantry for ample storage, an expansive island with granite countertops, and stainless steel appliances—all included. The spacious family room easily accommodates a large sectional and accent tables, while a dedicated dining area provides the perfect setting for dinners or entertaining family and friends. Just off the staircase, an upgraded office nook offers an ideal space for remote work, homework, or creative projects. Upstairs, retreat to the true primary suite showcasing a bright, generously sized bedroom, walk-in closet, and a stunning en suite bath with dual sinks and an oversized shower. Two additional bedrooms and a full bathroom complete the upper level. Additional highlights include storage under the stairs, in the garage, and within the vapor-barrier–protected crawlspace. Enjoy weekends on the fairways of Buffalo Run Golf Course or explore nearby dining and shopping options just minutes away at the Prairie View Shops. Conveniently located only 10 minutes from Denver International Airport and about 20 minutes to Downtown Denver for games, concerts, and city nightlife. Schedule your private showing today and experience all the lifestyle this home has to offer.
For sale
Price cut: $10K (8/19)
$400,000
16871 E 119th Avenue #D, Commerce City, CO 80022
3beds
1,654sqft
Townhouse
Built in 2021
1,500 Square Feet Lot
$-- Zestimate®
$242/sqft
$103/mo HOA
What's special
- 21 days |
- 468 |
- 11 |
Zillow last checked:
Listing updated:
Listed by:
Shawn Salvato 303-901-9233 Shawn@selling5280homes.com,
Madison & Company Properties
Source: REcolorado as distributed by MLS GRID,MLS#: 2949599
Facts & features
Interior
Bedrooms & bathrooms
- Bedrooms: 3
- Bathrooms: 3
- Full bathrooms: 1
- 3/4 bathrooms: 1
- 1/2 bathrooms: 1
- Main level bathrooms: 1
Bedroom
- Description: Expansive Walk-In Closet
- Features: Primary Suite
- Level: Upper
Bedroom
- Level: Upper
Bedroom
- Level: Upper
Bathroom
- Level: Main
Bathroom
- Description: Tw Sinks, Granite Counters, Oversized Shower
- Features: En Suite Bathroom
- Level: Upper
Bathroom
- Level: Upper
Dining room
- Level: Main
Family room
- Description: Television And Mount Included
- Level: Main
Kitchen
- Description: Expansive Granite Counters, Stainless Steel Appliances, Pantry
- Level: Main
Laundry
- Description: Washer And Dryer Are New An Negotiable.
- Level: Main
Office
- Description: Builder Upgrade: Custom Space For Office Or Homework
- Level: Upper
Heating
- Forced Air
Cooling
- Central Air
Appliances
- Included: Dishwasher, Disposal, Dryer, Microwave, Range, Refrigerator, Washer
Features
- Built-in Features, Ceiling Fan(s), Eat-in Kitchen, Granite Counters, Kitchen Island, Open Floorplan, Pantry, Primary Suite, Smoke Free, Walk-In Closet(s)
- Flooring: Carpet, Laminate, Tile
- Basement: Crawl Space
- Common walls with other units/homes: 2+ Common Walls
Interior area
- Total structure area: 1,654
- Total interior livable area: 1,654 sqft
- Finished area above ground: 1,654
Property
Parking
- Total spaces: 2
- Parking features: Garage - Attached
- Attached garage spaces: 2
Features
- Levels: Two
- Stories: 2
Lot
- Size: 1,500 Square Feet
Details
- Parcel number: R0197330
- Special conditions: Standard
Construction
Type & style
- Home type: Townhouse
- Architectural style: Contemporary
- Property subtype: Townhouse
- Attached to another structure: Yes
Materials
- Frame
- Roof: Composition
Condition
- Updated/Remodeled
- Year built: 2021
Utilities & green energy
- Sewer: Public Sewer
- Water: Public
- Utilities for property: Electricity Connected
Community & HOA
Community
- Subdivision: Buffalo Run East
HOA
- Has HOA: Yes
- Services included: Maintenance Grounds, Maintenance Structure, Recycling, Snow Removal, Trash
- HOA fee: $310 quarterly
- HOA name: The villages at Buffalo Run East
- HOA phone: 303-420-4433
Location
- Region: Commerce City
Financial & listing details
- Price per square foot: $242/sqft
- Tax assessed value: $403,000
- Annual tax amount: $4,440
- Date on market: 8/6/2026
- Listing terms: 1031 Exchange,Cash,Conventional,FHA,VA Loan
- Exclusions: Seller's Personal Property. Washer And Dryer Are New And Negotiable.
- Ownership: Individual
- Electric utility on property: Yes
Estimated market value
Not available
Estimated sales range
Not available
Not available
Price history
| Date | Event | Price |
|---|---|---|
| 8/19/2026 | Price change | $400,000-2.4%$242/sqft |
Source:  REcolorado as distributed by MLS GRID #2949599 Report a problem REcolorado as distributed by MLS GRID #2949599 Report a problem | ||
| 8/6/2026 | Listed for sale | $410,000+19.9%$248/sqft |
Source: REcolorado as distributed by MLS GRID #2949599 Report a problem | ||
| 6/17/2021 | Sold | $341,961$207/sqft |
Source: Public Record Report a problem | ||
Public tax history
| Year | Property taxes | Tax assessment |
|---|---|---|
| 2025 | $4,008 +0.4% | $25,190 -9.2% |
| 2024 | $3,990 -10% | $27,730 |
| 2023 | $4,433 +70.8% | $27,730 +6.7% |
| 2022 | $2,596 | $25,990 +68.9% |
| 2021 | -- | $15,390 +331.1% |
| 2020 | $599 | $3,570 |
| 2019 | $599 | $3,570 |
Find assessor info on the county website
Monthly payment
Est. payment
Payment breakdown
Explore the cost of this home by adjusting the details. Changes won't be saved.Climate risks
Neighborhood: 80022
Nearby schools
GreatSchools rating
- 7/10Henderson Elementary SchoolGrades: PK-5Distance: 2.9 mi
- 3/10Prairie View Middle SchoolGrades: 6-8Distance: 2.2 mi
- 3/10Prairie View High SchoolGrades: 9-12Distance: 2.6 mi
Schools provided by the listing agent
- Elementary: Turnberry
- Middle: Prairie View
- High: Prairie View
- District: School District 27-J
Source: REcolorado as distributed by MLS GRID. This data may not be complete. We recommend contacting the local school district to confirm school assignments for this home.
- $361,7002 bd3 ba1.3k sqft16871 E 119th Ave, Commerce City, CO 80022Off Market
- $355,0002 bd3 ba1.3k sqft16871 E 119th Ave #C, Commerce City, CO 80022Off Market
- $389,0003 bd2 ba1.6k sqft16871 E 119th Ave #B, Commerce City, CO 80022Off Market
- $396,2003 bd2 ba1.8k sqft16883 E 119th Ave #A, Commerce City, CO 80022Off Market
- $377,2003 bd2 ba1.6k sqft16883 E 119th Ave #B, Commerce City, CO 80022Off Market
- $359,7002 bd3 ba1.3k sqft16883 E 119th Ave #C, Commerce City, CO 80022Off Market
- $410,9003 bd2 ba1.6k sqft16883 E 119th Ave #D, Commerce City, CO 80022Off Market
- $381,9003 bd3 ba1.6k sqft16883 E 119th Ave, Commerce City, CO 80022Off Market
A local agent can set up tours, give advice and negotiate with sellers.
Similar homes
- $423,9003 bd3 ba1.6k sqft16563 E 119th Way #D, Commerce City, CO 80022For Sale
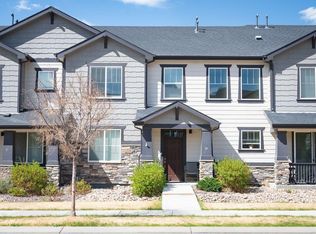
 MLS ID #1059459, Jennifer Kurpinsky, LIV Sotheby's Intl Realty D. IRES as distributed by MLS GRID
 - $445,0003 bd3 ba1.9k sqft16584 E 118th Drive, Commerce City, CO 80022For Sale

 MLS ID #6225084, Andrew Garcia, Brokers Guild Homes. REcolorado as distributed by MLS GRID
 - $359,0003 bd3 ba1.5k sqft17956 E 103rd Avenue, Commerce City, CO 80022For Sale
 MLS ID #3794992, Chris Tucker, True Realty, LLC. REcolorado as distributed by MLS GRID
 - $441,0004 bd4 ba1.9k sqft10096 Zeno Street, Commerce City, CO 80022For Sale
 MLS ID #9368237, Jorge Chavez, Remax inMotion. REcolorado as distributed by MLS GRID
 - $459,9002 bd3 ba1.5k sqft10208 Xanadu Street, Commerce City, CO 80022For SaleMLS ID #7478617, Marty Mamigonian, JPAR Modern Real Estate. REcolorado as distributed by MLS GRID
- $390,0003 bd3 ba1.5k sqftAvion, Denver, CO 80239For SaleMLS ID #4899077, Patrick Murray, HomeSmart. REcolorado as distributed by MLS GRID
- $335,0002 bd4 ba1.8k sqft11250 Florence Street Bldg 22 #22C, Commerce City, CO 80640For SaleMLS ID #2426689, Jessica Zeleniak, J to Z Realty, LLC. REcolorado as distributed by MLS GRID
- $430,0002 bd3 ba1.4k sqft14972 E 116th Place, Commerce City, CO 80603For SaleMLS ID #9664777, Lindsey Parker, Keller Williams Preferred Realty. REcolorado as distributed by MLS GRID
- $398,0002 bd3 ba1.3k sqft6550 N Danube Street, Denver, CO 80249For SaleMLS ID #4963865, Rebecca Goldsmith, Equity Colorado Real Estate. REcolorado as distributed by MLS GRID
- $550,0004 bd4 ba2.3k sqft17296 E 108th Place, Commerce City, CO 80022For SaleMLS ID #5989332, Andrew Wolfe, Strategic Real Estate and Development Services. REcolorado as distributed by MLS GRID
- $475,0003 bd3 ba1.8k sqft12220 Creamery Street, Thornton, CO 80241For SaleMLS ID #7903692, Dennis Schultz Jr., eXp Realty, LLC. REcolorado as distributed by MLS GRID
- $349,9002 bd4 ba1.5k sqft11250 Florence Street #8D, Commerce City, CO 80640For SaleMLS ID #7941672, Robert Traw, West Peak Properties. REcolorado as distributed by MLS GRID
- $415,0003 bd3 ba1.6k sqft857 E 98th Avenue #1703, Denver, CO 80229For SaleMLS ID #9314633, Stacey Bushaw, Real Broker, LLC DBA Real. REcolorado as distributed by MLS GRID
- $439,0003 bd3 ba1.7k sqft5342 E 64 Avenue, Commerce City, CO 80022For SaleMLS ID #9300203, Daniela Moena, Invalesco Real Estate. REcolorado as distributed by MLS GRID
- $415,7503 bd3 ba1.5k sqft5332 Spalding Pl, Frederick, CO 80504For Sale
 MLS ID #7154322, Stephen Sato ABR MRP , HomeSmart. elevateMLS
 - $370,0003 bd3 ba1.5k sqft5236 Warrior Street, Frederick, CO 80504For SaleMLS ID #4247452, Jordan Wagner, Serhant Colorado LLC. REcolorado as distributed by MLS GRID
- $415,0003 bd3 ba1.5k sqft13634 Garfield Street #B, Thornton, CO 80602For SaleMLS ID #6838087, Rich Dolph, Compass - Denver. REcolorado as distributed by MLS GRID
- $365,0003 bd2 ba1.3k sqft12905 Lafayette Street #H, Thornton, CO 80241For SaleMLS ID #7794636, Karina Podlesny, Equity Colorado Real Estate. REcolorado as distributed by MLS GRID
- $469,9003 bd2 ba1.5k sqft8870 E 106th Place, Henderson, CO 80640For SaleMLS ID #8914898, Arlene Castro, iGo Realty. REcolorado as distributed by MLS GRID
- $430,0004 bd3 ba1.8k sqft16151 Bolling Drive, Denver, CO 80239For SaleMLS ID #3776731, Brenda Melgar, Better Homes & Gardens Real Estate - Kenney & Co.. REcolorado as distributed by MLS GRID
