Short sale approved!! Solar panels paid off!! Welcome to this spacious single-family home located in Commerce City, Colorado. With a generous 2,040 square feet of living space, this residence features 4 bedrooms and 2 bathrooms, making it ideal for families seeking comfort and functionality. The property is designed with modern living in mind, showcasing an open floorplan that promotes seamless interaction between living spaces.
As you enter, you are greeted by a bright and airy living room adorned with natural light, recessed lighting, and elegant beamed ceilings. The kitchen is a highlight, featuring a center island, stainless steel appliances, stone countertops, and a breakfast bar that invites casual dining. The bedrooms are generously sized, with plush carpeting and ample closet space. The bathrooms boast a double vanity and modern fixtures, ensuring convenience for busy mornings.
This home is equipped with energy-efficient features, including photovoltaic solar panels, which help to reduce utility costs. The exterior offers a fenced backyard and a patio, perfect for outdoor gatherings or enjoying the serene rural views. Located in a friendly neighborhood, this property is a short drive from local parks, schools, and shopping centers, providing a well-rounded lifestyle for its residents.
For sale
Price increase: $11K (6/15)
$441,000
10096 Zeno Street, Commerce City, CO 80022
4beds
1,982sqft
:
Get pre-qualified$2,803/mo
Single Family Residence
Built in 2020
3,094 Square Feet Lot
$-- Zestimate®
$223/sqft
$113/mo HOA
What's special
Modern fixturesFenced backyardSerene rural viewsPlush carpetingAmple closet spaceStainless steel appliancesStone countertops
- 150 days |
- 821 |
- 79 |
Zillow last checked:
Listing updated:
Listed by:
Jorge Chavez 303-763-0876 hello@inmotionre.com,
Remax inMotion
Source: REcolorado as distributed by MLS GRID,MLS#: 9368237
Facts & features
Interior
Bedrooms & bathrooms
- Bedrooms: 4
- Bathrooms: 4
- Full bathrooms: 3
- 1/2 bathrooms: 1
- Main level bathrooms: 1
Bedroom
- Description: 2nd Level
- Level: Upper
Bedroom
- Description: 2nd Level
- Level: Upper
Bedroom
- Description: 3rd Level - Private Bath For 3rd Level
- Level: Upper
Bathroom
- Description: Convenient Main Floor Half Bath
- Level: Main
Bathroom
- Description: 2nd Level
- Level: Upper
Bathroom
- Description: 3rd Level - Perfect Space For Roommate
- Level: Upper
Other
- Description: 2nd Level, Spacious, Walk-In Closet
- Level: Upper
Other
- Description: 2nd Level
- Level: Upper
Bonus room
- Description: 3rd Level - Wet Bar, Amazing Family/Game Room
- Level: Upper
Great room
- Description: Light And Sunny
- Level: Main
Kitchen
- Description: Chefs Kitchen, Pantry & Sizable Island
- Level: Main
Laundry
- Description: 2nd Level - Spacious Laundry/Utility Room
- Level: Upper
Heating
- Forced Air, Solar
Cooling
- Central Air
Features
- Flooring: Carpet, Vinyl
- Windows: Window Coverings
- Has basement: No
Interior area
- Total structure area: 1,982
- Total interior livable area: 1,982 sqft
- Finished area above ground: 1,982
Video & virtual tour
Property
Parking
- Total spaces: 2
- Parking features: Garage - Attached
- Attached garage spaces: 2
Features
- Levels: Three Or More
- Fencing: Full
Lot
- Size: 3,094 Square Feet
- Features: Cul-De-Sac, Landscaped, Master Planned, Sprinklers In Front, Sprinklers In Rear
Details
- Parcel number: R0200099
- Special conditions: Short Sale
Construction
Type & style
- Home type: SingleFamily
- Property subtype: Single Family Residence
Materials
- Frame
- Roof: Composition
Condition
- Year built: 2020
Utilities & green energy
- Sewer: Public Sewer
- Water: Public
- Utilities for property: Cable Available, Electricity Connected, Natural Gas Connected
Community & HOA
Community
- Security: Carbon Monoxide Detector(s), Smoke Detector(s)
- Subdivision: Reunion
HOA
- Has HOA: Yes
- Amenities included: Clubhouse, Fitness Center, Park, Pool, Tennis Court(s), Trail(s)
- HOA fee: $113 monthly
- HOA name: Reunion Metro District
- HOA phone: 303-420-4433
Location
- Region: Commerce City
Financial & listing details
- Price per square foot: $223/sqft
- Tax assessed value: $489,000
- Annual tax amount: $6,518
- Date on market: 3/2/2026
- Listing terms: Cash,Conventional,FHA,VA Loan
- Exclusions: Seller's Personal Property
- Ownership: Individual
- Electric utility on property: Yes
Estimated market value
Not available
Estimated sales range
Not available
$3,098/mo
Price history
| Date | Event | Price |
|---|---|---|
| 6/15/2026 | Price change | $441,000+2.6%$223/sqft |
Source:  REcolorado as distributed by MLS GRID #9368237 Report a problem REcolorado as distributed by MLS GRID #9368237 Report a problem | ||
| 4/15/2026 | Pending sale | $430,000$217/sqft |
Source: REcolorado as distributed by MLS GRID #9368237 Report a problem | ||
| 3/2/2026 | Listed for sale | $430,000$217/sqft |
Source: REcolorado as distributed by MLS GRID #9368237 Report a problem | ||
| 2/19/2026 | Listing removed | $430,000$217/sqft |
Source: REcolorado as distributed by MLS GRID #9368237 Report a problem | ||
| 2/18/2026 | Listed for sale | $430,000$217/sqft |
Source: REcolorado as distributed by MLS GRID #9368237 Report a problem | ||
| 10/29/2025 | Pending sale | $430,000$217/sqft |
Source: REcolorado as distributed by MLS GRID #9368237 Report a problem | ||
| 10/29/2025 | Listed for sale | $430,000$217/sqft |
Source: REcolorado as distributed by MLS GRID #9368237 Report a problem | ||
| 7/29/2025 | Pending sale | $430,000$217/sqft |
Source: REcolorado as distributed by MLS GRID #9368237 Report a problem | ||
| 7/24/2025 | Price change | $430,000-2.3%$217/sqft |
Source: REcolorado as distributed by MLS GRID #9368237 Report a problem | ||
| 7/15/2025 | Price change | $440,000-4.3%$222/sqft |
Source: REcolorado as distributed by MLS GRID #9368237 Report a problem | ||
| 5/27/2025 | Price change | $460,000-4%$232/sqft |
Source: REcolorado as distributed by MLS GRID #9368237 Report a problem | ||
| 2/24/2025 | Price change | $479,000-0.2%$242/sqft |
Source: REcolorado as distributed by MLS GRID #9368237 Report a problem | ||
| 1/22/2025 | Listed for sale | $480,000-5.1%$242/sqft |
Source: REcolorado as distributed by MLS GRID #9368237 Report a problem | ||
| 2/15/2024 | Sold | $506,000+1.2%$255/sqft |
Source: REcolorado as distributed by MLS GRID #4648952 Report a problem | ||
| 1/9/2024 | Pending sale | $499,900$252/sqft |
Source: REcolorado as distributed by MLS GRID #4648952 Report a problem | ||
| 12/18/2023 | Listed for sale | $499,900+25%$252/sqft |
Source: REcolorado as distributed by MLS GRID #4648952 Report a problem | ||
| 12/14/2023 | Listing removed | -- |
Source: Zillow Rentals Report a problem | ||
| 12/6/2023 | Price change | $3,300-2.9%$2/sqft |
Source: Zillow Rentals Report a problem | ||
| 11/24/2023 | Price change | $3,400+3%$2/sqft |
Source: Zillow Rentals Report a problem | ||
| 11/21/2023 | Price change | $3,300+12.1%$2/sqft |
Source: Zillow Rentals Report a problem | ||
| 10/31/2023 | Listed for rent | $2,944$1/sqft |
Source: Zillow Rentals Report a problem | ||
| 1/6/2021 | Sold | $400,000$202/sqft |
Source: Public Record Report a problem | ||
Public tax history
| Year | Property taxes | Tax assessment |
|---|---|---|
| 2025 | $6,539 +0.3% | $30,560 -11.6% |
| 2024 | $6,518 -1% | $34,570 |
| 2023 | $6,587 +15.9% | $34,570 +31.3% |
| 2022 | $5,686 | $26,330 -2.8% |
| 2021 | -- | $27,090 |
| 2020 | $520 | -- |
Find assessor info on the county website
Monthly payment
Est. payment
Payment breakdown
Explore the cost of this home by adjusting the details. Changes won't be saved.Climate risks
Neighborhood: 80022
Nearby schools
GreatSchools rating
- 4/10Southlawn Elementary SchoolGrades: PK-5Distance: 0.3 mi
- 1/10Otho E Stuart Middle SchoolGrades: 6-8Distance: 1.6 mi
- 5/10Prairie View High SchoolGrades: 9-12Distance: 4.4 mi
Schools provided by the listing agent
- Elementary: Reunion
- Middle: Otho Stuart
- High: Prairie View
- District: School District 27-J
Source: REcolorado as distributed by MLS GRID. This data may not be complete. We recommend contacting the local school district to confirm school assignments for this home.
- $403,1002 bd2 ba1.4k sqft10098 Zeno St, Commerce City, CO 80022Off Market
- $398,4002 bd2 ba1.5k sqft10094 Zeno St, Commerce City, CO 80022Off Market
- $398,2002 bd2 ba1.3k sqft10100 Zeno St, Commerce City, CO 80022Off Market

- $441,5003 bd2 ba1.9k sqft10108 Zeno St, Commerce City, CO 80022Off Market

- $390,9002 bd3 ba1.1k sqft10092 Zeno St, Commerce City, CO 80022Off Market
- $438,3003 bd2 ba1.9k sqft10114 Zeno St, Commerce City, CO 80022Off Market
- $380,0002 bd3 ba1.1k sqft10086 Zeno St, Commerce City, CO 80022Off Market
- $3,3003 bd2 ba1.9k sqft10074 Zeno St, Commerce City, CO 80022For Rent
A local agent can set up tours, give advice and negotiate with sellers.
Similar homes
- $445,0003 bd3 ba1.5k sqft18163 E 104th Way, Commerce City, CO 80022For Sale

 MLS ID #3600389, Ali Sterne, eXp Realty, LLC. REcolorado as distributed by MLS GRID
 - $489,0003 bd3 ba2.2k sqft18183 E 104th Way, Commerce City, CO 80022For Sale
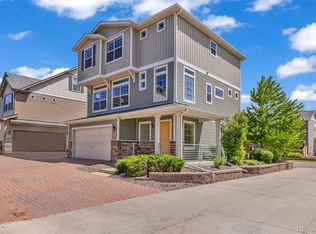 MLS ID #7482048, Jason Marcus, eXp Realty, LLC. REcolorado as distributed by MLS GRID
 - $497,5004 bd4 ba2.3k sqft10596 Waco Street, Commerce City, CO 80022For Sale
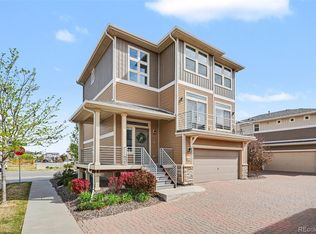 MLS ID #3482944, Kristen Perry, RE/MAX Professionals. REcolorado as distributed by MLS GRID
 - $450,0003 bd4 ba2.1k sqft10222 Wheeling Street, Commerce City, CO 80022For Sale
 MLS ID #9390129, Brian Lee Burke, Keller Williams DTC. REcolorado as distributed by MLS GRID
 - $448,5003 bd3 ba1.9k sqft13676 E 101st Avenue, Commerce City, CO 80022For SaleMLS ID #9232294, Jeffrey Crase, MB A Perfect Home 4 U Realty. REcolorado as distributed by MLS GRID
- $475,0003 bd3 ba2.5k sqft17650 E 95th Avenue, Commerce City, CO 80022For SaleMLS ID #9185379, McKenzie Jones, Orchard Brokerage LLC. REcolorado as distributed by MLS GRID
- $445,0003 bd3 ba1.9k sqft16584 E 118th Drive, Commerce City, CO 80022For SaleMLS ID #6225084, Andrew Garcia, Brokers Guild Homes. REcolorado as distributed by MLS GRID
- $--3 bd3 ba2.1k sqft10560 Racine St, Commerce City, CO 80022AuctionServiceLink Auction
- $399,9002 bd3 ba1.4k sqft10135 Worchester Street, Commerce City, CO 80022New ConstructionMLS ID #7646483, Daniela Hurtado, Coldwell Banker Global Luxury Denver. REcolorado as distributed by MLS GRID
- $395,0003 bd3 ba1.4k sqft13589 E 102 Place, Commerce City, CO 80022For SaleMLS ID #5476315, Larisa Stur, American Home Agents. REcolorado as distributed by MLS GRID
- $550,0004 bd4 ba2.8k sqft16541 E 111th Dr, Commerce City, CO 80022For Sale
 MLS ID #1060904, June Lemmings, KW Top of the Rockies - Elevate. IRES as distributed by MLS GRID
 - $589,9995 bd3 ba2.8k sqft8812 Ventura Street, Commerce City, CO 80022For SaleMLS ID #7384811, Ricardo Novelo, You 1st Realty - Unity. REcolorado as distributed by MLS GRID
- $440,0003 bd2 ba1.7k sqft9440 E 106th Avenue, Commerce City, CO 80640For SaleMLS ID #6229768, Esai Garcia, Gala Group, LLC. REcolorado as distributed by MLS GRID
- $645,0005 bd5 ba2k sqft16471 E 111th Drive, Commerce City, CO 80022For SaleMLS ID #6294672, Owen Kinyungu, Light & Salt Realty LLC. REcolorado as distributed by MLS GRID
- $445,0003 bd3 ba1.7k sqft18662 E 53rd Drive, Denver, CO 80249For SaleMLS ID #4456493, Travis Talaric, Blue Pebble Homes. REcolorado as distributed by MLS GRID
- $445,0003 bd3 ba1.7k sqft20876 E 61st Drive, Aurora, CO 80019For SaleMLS ID #1620820, Liz Thompson, Compass - Denver. REcolorado as distributed by MLS GRID
- $475,0004 bd4 ba1.9k sqft17975 E 54th Avenue, Denver, CO 80249For SaleMLS ID #3413087, Kristen White, Keller Williams DTC. REcolorado as distributed by MLS GRID
- $559,4504 bd4 ba2.9k sqft9239 Uravan Court, Commerce City, CO 80022For SaleMLS ID #9428121, Vicki Zeeb, The Agency - Denver. REcolorado as distributed by MLS GRID
- $500,0003 bd2 ba1.5k sqft10421 Yosemite Street, Henderson, CO 80640For SaleMLS ID #5140091, The Awaka Group, Real Broker, LLC DBA Real. REcolorado as distributed by MLS GRID
- $460,0003 bd2 ba1.4k sqft5526 Lewiston Street, Denver, CO 80239For SaleMLS ID #5963639, Jean Theobald, RE/MAX Professionals. REcolorado as distributed by MLS GRID
