The best deal you will find on a 2020 newer build home! Discover contemporary living at its finest in this stunning 3-bedroom, 3-bath single-family home in Commerce City, ideally located near Buffalo Run Golf Course and a peaceful greenbelt. Built in 2020, this nearly 2,000 sq. ft. home showcases modern design, a thoughtful layout, and premium builder finishes throughout. Step inside to find soaring 10-foot ceilings and an open-concept floor plan filled with natural light. The chef’s kitchen is beautifully appointed with quartz countertops, sleek black stainless steel appliances, and a spacious island perfect for cooking, entertaining, or casual dining. The main level offers seamless flow between the kitchen, dining, and living areas, creating a warm and welcoming atmosphere for gatherings. Upstairs, the private primary suite features a spacious walk-in closet and spa-inspired bathroom, while two additional bedrooms, a full bath, and a versatile loft provide plenty of room for family, guests, or a home office setup. Enjoy peaceful evenings on the covered front porch and take advantage of nearby parks, trails, and open spaces that enhance the neighborhood’s appeal. With stylish finishes, modern comfort, and a prime location, this home perfectly blends convenience and sophistication. We are offering $10,000 in seller concessions!
For sale
Price cut: $15K (7/24)
$445,000
16584 E 118th Drive, Commerce City, CO 80022
3beds
1,996sqft
Single Family Residence
Built in 2020
4,350 Square Feet Lot
$445,000 Zestimate®
$223/sqft
$100/mo HOA
What's special
Stylish finishesThoughtful layoutModern designPremium builder finishes throughoutCovered front porchPrivate primary suiteModern comfort
- 103 days
- 437
- 47
Zillow last checked:
Listing updated:
Listed by:
Andrew Garcia 720-297-7630 andrew@dnvrhome.com,
Brokers Guild Homes
Source: REcolorado as distributed by MLS GRID,MLS#: 6225084
Facts & features
Interior
Bedrooms & bathrooms
- Bedrooms: 3
- Bathrooms: 3
- Full bathrooms: 2
- 1/2 bathrooms: 1
- Main level bathrooms: 1
Bedroom
- Description: Large Master Bedroom With Plenty Of Natural Lighting And Walk In Closet
- Features: Primary Suite
- Level: Upper
Bedroom
- Features: Primary Suite
- Level: Upper
Bedroom
- Features: Primary Suite
- Level: Upper
Bathroom
- Description: Master Bathroom With His And Hers Sinks. Standalone Shower With Bench. Enclosed Toilet Room. Large Bath Tub.
- Features: Primary Suite
- Level: Upper
Bathroom
- Description: Jack And Jill Bathroom.
- Features: En Suite Bathroom
- Level: Upper
Bathroom
- Level: Main
Dining room
- Level: Main
Family room
- Level: Main
Kitchen
- Description: Upgraded Appliances And Quartz Countertops.
- Level: Main
Laundry
- Level: Upper
Loft
- Level: Upper
Mud room
- Description: Upgrade When Built.
- Level: Main
Heating
- Forced Air
Cooling
- Central Air
Appliances
- Included: Dishwasher, Disposal, Dryer, Gas Water Heater, Microwave, Oven, Range, Refrigerator, Tankless Water Heater, Washer
- Laundry: In Unit
Features
- Built-in Features, Ceiling Fan(s), Eat-in Kitchen, Five Piece Bath, Jack & Jill Bathroom, Kitchen Island, Pantry, Quartz Counters, Smart Thermostat, Walk-In Closet(s), Wired for Data
- Flooring: Vinyl
- Windows: Double Pane Windows
- Has basement: No
- Number of fireplaces: 1
- Fireplace features: Family Room, Gas
Interior area
- Total structure area: 1,996
- Total interior livable area: 1,996 sqft
- Finished area above ground: 1,996
Property
Parking
- Total spaces: 2
- Parking features: Concrete
- Attached garage spaces: 2
Features
- Levels: Two
- Stories: 2
- Patio & porch: Covered, Front Porch, Patio
Lot
- Size: 4,350 Square Feet
Details
- Parcel number: R0197236
- Special conditions: Standard
Construction
Type & style
- Home type: SingleFamily
- Architectural style: Traditional
- Property subtype: Single Family Residence
Materials
- Frame, Stone, Wood Siding
- Foundation: Slab
Condition
- Updated/Remodeled
- Year built: 2020
Utilities & green energy
- Electric: 220 Volts
- Sewer: Public Sewer
- Water: Public
- Utilities for property: Cable Available, Electricity Connected, Internet Access (Wired), Natural Gas Connected
Green energy
- Energy efficient items: Water Heater
Community & HOA
Community
- Security: Smart Locks
- Subdivision: The Villages At Buffalo Run
HOA
- Has HOA: Yes
- Services included: Irrigation, Maintenance Grounds, Recycling, Snow Removal, Trash
- HOA fee: $100 monthly
- HOA name: The Villages at Buffalo Run
- HOA phone: 303-420-4433
Location
- Region: Commerce City
Financial & listing details
- Price per square foot: $223/sqft
- Tax assessed value: $494,000
- Annual tax amount: $5,319
- Date on market: 10/31/2025
- Listing terms: Cash,Conventional,FHA,VA Loan
- Exclusions: Seller's Personal Property.
- Ownership: Individual
- Electric utility on property: Yes
- Road surface type: Paved
Estimated market value
$445,000
$423,000 - $467,000
$2,984/mo
Price history
| Date | Event | Price |
|---|---|---|
| 7/24/2026 | Price change | $445,000-3.3%$223/sqft |
Source:  REcolorado as distributed by MLS GRID #6225084 Report a problem REcolorado as distributed by MLS GRID #6225084 Report a problem | ||
| 6/16/2026 | Listed for sale | $460,000$230/sqft |
Source: REcolorado as distributed by MLS GRID #6225084 Report a problem | ||
| 6/6/2026 | Pending sale | $460,000$230/sqft |
Source: REcolorado as distributed by MLS GRID #6225084 Report a problem | ||
| 5/29/2026 | Price change | $460,000-3.2%$230/sqft |
Source: REcolorado as distributed by MLS GRID #6225084 Report a problem | ||
| 5/22/2026 | Listed for sale | $475,000+13.2%$238/sqft |
Source: REcolorado as distributed by MLS GRID #6225084 Report a problem | ||
| 3/30/2021 | Sold | $419,500$210/sqft |
Source: Public Record Report a problem | ||
Public tax history
| Year | Property taxes | Tax assessment |
|---|---|---|
| 2025 | $5,319 +0.4% | $30,880 -13.2% |
| 2024 | $5,295 +5.1% | $35,580 |
| 2023 | $5,038 +163.2% | $35,580 +20.4% |
| 2022 | $1,914 | $29,540 +160.3% |
| 2021 | -- | $11,350 +217.9% |
| 2020 | $599 | $3,570 |
| 2019 | $599 | $3,570 |
Find assessor info on the county website
Monthly payment
Est. payment
Payment breakdown
Explore the cost of this home by adjusting the details. Changes won't be saved.Climate risks
Neighborhood: 80022
Nearby schools
Schools provided by the listing agent
- Elementary: Turnberry
- Middle: Prairie View
- High: Prairie View
- District: School District 27-J
Source: REcolorado as distributed by MLS GRID. This data may not be complete. We recommend contacting the local school district to confirm school assignments for this home.

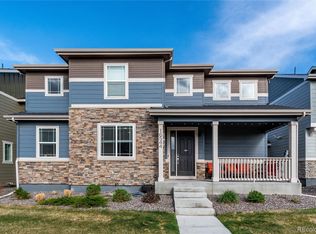
Similar homes
- $439,9003 bd3 ba1.9k sqft13676 E 101st Avenue, Commerce City, CO 80022For Sale
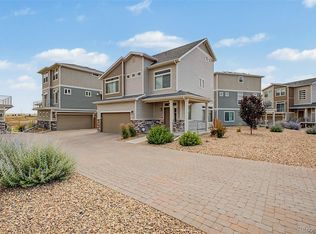
 MLS ID #9232294, Jeffrey Crase, MB A Perfect Home 4 U Realty. REcolorado as distributed by MLS GRID
 - $525,0003 bd4 ba2.2k sqft10879 Salida Street, Commerce City, CO 80022For Sale
 MLS ID #5205874, Savie Glardon, Resident Realty South Metro. REcolorado as distributed by MLS GRID
 - $527,0004 bd3 ba2k sqft17576 E 103rd Avenue, Commerce City, CO 80022For Sale
 MLS ID #5932976, Diana Castro, Hacienda Real Estate. REcolorado as distributed by MLS GRID
 - $449,9002 bd3 ba1.5k sqft10208 Xanadu Street, Commerce City, CO 80022For Sale
 MLS ID #7478617, Marty Mamigonian, JPAR Modern Real Estate. REcolorado as distributed by MLS GRID
 - $475,0003 bd3 ba2.5k sqft17650 E 95th Avenue, Commerce City, CO 80022For SaleMLS ID #9185379, McKenzie Jones, Orchard Brokerage LLC. REcolorado as distributed by MLS GRID
- $460,0002 bd2 ba1.4k sqft9913 Truckee Street, Commerce City, CO 80022For SaleMLS ID #9198208, Angelica Rodriguez, Keller Williams Realty Downtown LLC. REcolorado as distributed by MLS GRID
- $479,9003 bd2 ba1.4k sqft17941 E 95th Place, Commerce City, CO 80022For SaleMLS ID #6658819, Mary Allman, Realty One Group Platinum Elite. REcolorado as distributed by MLS GRID
- $550,0004 bd4 ba2.3k sqft17296 E 108th Place, Commerce City, CO 80022For SaleMLS ID #5989332, Andrew Wolfe, Strategic Real Estate and Development Services. REcolorado as distributed by MLS GRID
- $395,0003 bd3 ba1.4k sqft13589 E 102 Place, Commerce City, CO 80022For SaleMLS ID #5476315, Larisa Stur, American Home Agents. REcolorado as distributed by MLS GRID
- $399,0003 bd3 ba1.4k sqft13495 E 103rd Avenue, Commerce City, CO 80022For SaleMLS ID #2819315, Erika Freeman-Daniels, Orchard Brokerage LLC. REcolorado as distributed by MLS GRID
- $506,0004 bd2 ba1.7k sqft9802 Cathay Street, Commerce City, CO 80022For SaleMLS ID #3033250, Diana Cubillos Thompson, RE/MAX Professionals. REcolorado as distributed by MLS GRID
- $519,0003 bd3 ba2.8k sqftResidences at Buffalo Run, Commerce City, CO 80022For SaleMLS ID #1952048, Arlene Castro, iGo Realty. REcolorado as distributed by MLS GRID
- $449,9003 bd3 ba1.6k sqft4760 Joplin Street, Denver, CO 80239For SaleMLS ID #5973265, Thuy Nguyen, Brokers Guild Homes. REcolorado as distributed by MLS GRID
- $645,0005 bd5 ba2k sqft16471 E 111th Drive, Commerce City, CO 80022For SaleMLS ID #6294672, Owen Kinyungu, Light & Salt Realty LLC. REcolorado as distributed by MLS GRID
- $469,0003 bd2 ba1.9k sqft2303 Coyote Creek Drive, Fort Lupton, CO 80621For SaleMLS ID #9381779, Amy Luna, HomeSmart Realty. REcolorado as distributed by MLS GRID
- $565,0003 bd3 ba2.7k sqft9170 Sedalia Street, Commerce City, CO 80022New ConstructionMLS ID #6453523, Kaitlyn Ward, West and Main Homes Inc. REcolorado as distributed by MLS GRID
- $474,0003 bd2 ba1.5k sqft10446 Akron Street, Henderson, CO 80640For SaleMLS ID #1883014, Tracie Konigsbauer, eXp Realty, LLC. REcolorado as distributed by MLS GRID
- $569,0004 bd3 ba2.4k sqft12445 E 101st Drive, Commerce City, CO 80022For SaleMLS ID #6384325, Ngun Ting, JPAR - Platinum. REcolorado as distributed by MLS GRID
- $450,0003 bd3 ba1.6k sqft2076 Chambers Road, Brighton, CO 80601For SaleMLS ID #4639729, Matthew King, Kentwood Boulder Valley. REcolorado as distributed by MLS GRID
- $449,9002 bd3 ba1.1k sqft8051 E 128th Place, Thornton, CO 80602For SaleMLS ID #9284445, Robert Braecklein, HomeSmart Realty. REcolorado as distributed by MLS GRID
