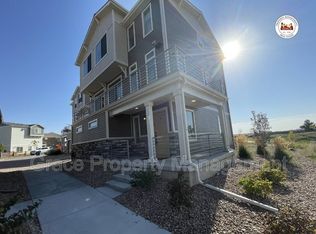
***3rd Floor Attic/Loft is HUGE & perfect for workout / office / storage / hangout for kids! Looking for a new home? You've found it! This beautiful 3 bed, 3 bath residence in Reunion Ridge is the one for you! Tasteful stone accents, a low-care front yard, 2 car garage, paver driveway, and welcoming front porch are just the beginning. Come inside to discover a spacious open concept w/elegant wood-look flooring and neutral palette throughout. The fabulous kitchen offers painted cabinetry w/quartz counters, herringbone tile backsplash, stainless steel appliances, and a center island w/a built-in dining table. Continue upstairs and into the sizeable loft w/soft carpet & recessed lighting, where you can spend a relaxing Sunday afternoon. You'll love the primary suite, showcasing a private bath w//dual sinks for added convenience. Also including a quaint backyard w/a patio area, this home is a true gem! Enjoy pool, parks, rec center & more!! Don't miss out!
For sale
Price cut: $1.5K (7/15)
$448,500
13676 E 101st Avenue, Commerce City, CO 80022
3beds
1,958sqft
:
Get pre-qualified$2,822/mo
Single Family Residence
Built in 2022
4,507 Square Feet Lot
$448,200 Zestimate®
$229/sqft
$114/mo HOA
What's special
- 15 days |
- 421 |
- 42 |
Zillow last checked:
Listing updated:
Listed by:
Jeffrey Crase 720-217-5789,
MB A Perfect Home 4 U Realty
Source: REcolorado as distributed by MLS GRID,MLS#: 9232294
Facts & features
Interior
Bedrooms & bathrooms
- Bedrooms: 3
- Bathrooms: 3
- Full bathrooms: 1
- 3/4 bathrooms: 1
- 1/2 bathrooms: 1
- Main level bathrooms: 1
Bedroom
- Description: Carpeted
- Features: Primary Suite
- Level: Upper
Bedroom
- Description: Carpeted
- Level: Upper
Bedroom
- Description: Carpeted
- Level: Upper
Bathroom
- Description: Dual Sinks
- Features: En Suite Bathroom, Primary Suite
- Level: Upper
Bathroom
- Description: Shower & Tub Combo
- Level: Upper
Bathroom
- Description: Pedestal Sink
- Level: Main
Dining room
- Description: Eat-In Kitchen
- Level: Main
Kitchen
- Description: Quartz Counters
- Level: Main
Laundry
- Description: Laundry Room
- Level: Upper
Living room
- Description: Wood-Look Flooring
- Level: Main
Loft
- Description: 3rd Floor! Recessed Lighting
- Level: Upper
Heating
- Forced Air
Cooling
- Central Air
Appliances
- Included: Dishwasher, Disposal, Microwave, Range
- Laundry: In Unit
Features
- Built-in Features, Ceiling Fan(s), Eat-in Kitchen, High Speed Internet, Kitchen Island, Open Floorplan, Primary Suite, Quartz Counters
- Flooring: Carpet, Vinyl, Wood
- Windows: Double Pane Windows
- Has basement: No
Interior area
- Total structure area: 1,958
- Total interior livable area: 1,958 sqft
- Finished area above ground: 1,958
Property
Parking
- Total spaces: 2
- Parking features: Garage - Attached
- Attached garage spaces: 2
Features
- Levels: Three Or More
- Patio & porch: Front Porch, Patio
- Exterior features: Private Yard, Rain Gutters
- Fencing: Full
- Has view: Yes
- View description: Mountain(s)
Lot
- Size: 4,507 Square Feet
- Features: Landscaped, Level, Sprinklers In Rear
Details
- Parcel number: R0208019
- Special conditions: Standard
Construction
Type & style
- Home type: SingleFamily
- Architectural style: Traditional
- Property subtype: Single Family Residence
Materials
- Frame, Stone, Wood Siding
- Roof: Composition
Condition
- Year built: 2022
Utilities & green energy
- Sewer: Public Sewer
- Water: Public
- Utilities for property: Cable Available, Internet Access (Wired), Natural Gas Available, Phone Available
Community & HOA
Community
- Security: Smoke Detector(s)
- Subdivision: Reunion Ridge
HOA
- Has HOA: Yes
- Amenities included: Clubhouse, Fitness Center, Park, Pool, Trail(s)
- Services included: Maintenance Grounds, Snow Removal
- HOA fee: $141 quarterly
- HOA name: Reunion HOA
- HOA phone: 303-420-4433
- Second HOA fee: $67 monthly
- Second HOA name: MSI, LLC
- Second HOA phone: 303-420-4433
Location
- Region: Commerce City
Financial & listing details
- Price per square foot: $229/sqft
- Tax assessed value: $494,000
- Annual tax amount: $6,827
- Date on market: 7/8/2026
- Listing terms: Cash,Conventional,FHA,VA Loan
- Exclusions: All Attached Tv's (Brackets Stay)
- Ownership: Individual
- Electric utility on property: Yes
- Road surface type: Paved
Estimated market value
$448,200
$426,000 - $471,000
$3,004/mo
Price history
| Date | Event | Price |
|---|---|---|
| 7/15/2026 | Price change | $448,500-0.3%$229/sqft |
Source:  REcolorado as distributed by MLS GRID #9232294 Report a problem REcolorado as distributed by MLS GRID #9232294 Report a problem | ||
| 7/8/2026 | Listed for sale | $450,000-8.2%$230/sqft |
Source: REcolorado as distributed by MLS GRID #9232294 Report a problem | ||
| 1/27/2023 | Sold | $490,214$250/sqft |
Source: Public Record Report a problem | ||
Public tax history
| Year | Property taxes | Tax assessment |
|---|---|---|
| 2025 | $6,552 +82% | $30,880 -10.9% |
| 2024 | $3,600 +33% | $34,640 +66.8% |
| 2023 | $2,707 +432.9% | $20,770 +61.5% |
| 2022 | $508 | $12,860 +431.4% |
| 2021 | -- | $2,420 |
Find assessor info on the county website
Monthly payment
Est. payment
Payment breakdown
Explore the cost of this home by adjusting the details. Changes won't be saved.Climate risks
Neighborhood: 80022
Nearby schools
GreatSchools rating
- 5/10Second Creek Elementary SchoolGrades: PK-5Distance: 1.4 mi
- 1/10Otho E Stuart Middle SchoolGrades: 6-8Distance: 1.4 mi
- 5/10Prairie View High SchoolGrades: 9-12Distance: 2.6 mi
Schools provided by the listing agent
- Elementary: Second Creek
- Middle: Otho Stuart
- High: Prairie View
- District: School District 27-J
Source: REcolorado as distributed by MLS GRID. This data may not be complete. We recommend contacting the local school district to confirm school assignments for this home.
- $493,9003 bd2 ba2.2k sqft13656 E 101st Ave, Commerce City, CO 80022Off Market
- $409,9002 bd3 ba1.4k sqft10135 Worchester St, Commerce City, CO 80022New Construction

- $511,0004 bd3 ba2.2k sqft13686 E 101st Ave, Commerce City, CO 80022Sold

- $503,7004 bd3 ba2.1k sqft13646 E 101st Ave, Commerce City, CO 80022Off Market
- $515,0003 bd3 ba2.2k sqft13636 E 101st Ave, Commerce City, CO 80022Sold
- $509,3004 bd3 ba2k sqft10083 Potomac St, Commerce City, CO 80022Off Market
- $519,5004 bd3 ba2.1k sqft10081 Potomac St, Commerce City, CO 80022Off Market
- $519,0004 bd3 ba2.1k sqft10071 Potomac St, Commerce City, CO 80022Off Market
A local agent can set up tours, give advice and negotiate with sellers.
Similar homes
- $450,0003 bd4 ba2.1k sqft10222 Wheeling Street, Commerce City, CO 80022For Sale

 MLS ID #9390129, Brian Lee Burke, Keller Williams DTC. REcolorado as distributed by MLS GRID
 - $448,5003 bd3 ba2.2k sqft10118 E Zeno St, Commerce City, CO 80022For Sale

 MLS ID #1060231, Anabel Tellez, Compass-Denver. IRES as distributed by MLS GRID
 - $409,9002 bd3 ba1.4k sqft10135 Worchester Street, Commerce City, CO 80022New ConstructionMLS ID #7646483, Daniela Hurtado, Coldwell Banker Global Luxury Denver. REcolorado as distributed by MLS GRID
- $460,0003 bd3 ba1.9k sqft16584 E 118th Drive, Commerce City, CO 80022For Sale
 MLS ID #6225084, Andrew Garcia, Brokers Guild Homes. REcolorado as distributed by MLS GRID
 - $395,0003 bd3 ba1.4k sqft13589 E 102 Place, Commerce City, CO 80022For SaleMLS ID #5476315, Larisa Stur, American Home Agents. REcolorado as distributed by MLS GRID
- $510,0003 bd3 ba2.8k sqft10537 Racine Way, Commerce City, CO 80022For SaleMLS ID #8673423, Katherine Jolliffe, West and Main Homes Inc. REcolorado as distributed by MLS GRID
- $475,0003 bd3 ba2.5k sqft17650 E 95th Avenue, Commerce City, CO 80022For SaleMLS ID #9185379, McKenzie Jones, Orchard Brokerage LLC. REcolorado as distributed by MLS GRID
- $445,0003 bd3 ba1.5k sqft18163 E 104th Way, Commerce City, CO 80022For SaleMLS ID #3600389, Ali Sterne, eXp Realty, LLC. REcolorado as distributed by MLS GRID
- $464,9003 bd3 ba1.7k sqft5331 E 63rd Place, Commerce City, CO 80022For SaleMLS ID #9268413, Colleen O'Loughlin, Madison & Company Properties. REcolorado as distributed by MLS GRID
- $475,0003 bd3 ba1.8k sqft17847 E 95th Avenue, Commerce City, CO 80022New ConstructionMLS ID #3629514, EMPOWERHOME Team, Keller Williams DTC. REcolorado as distributed by MLS GRID
- $505,0004 bd4 ba2.3k sqft10596 Waco Street, Commerce City, CO 80022For SaleMLS ID #3482944, Kristen Perry, RE/MAX Professionals. REcolorado as distributed by MLS GRID
- $550,0004 bd4 ba2.8k sqft16541 E 111th Dr, Commerce City, CO 80022For SaleMLS ID #1060904, June Lemmings, KW Top of the Rockies - Elevate. IRES as distributed by MLS GRID
- $440,0003 bd2 ba1.7k sqft9440 E 106th Avenue, Commerce City, CO 80640For SaleMLS ID #6229768, Esai Garcia, Gala Group, LLC. REcolorado as distributed by MLS GRID
- $500,0003 bd2 ba1.5k sqft10421 Yosemite Street, Henderson, CO 80640For SaleMLS ID #5140091, The Awaka Group, Real Broker, LLC DBA Real. REcolorado as distributed by MLS GRID
- $599,0004 bd3 ba2.4k sqft12241 E 100th Drive, Commerce City, CO 80022For SaleMLS ID #2651794, Lauren Mulcahy, Compass - Denver. REcolorado as distributed by MLS GRID
- $445,0003 bd3 ba1.7k sqft18662 E 53rd Drive, Denver, CO 80249For SaleMLS ID #4456493, Travis Talaric, Blue Pebble Homes. REcolorado as distributed by MLS GRID
- $645,0005 bd5 ba2k sqft16471 E 111th Drive, Commerce City, CO 80022For SaleMLS ID #6294672, Owen Kinyungu, Light & Salt Realty LLC. REcolorado as distributed by MLS GRID
- $589,9995 bd3 ba2.8k sqft8812 Ventura Street, Commerce City, CO 80022For SaleMLS ID #7384811, Ricardo Novelo, You 1st Realty - Unity. REcolorado as distributed by MLS GRID
- $460,0003 bd3 ba1.4k sqft12374 Irma Drive, Northglenn, CO 80241For SaleMLS ID #1990500, Chase Arnold, LIV Sotheby's International Realty. REcolorado as distributed by MLS GRID
- $425,0003 bd2 ba1.5k sqft5368 N Argonne Street, Denver, CO 80249New ConstructionMLS ID #3950384, Teya Thompson, HomeSmart. REcolorado as distributed by MLS GRID
