Priced to sell in Reunion! This nearly new 2022 home offers a bright, open layout with high ceilings, modern upgrades, and a flexible loft that can be used as an office, playroom, or converted into a third bedroom. The kitchen features a spacious island, soft-close cabinets, stylish countertops, and great storage throughout.
Enjoy a built-in sound system, outdoor gas line for BBQs, upgraded primary bath, and a finished backyard on a private corner lot with only one neighbor. Located near a playground, walking path, Tower Road, DIA, shopping, and dining.
Move-in ready, beautifully maintained, and priced to sell. Schedule your showing today!
New construction
Price cut: $10K (7/31)
$399,900
10135 Worchester Street, Commerce City, CO 80022
2beds
1,489sqft
Single Family Residence
Built in 2022
4,144 Square Feet Lot
$399,400 Zestimate®
$269/sqft
$101/mo HOA
What's special
Modern upgradesStylish countertopsFinished backyardFlexible loftUpgraded primary bathGreat storage throughoutSoft-close cabinets
- 72 days |
- 607 |
- 54 |
Zillow last checked:
Listing updated:
Listed by:
Daniela Hurtado 720-369-5033 danielahurtadorealtor@gmail.com,
Coldwell Banker Global Luxury Denver
Source: REcolorado as distributed by MLS GRID,MLS#: 7646483
Facts & features
Interior
Bedrooms & bathrooms
- Bedrooms: 2
- Bathrooms: 3
- Full bathrooms: 1
- 3/4 bathrooms: 1
- 1/2 bathrooms: 1
- Main level bathrooms: 1
Bedroom
- Features: Primary Suite
- Level: Upper
Bedroom
- Level: Upper
Bathroom
- Level: Main
Bathroom
- Features: En Suite Bathroom
- Level: Upper
Bathroom
- Level: Upper
Laundry
- Level: Upper
Living room
- Level: Main
Loft
- Level: Upper
Heating
- Forced Air
Cooling
- Central Air
Appliances
- Included: Dishwasher, Disposal, Microwave, Range, Refrigerator
Features
- Flooring: Carpet, Laminate, Tile, Wood
- Windows: Double Pane Windows
- Basement: Crawl Space
Interior area
- Total structure area: 1,489
- Total interior livable area: 1,489 sqft
- Finished area above ground: 1,489
Property
Parking
- Total spaces: 2
- Parking features: Garage - Attached
- Attached garage spaces: 2
Features
- Levels: Two
- Stories: 2
- Patio & porch: Patio
- Exterior features: Gas Valve, Private Yard
- Fencing: Full
Lot
- Size: 4,144 Square Feet
- Features: Corner Lot
Details
- Parcel number: R0208028
- Special conditions: Standard
Construction
Type & style
- Home type: SingleFamily
- Architectural style: Contemporary
- Property subtype: Single Family Residence
Materials
- Frame, Vinyl Siding, Wood Siding
- Roof: Composition
Condition
- New Construction
- New construction: Yes
- Year built: 2022
Details
- Builder name: Oakwood Homes, LLC
Utilities & green energy
- Sewer: Public Sewer
Community & HOA
Community
- Subdivision: Reunion
HOA
- Has HOA: Yes
- Services included: Maintenance Grounds, Recycling, Road Maintenance, Snow Removal, Trash
- HOA fee: $109 quarterly
- HOA name: MSI LLC
- HOA phone: 303-420-4433
- Second HOA fee: $65 monthly
- Second HOA name: MSI LLC
- Second HOA phone: 303-420-4433
Location
- Region: Commerce City
Financial & listing details
- Price per square foot: $269/sqft
- Annual tax amount: $6,164
- Date on market: 6/4/2026
- Listing terms: 1031 Exchange,Cash,Conventional,FHA,VA Loan
- Exclusions: Seller Personal Property
- Ownership: Individual
Estimated market value
$399,400
$379,000 - $419,000
$2,693/mo
Price history
| Date | Event | Price |
|---|---|---|
| 7/31/2026 | Price change | $399,900-2.4%$269/sqft |
Source:  REcolorado as distributed by MLS GRID #7646483 Report a problem REcolorado as distributed by MLS GRID #7646483 Report a problem | ||
| 7/8/2026 | Price change | $409,900-4.7%$275/sqft |
Source: REcolorado as distributed by MLS GRID #7646483 Report a problem | ||
| 6/4/2026 | Listed for sale | $429,900$289/sqft |
Source: REcolorado as distributed by MLS GRID #7646483 Report a problem | ||
Public tax history
Tax history is unavailable.
Monthly payment
Est. payment
Payment breakdown
Explore the cost of this home by adjusting the details. Changes won't be saved.Climate risks
Neighborhood: 80022
Nearby schools
GreatSchools rating
- 5/10Second Creek Elementary SchoolGrades: PK-5Distance: 1.4 mi
- 1/10Otho E Stuart Middle SchoolGrades: 6-8Distance: 1.5 mi
- 5/10Prairie View High SchoolGrades: 9-12Distance: 2.6 mi
Schools provided by the listing agent
- Elementary: Second Creek
- Middle: Otho Stuart
- High: Prairie View
- District: School District 27-J
Source: REcolorado as distributed by MLS GRID. This data may not be complete. We recommend contacting the local school district to confirm school assignments for this home.
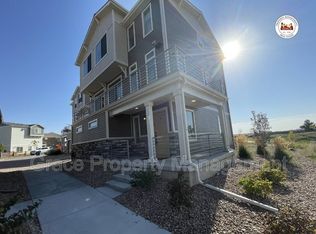
- $501,2004 bd3 ba2.1k sqft13646 E 101st Ave, Commerce City, CO 80022Off Market
- $492,1003 bd2 ba2.2k sqft13656 E 101st Ave, Commerce City, CO 80022Off Market
- $465,0003 bd2 ba1.9k sqft13626 E 101st Ave, Commerce City, CO 80022Off Market
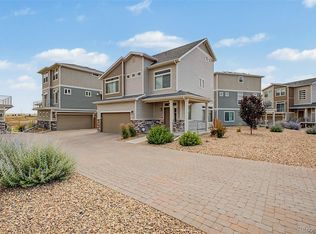
- $448,5003 bd3 ba1.9k sqft13676 E 101st Ave, Commerce City, CO 80022For Sale
- $423,3003 bd2 ba1.4k sqft13586 E 101st Ave, Commerce City, CO 80022Off Market
- $485,1003 bd2 ba2.2k sqft13596 E 101st Ave, Commerce City, CO 80022Off Market
- $517,0004 bd3 ba2.1k sqft10071 Potomac St, Commerce City, CO 80022Off Market
- $506,3004 bd3 ba2k sqft10061 Potomac St, Commerce City, CO 80022Off Market
A local agent can set up tours, give advice and negotiate with sellers.
Similar homes
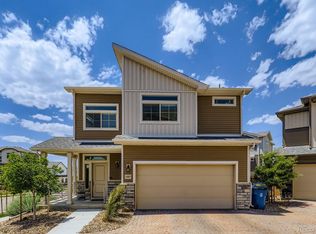
- $395,0003 bd3 ba1.4k sqft13589 E 102 Place, Commerce City, CO 80022For Sale
 MLS ID #5476315, Larisa Stur, American Home Agents. REcolorado as distributed by MLS GRID
 - $450,0003 bd4 ba2.1k sqft10222 Wheeling Street, Commerce City, CO 80022For Sale
 MLS ID #9390129, Brian Lee Burke, Keller Williams DTC. REcolorado as distributed by MLS GRID
 - $448,5003 bd3 ba1.9k sqft13676 E 101st Avenue, Commerce City, CO 80022For SaleMLS ID #9232294, Jeffrey Crase, MB A Perfect Home 4 U Realty. REcolorado as distributed by MLS GRID
- $369,0003 bd3 ba1.5k sqft17956 E 103rd Avenue, Commerce City, CO 80022For Sale
 MLS ID #3794992, Chris Tucker, True Realty, LLC. REcolorado as distributed by MLS GRID
 - $460,0002 bd2 ba1.4k sqft9913 Truckee Street, Commerce City, CO 80022For SaleMLS ID #9198208, Angelica Rodriguez, Keller Williams Realty Downtown LLC. REcolorado as distributed by MLS GRID
- $448,5003 bd3 ba2.2k sqft10118 E Zeno St, Commerce City, CO 80022For Sale
 MLS ID #1060231, Anabel Tellez, Compass-Denver. IRES as distributed by MLS GRID
 - $445,0003 bd3 ba1.9k sqft16584 E 118th Drive, Commerce City, CO 80022For SaleMLS ID #6225084, Andrew Garcia, Brokers Guild Homes. REcolorado as distributed by MLS GRID
- $441,0004 bd4 ba1.9k sqft10096 Zeno Street, Commerce City, CO 80022For SaleMLS ID #9368237, Jorge Chavez, Remax inMotion. REcolorado as distributed by MLS GRID
- $375,0003 bd3 ba1.8k sqft10597 Paris Street #1106, Henderson, CO 80640For SaleMLS ID #5740831, Matthew Lutz, LoKation Real Estate. REcolorado as distributed by MLS GRID
- $484,0003 bd3 ba2.2k sqft18183 E 104th Way, Commerce City, CO 80022For SaleMLS ID #7482048, Jason Marcus, eXp Realty, LLC. REcolorado as distributed by MLS GRID
- $460,0003 bd3 ba1.8k sqft17847 E 95th Avenue, Commerce City, CO 80022New ConstructionMLS ID #3629514, EMPOWERHOME Team, Keller Williams DTC. REcolorado as distributed by MLS GRID
- $459,9003 bd3 ba1.7k sqft5331 E 63rd Place, Commerce City, CO 80022For SaleMLS ID #9268413, Colleen O'Loughlin, Madison & Company Properties. REcolorado as distributed by MLS GRID
- $506,0004 bd2 ba1.7k sqft9802 Cathay Street, Commerce City, CO 80022For SaleMLS ID #3033250, Diana Cubillos Thompson, RE/MAX Professionals. REcolorado as distributed by MLS GRID
- $399,0002 bd3 ba1.1k sqft21845 E 44th Place, Aurora, CO 80019For SaleMLS ID #9530123, Kenneth Villanueba, HomeSmart. REcolorado as distributed by MLS GRID
- $385,0002 bd3 ba1.1k sqft18288 E 49th Place, Denver, CO 80249For SaleMLS ID #1687289, Alex Martinez Coa, HomeSmart Realty. REcolorado as distributed by MLS GRID
- $479,0003 bd2 ba1.5k sqft10446 Akron Street, Henderson, CO 80640For SaleMLS ID #1883014, Tracie Konigsbauer, eXp Realty, LLC. REcolorado as distributed by MLS GRID
- $500,0003 bd2 ba1.5k sqft10421 Yosemite Street, Henderson, CO 80640For SaleMLS ID #5140091, The Awaka Group, Real Broker, LLC DBA Real. REcolorado as distributed by MLS GRID
- $335,0002 bd4 ba1.8k sqft11250 Florence Street Bldg 22 #22C, Henderson, CO 80640For SaleMLS ID #2426689, Jessica Zeleniak, J to Z Realty, LLC. REcolorado as distributed by MLS GRID
- $424,9003 bd2 ba1.4k sqft5397 N Argonne Street, Denver, CO 80249For SaleMLS ID #7567175, Trelora Realty Team, Trelora Realty, Inc.. REcolorado as distributed by MLS GRID
- $485,0003 bd2 ba1.4k sqft10573 Yosemite Street, Henderson, CO 80640For SaleMLS ID #7018820, Nate Lofton, RE/MAX Momentum. REcolorado as distributed by MLS GRID
