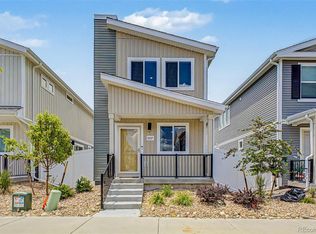
Great Opportunity! Welcome to this bright, low-maintenance home filled with natural light. The main level features an open-concept living room, dining area, and kitchen, along with a convenient half bathroom, laundry room, and storage closet. The dining area opens to a private patio with enough space to relax or spend time with family, plus easy access to the garage and reserved parking space. Upstairs, you’ll find a built-in desk in the hallway and two comfortable bedrooms, each with its own private full bathroom. A small community park is located directly in front of the home, creating a pleasant open space. Conveniently located near the airport, shopping, restaurants, and other everyday amenities, this home offers comfort, convenience, and easy living in a friendly community.
Accepting backups
Price cut: $4K (9/24)
$380,000
18288 E 49th Place, Denver, CO 80249
2beds
1,170sqft
Single Family Residence
Built in 2023
1,990 Square Feet Lot
$-- Zestimate®
$325/sqft
$75/mo HOA
What's special
- 74 days
- 109
- 12
Zillow last checked:
Listing updated:
Listed by:
Alex Martinez Coa 720-218-7180 alexmc.realtor@gmail.com,
HomeSmart Realty
Source: REcolorado as distributed by MLS GRID,MLS#: 1687289
Facts & features
Interior
Bedrooms & bathrooms
- Bedrooms: 2
- Bathrooms: 3
- Full bathrooms: 2
- 1/2 bathrooms: 1
- Main level bathrooms: 1
Bedroom
- Features: Primary Suite
- Level: Upper
Bedroom
- Features: Primary Suite
- Level: Upper
Bathroom
- Level: Upper
Bathroom
- Level: Upper
Bathroom
- Level: Main
Dining room
- Level: Main
Kitchen
- Level: Main
Laundry
- Level: Main
Living room
- Level: Main
Heating
- Forced Air
Cooling
- Central Air
Appliances
- Included: Dishwasher, Disposal, Dryer, Microwave, Oven, Range, Refrigerator, Washer
- Laundry: In Unit
Features
- Quartz Counters
- Flooring: Carpet, Laminate
- Basement: Crawl Space
Interior area
- Total structure area: 1,170
- Total interior livable area: 1,170 sqft
- Finished area above ground: 1,170
Property
Parking
- Total spaces: 2
- Parking features: Concrete, Dry Walled
- Garage spaces: 1
- Details: Reserved Spaces: 1
Features
- Levels: Two
- Stories: 2
- Patio & porch: Covered, Front Porch, Patio
- Exterior features: Balcony, Private Yard, Rain Gutters
- Fencing: Full
Lot
- Size: 1,990 Square Feet
Details
- Parcel number: 16132088
- Special conditions: Standard
Construction
Type & style
- Home type: SingleFamily
- Property subtype: Single Family Residence
Materials
- Concrete, Frame, Vinyl Siding
- Roof: Composition
Condition
- Year built: 2023
Utilities & green energy
- Electric: 110V, 220 Volts
- Sewer: Public Sewer
- Water: Public
Community & HOA
Community
- Security: Carbon Monoxide Detector(s), Smoke Detector(s), Video Doorbell
- Subdivision: Tower 160 Sub Filing #4
HOA
- Has HOA: Yes
- Amenities included: Park, Playground
- Services included: Snow Removal, Trash
- HOA fee: $75 monthly
- HOA name: Ebert Metropolitan District
- HOA phone: 855-289-6007
Location
- Region: Denver
Financial & listing details
- Price per square foot: $325/sqft
- Tax assessed value: $377,200
- Annual tax amount: $5,028
- Date on market: 8/12/2026
- Listing terms: Cash,Conventional,FHA,Other,VA Loan
- Exclusions: Personal Property.
- Ownership: Individual
- Electric utility on property: Yes
Estimated market value
Not available
Estimated sales range
Not available
Not available
Price history
| Date | Event | Price |
|---|---|---|
| 9/30/2026 | Pending sale | $380,000$325/sqft |
Source:  REcolorado as distributed by MLS GRID #1687289 Report a problem REcolorado as distributed by MLS GRID #1687289 Report a problem | ||
| 9/24/2026 | Price change | $380,000-1%$325/sqft |
Source: REcolorado as distributed by MLS GRID #1687289 Report a problem | ||
| 8/27/2026 | Price change | $384,000-0.3%$328/sqft |
Source: REcolorado as distributed by MLS GRID #1687289 Report a problem | ||
| 8/14/2026 | Price change | $385,000-1.3%$329/sqft |
Source: REcolorado as distributed by MLS GRID #1687289 Report a problem | ||
| 8/6/2026 | Listed for sale | $390,000+9%$333/sqft |
Source: REcolorado as distributed by MLS GRID #1687289 Report a problem | ||
| 6/13/2023 | Sold | $357,750$306/sqft |
Source: Public Record Report a problem | ||
Public tax history
| Year | Property taxes | Tax assessment |
|---|---|---|
| 2025 | $4,373 +272.7% | $26,600 +31.1% |
| 2024 | $1,173 +138.8% | $20,290 +149.9% |
| 2023 | $491 | $8,120 +31.4% |
| 2022 | -- | $6,180 |
Find assessor info on the county website
Monthly payment
Est. payment
Payment breakdown
Explore the cost of this home by adjusting the details. Changes won't be saved.Climate risks
Neighborhood: Gateway - Green Valley Ranch
Nearby schools
Schools provided by the listing agent
- Elementary: Waller
- Middle: DSST: Green Valley Ranch
- High: DSST: Green Valley Ranch
- District: Denver 1
Source: REcolorado as distributed by MLS GRID. This data may not be complete. We recommend contacting the local school district to confirm school assignments for this home.
Similar homes
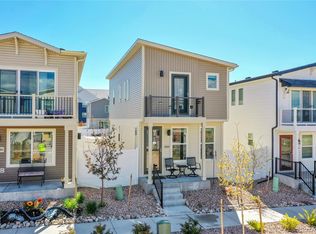
- $374,8992 bd3 ba1.1k sqft5026 N Walden Way, Denver, CO 80249For Sale
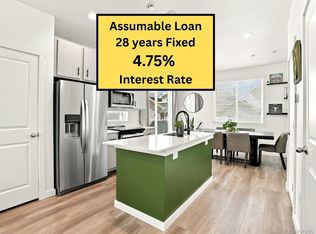
 MLS ID #9425161, Juan Munoz, Real Broker, LLC DBA Real. REcolorado as distributed by MLS GRID
 - $375,0002 bd3 ba1.1k sqft18631 E 53rd Avenue, Denver, CO 80249For Sale
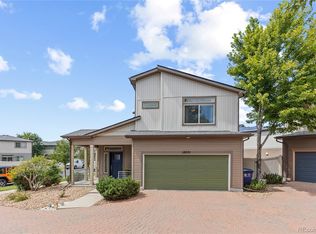 MLS ID #9726549, Brian Paul, Compass - Denver. REcolorado as distributed by MLS GRID
 - $345,0002 bd3 ba1.1k sqft5402 Tower Road, Denver, CO 80249For Sale
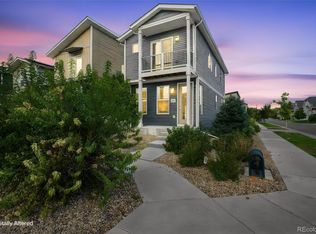 MLS ID #3526293, Ann Wymore, Navigate Realty. REcolorado as distributed by MLS GRID
 - $365,0003 bd3 ba1.1k sqft5057 N Yampa Street, Denver, CO 80249For Sale
 MLS ID #4370127, Christopher Naggar, Engel & Volkers Denver. REcolorado as distributed by MLS GRID
 - $414,9003 bd2 ba1.4k sqft5397 N Argonne Street, Denver, CO 80249For SaleMLS ID #7567175, Trelora Realty Team, Trelora Realty, Inc.. REcolorado as distributed by MLS GRID
- $399,9003 bd2 ba1.5k sqft5368 Argonne Street, Denver, CO 80249New ConstructionMLS ID #3950384, Teya Thompson, HomeSmart. REcolorado as distributed by MLS GRID
- $435,0003 bd3 ba1.6k sqft19989 Randolph Place, Denver, CO 80249For SaleMLS ID #6272169, Ken Blevins, Real Broker, LLC DBA Real. REcolorado as distributed by MLS GRID
- $409,0002 bd3 ba1.2k sqft18063 E 104th Place, Commerce City, CO 80022For SaleMLS ID #2853724, Sarah Munoz, Madison & Company Properties. REcolorado as distributed by MLS GRID
- $380,0003 bd3 ba1.5k sqftAvion, Denver, CO 80239For SaleMLS ID #4899077, Patrick Murray, HomeSmart. REcolorado as distributed by MLS GRID
- $395,0003 bd3 ba1.6k sqft16073 E Warner Pl, Denver, CO 80239For Sale
 MLS ID #1069639, Byron Stuart, Compass-Denver. IRES as distributed by MLS GRID
 - $439,0003 bd3 ba1.6k sqft4760 Joplin Street, Denver, CO 80239For SaleMLS ID #5973265, Thuy Nguyen, Brokers Guild Homes. REcolorado as distributed by MLS GRID
- $360,0002 bd3 ba1.3k sqft16021 E 47th Place, Denver, CO 80239For SaleMLS ID #2702422, Jon Schaefer, Thrive Real Estate Group. REcolorado as distributed by MLS GRID
- $380,0003 bd3 ba1.5k sqft9625 Walden Street, Commerce City, CO 80022For SaleMLS ID #6704738, Isabel Acosta, HomeSmart Realty. REcolorado as distributed by MLS GRID
- $375,0003 bd3 ba1.5k sqft17820 E 96th Place, Commerce City, CO 80022For SaleMLS ID #1526781, Justina Montoya, Key Team Real Estate Corp.. REcolorado as distributed by MLS GRID
- $350,0003 bd3 ba1.5k sqft17809 E 103rd Avenue, Commerce City, CO 80022For SaleMLS ID #8111549, Catherine Wilson, Orchard Brokerage LLC. REcolorado as distributed by MLS GRID
- $349,9002 bd2 ba1.2k sqft15612 E 96th Way #12D, Commerce City, CO 80022For SaleMLS ID #1069098, Kevin Shaw, Keller Williams-Preferred Rlty. IRES as distributed by MLS GRID
- $359,9993 bd3 ba1.4k sqft22393 E 46th Avenue, Aurora, CO 80019New ConstructionREcolorado as distributed by MLS GRID
- $390,0002 bd3 ba1.3k sqft20577 E 62nd Drive, Aurora, CO 80019New ConstructionMLS ID #5239357, Amy Ballain, Coldwell Banker Realty 56. REcolorado as distributed by MLS GRID
- $410,0003 bd3 ba1.4k sqft1657 S Andes Way, Aurora, CO 80017For SaleMLS ID #1527551, Jake Rapplean, Coldwell Banker Realty 24. REcolorado as distributed by MLS GRID
