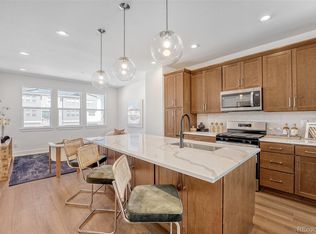
Positioned on a desirable south-facing homesite, this three-story modern farmhouse townhome is designed to maximize natural light while blending modern charm with contemporary elegance. The open-concept layout feels bright and inviting, featuring crisp white walls. At the heart of the home, the kitchen showcases beautiful white cabinetry, quartz countertops, a spacious island, stylish pendant lighting, and modern brass or matte-black plumbing fixtures for a refined finishing touch.
New construction
$390,000
20577 E 62nd Drive, Aurora, CO 80019
2beds
1,362sqft
Townhouse
Built in 2026
1,362 Square Feet Lot
$-- Zestimate®
$286/sqft
$145/mo HOA
What's special
- 4 days |
- 61 |
- 5 |
Zillow last checked:
Listing updated:
Listed by:
Amy Ballain 303-235-0400 Elise.fay@cbrealty.com,
Coldwell Banker Realty 56
Source: REcolorado as distributed by MLS GRID,MLS#: 5239357
Facts & features
Interior
Bedrooms & bathrooms
- Bedrooms: 2
- Bathrooms: 3
- Full bathrooms: 1
- 3/4 bathrooms: 1
- 1/2 bathrooms: 1
Bedroom
- Features: Primary Suite
- Level: Upper
- Area: 152.9 Square Feet
- Dimensions: 11 x 13.9
Bedroom
- Level: Upper
- Area: 115 Square Feet
- Dimensions: 10 x 11.5
Bathroom
- Features: Primary Suite
- Level: Upper
Bathroom
- Level: Upper
Bathroom
- Level: Upper
Dining room
- Level: Upper
- Area: 131 Square Feet
- Dimensions: 10 x 13.1
Great room
- Level: Upper
- Area: 175.14 Square Feet
- Dimensions: 12.6 x 13.9
Kitchen
- Level: Upper
- Area: 193.21 Square Feet
- Dimensions: 13.9 x 13.9
Laundry
- Level: Upper
Heating
- Forced Air
Cooling
- Central Air
Appliances
- Included: Dishwasher, Disposal, Humidifier, Microwave, Oven, Range, Range Hood, Refrigerator, Tankless Water Heater
Features
- High Ceilings, Kitchen Island, Open Floorplan, Pantry, Primary Suite, Quartz Counters, Radon Mitigation System, Smoke Free, Walk-In Closet(s)
- Flooring: Vinyl
- Has basement: No
- Common walls with other units/homes: 2+ Common Walls
Interior area
- Total structure area: 1,362
- Total interior livable area: 1,362 sqft
- Finished area above ground: 1,362
Video & virtual tour
Property
Parking
- Total spaces: 2
- Parking features: Tandem
- Attached garage spaces: 2
Features
- Levels: Three Or More
- Patio & porch: Covered, Deck
- Exterior features: Lighting, Rain Gutters
- Fencing: None
Lot
- Size: 1,362 Square Feet
- Features: Landscaped, Master Planned, Open Space
Details
- Parcel number: R0219805
- Special conditions: Standard
Construction
Type & style
- Home type: Townhouse
- Architectural style: Mountain Contemporary
- Property subtype: Townhouse
- Attached to another structure: Yes
Materials
- Cement Siding, Concrete, Frame, Stone, Steel Siding, Wood Siding
- Foundation: Slab
- Roof: Composition
Condition
- New Construction
- New construction: Yes
- Year built: 2026
Details
- Builder model: Burdock Contemporary
- Builder name: Toll Brothers
- Warranty included: Yes
Utilities & green energy
- Sewer: Public Sewer
- Water: Public
Community & HOA
Community
- Security: Carbon Monoxide Detector(s), Radon Detector
- Subdivision: Painted Prairie
HOA
- Has HOA: Yes
- Amenities included: Park, Parking, Playground
- Services included: Exterior Maintenance w/out Roof, Maintenance Grounds, Recycling, Road Maintenance, Snow Removal, Trash
- HOA fee: $145 monthly
- HOA name: Painted Prairie
- HOA phone: 000-000-0000
Location
- Region: Aurora
Financial & listing details
- Price per square foot: $286/sqft
- Annual tax amount: $4,641
- Date on market: 8/10/2026
- Listing terms: Cash,Conventional,FHA,Jumbo,VA Loan
- Exclusions: None.
- Ownership: Builder
- Road surface type: Paved
Estimated market value
Not available
Estimated sales range
Not available
Not available
Price history
| Date | Event | Price |
|---|---|---|
| 8/10/2026 | Listed for sale | $390,000-1.3%$286/sqft |
Source:  REcolorado as distributed by MLS GRID #5239357 Report a problem REcolorado as distributed by MLS GRID #5239357 Report a problem | ||
| 7/30/2026 | Listing removed | $395,000$290/sqft |
Source:  Toll Brothers Inc. Report a problem Toll Brothers Inc. Report a problem | ||
| 6/30/2026 | Price change | $395,000-3.7%$290/sqft |
Source: Toll Brothers Inc. Report a problem | ||
| 3/28/2026 | Listed for sale | $410,000$301/sqft |
Source: Toll Brothers Inc. Report a problem | ||
Public tax history
Tax history is unavailable.
Monthly payment
Est. payment
Payment breakdown
Explore the cost of this home by adjusting the details. Changes won't be saved.Climate risks
Neighborhood: Painted Prairie
Nearby schools
GreatSchools rating
- 5/10Aurora Highlands P-8Grades: PK-8Distance: 3.3 mi
- 5/10Vista Peak 9-12 PreparatoryGrades: 9-12Distance: 6.4 mi
Schools provided by the listing agent
- Elementary: Harmony Ridge P-8
- Middle: Harmony Ridge P-8
- High: Vista Peak
- District: Adams-Arapahoe 28J
Source: REcolorado as distributed by MLS GRID. This data may not be complete. We recommend contacting the local school district to confirm school assignments for this home.
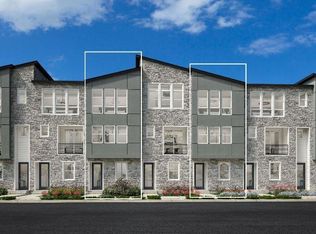
- $380,0002 bd3 ba1.3k sqft20597 E 62nd Dr, Aurora, CO 80019Sold
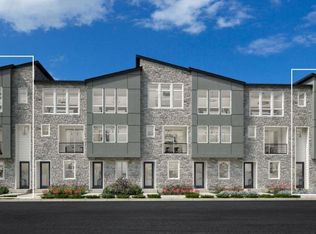
- $410,0002 bd3 ba1.3k sqft20607 E 62nd Dr, Aurora, CO 80019Sold
- $430,0003 bd3 ba1.4k sqft20627 E 62nd Dr, Aurora, CO 80019Sold
- $649,0004 bd3 ba2k sqft6272 N Killarney St, Aurora, CO 80019New Construction

- from $394,9952 bd3 ba1.3k sqftRedstem Plan, Toll Brothers at Painted Prairie - Skyview Collection, Aurora, CO 80019New Construction
- from $396,9952 bd3 ba1.3k sqftBurdock Plan, Toll Brothers at Painted Prairie - Skyview Collection, Aurora, CO 80019New Construction
- from $424,9953 bd3 ba1.4k sqftWindflower Plan, Toll Brothers at Painted Prairie - Skyview Collection, Aurora, CO 80019New Construction
- $486,1004 bd4 ba1.9k sqft6273 N Jebel St, Aurora, CO 80019Off Market
A local agent can set up tours, give advice and negotiate with sellers.
Similar homes
- from $396,9952 bd3 ba1.3k sqftBurdock Plan, Toll Brothers at Painted Prairie - Skyview Collection, Aurora, CO 80019New Construction
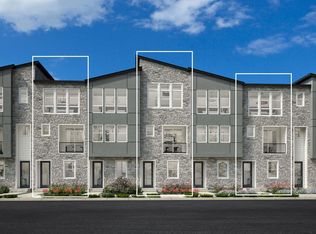 Toll Brothers Inc.
 - from $451,9953 bd3 ba1.7k sqftBluet Plan, Toll Brothers at Painted Prairie - Horizon Collection, Aurora, CO 80019New Construction
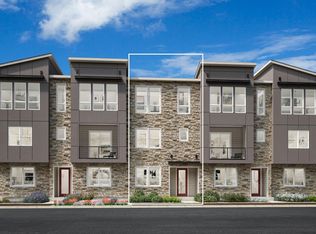 Toll Brothers Inc.
 - $444,9903 bd3 ba1.8k sqft21247 E 65th Avenue, Aurora, CO 80019New Construction
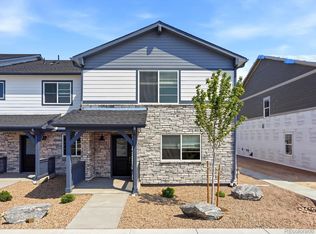
 MLS ID #5704931, Kerrie Young, Kerrie A. Young (Independent). REcolorado as distributed by MLS GRID
 - $424,9503 bd3 ba1.4k sqft21391 E 67th Avenue, Aurora, CO 80019New Construction
 REcolorado as distributed by MLS GRID
 - $399,9503 bd3 ba1.4k sqft21373 E 67th Avenue, Aurora, CO 80019New ConstructionREcolorado as distributed by MLS GRID
- from $436,9903 bd3 ba1.4k sqftThe Loveland Plan, Skyview at High Point, Aurora, CO 80019New ConstructionMeritage Homes
- $414,9903 bd3 ba1.5k sqft20331 E 57th Avenue, Aurora, CO 80019New ConstructionREcolorado as distributed by MLS GRID
- $424,9903 bd3 ba1.4k sqft3912 N Rome Street, Aurora, CO 80019New ConstructionREcolorado as distributed by MLS GRID
- from $417,9903 bd3 ba1.8k sqftThe Copper Plan, Skyview at High Point, Aurora, CO 80019New ConstructionMeritage Homes
- from $449,9903 bd2 ba1.3k sqftLandau Plan, Green Valley Ranch, Aurora, CO 80019New ConstructionOakwood Homes Denver
- $432,9903 bd3 ba1.4k sqft3914 N Rome Street, Aurora, CO 80019New ConstructionREcolorado as distributed by MLS GRID
- from $428,9903 bd3 ba1.4k sqftThe Willow Plan, Horizon Uptown: The Meadow Collection, Aurora, CO 80018New ConstructionMeritage Homes
- from $462,9003 bd3 ba1.5k sqftEmpire Plan, Painted Prairie, Aurora, CO 80019New ConstructionScott Felder Homes
- from $446,9903 bd3 ba1.4k sqftBreton Plan, Green Valley Ranch, Aurora, CO 80019New ConstructionOakwood Homes Denver
- from $480,9003 bd3 ba1.6k sqftSilverton Plan, Painted Prairie, Aurora, CO 80019New ConstructionScott Felder Homes
- $464,9903 bd3 ba1.4k sqft20333 E 57th Avenue, Aurora, CO 80019New ConstructionREcolorado as distributed by MLS GRID
- from $489,9903 bd3 ba1.8k sqftThe Copper Plan, Skyview at High Point, Aurora, CO 80019New ConstructionMeritage Homes
- from $428,9903 bd3 ba1.4k sqftThe Willow Plan, Horizon Uptown: The Meadow Collection, Aurora, CO 80018New ConstructionMeritage Homes
- from $442,9903 bd2 ba1.2k sqftPalfrey Plan, Green Valley Ranch, Aurora, CO 80019New ConstructionOakwood Homes Denver
- from $464,9903 bd3 ba1.5k sqftThe Bellmont | Residence 21224 Plan, Windler, Aurora, CO 80019New ConstructionCentury Communities
