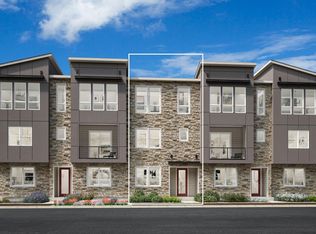
The fully upgraded and professionally furnished Cattail model home is now available for sale! This stunning west-facing end unit offers beautiful views of Painted Prairie Town Center Park and the mountains. Every space has been thoughtfully decorated with contemporary finishes, stylish furnishings, and an open, inviting layout. Convenient pocket parking behind the home provides additional parking for friends and family. This is a rare opportunity to own a beautifully designed, move-in-ready Toll Brothers model home!
New construction
$649,000
6272 N Killarney Street, Aurora, CO 80019
4beds
2,038sqft
Townhouse
Built in 2025
-- sqft lot
$-- Zestimate®
$318/sqft
$145/mo HOA
What's special
- 4 days |
- 22 |
- 1 |
Zillow last checked:
Listing updated:
Listed by:
Amy Ballain 303-235-0400 Elise.fay@cbrealty.com,
Coldwell Banker Realty 56
Source: REcolorado as distributed by MLS GRID,MLS#: 5788678
Facts & features
Interior
Bedrooms & bathrooms
- Bedrooms: 4
- Bathrooms: 3
- Full bathrooms: 1
- 3/4 bathrooms: 1
- 1/2 bathrooms: 1
Bedroom
- Description: Very Spacious And Airy, With Walk-In Closet And En Suite Bathroom With Private Water Closet
- Features: Primary Suite
- Level: Upper
- Area: 176 Square Feet
- Dimensions: 11 x 16
Bedroom
- Level: Upper
- Area: 100 Square Feet
- Dimensions: 10 x 10
Bedroom
- Level: Upper
- Area: 100 Square Feet
- Dimensions: 10 x 10
Bedroom
- Level: Upper
Bathroom
- Features: Primary Suite
- Level: Upper
Bathroom
- Level: Upper
Bathroom
- Level: Upper
Dining room
- Description: Open Casual Dining Area
- Level: Upper
- Area: 119.56 Square Feet
- Dimensions: 9.8 x 12.2
Great room
- Description: Expansive Great Room Filled With Natural Light
- Level: Upper
- Area: 168.36 Square Feet
- Dimensions: 12.2 x 13.8
Kitchen
- Description: Modern Kitchen With Abundant Cabinets
- Level: Upper
- Area: 206.4 Square Feet
- Dimensions: 12.9 x 16
Laundry
- Level: Upper
Heating
- Forced Air
Cooling
- Central Air
Appliances
- Included: Dishwasher, Disposal, Dryer, Microwave, Oven, Refrigerator, Tankless Water Heater, Washer
- Laundry: Laundry Closet
Features
- Entrance Foyer, Kitchen Island, Open Floorplan, Pantry, Primary Suite, Quartz Counters, Radon Mitigation System, Smart Thermostat, Smoke Free, Sound System, Walk-In Closet(s), Wired for Data
- Flooring: Carpet, Tile
- Windows: Double Pane Windows
- Has basement: No
- Common walls with other units/homes: 2+ Common Walls
Interior area
- Total structure area: 2,038
- Total interior livable area: 2,038 sqft
- Finished area above ground: 2,038
Property
Parking
- Total spaces: 2
- Parking features: Asphalt, Dry Walled, Lighted, Garage Door Opener
- Attached garage spaces: 2
Features
- Levels: Three Or More
- Entry location: Ground
- Patio & porch: Covered, Deck
- Exterior features: Balcony, Lighting, Rain Gutters
- Fencing: None
Lot
- Features: Landscaped, Master Planned, Near Public Transit, Sprinklers In Front
Details
- Parcel number: R0219800
- Special conditions: Standard
Construction
Type & style
- Home type: Townhouse
- Property subtype: Townhouse
- Attached to another structure: Yes
Materials
- Block, Cement Siding, Frame, Stone
- Foundation: Slab
Condition
- New Construction
- New construction: Yes
- Year built: 2025
Details
- Builder model: Windflower Contemporary II
- Builder name: Toll Brothers
- Warranty included: Yes
Utilities & green energy
- Electric: 110V, 220 Volts, Single Phase
- Sewer: Public Sewer
- Water: Public
- Utilities for property: Cable Available, Electricity Connected, Natural Gas Connected, Phone Available
Green energy
- Energy efficient items: Appliances, Construction, HVAC, Insulation, Lighting, Thermostat, Water Heater, Windows
Community & HOA
Community
- Security: Carbon Monoxide Detector(s), Smoke Detector(s)
- Subdivision: Painted Prairie
HOA
- Has HOA: Yes
- Amenities included: Parking
- Services included: Irrigation, Maintenance Grounds, Recycling, Snow Removal, Trash
- HOA fee: $145 monthly
- HOA name: Painted Prairie
- HOA phone: 303-482-2213
Location
- Region: Aurora
Financial & listing details
- Price per square foot: $318/sqft
- Annual tax amount: $7,723
- Date on market: 8/10/2026
- Listing terms: Cash,Conventional,FHA
- Exclusions: None.
- Ownership: Builder
- Electric utility on property: Yes
- Road surface type: Paved
Estimated market value
Not available
Estimated sales range
Not available
Not available
Price history
| Date | Event | Price |
|---|---|---|
| 8/10/2026 | Listed for sale | $649,000$318/sqft |
Source:  REcolorado as distributed by MLS GRID #5788678 Report a problem REcolorado as distributed by MLS GRID #5788678 Report a problem | ||
Public tax history
Tax history is unavailable.
Monthly payment
Est. payment
Payment breakdown
Explore the cost of this home by adjusting the details. Changes won't be saved.Climate risks
Neighborhood: Painted Prairie
Nearby schools
GreatSchools rating
- 5/10Aurora Highlands P-8Grades: PK-8Distance: 3.3 mi
- 5/10Vista Peak 9-12 PreparatoryGrades: 9-12Distance: 6.5 mi
Schools provided by the listing agent
- Elementary: Harmony Ridge P-8
- Middle: Harmony Ridge P-8
- High: Vista Peak
- District: Adams-Arapahoe 28J
Source: REcolorado as distributed by MLS GRID. This data may not be complete. We recommend contacting the local school district to confirm school assignments for this home.
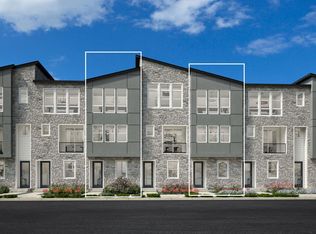
- from $394,9952 bd3 ba1.3k sqftRedstem Plan, Toll Brothers at Painted Prairie - Skyview Collection, Aurora, CO 80019New Construction
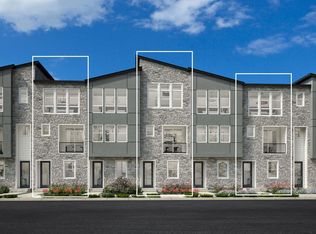
- from $396,9952 bd3 ba1.3k sqftBurdock Plan, Toll Brothers at Painted Prairie - Skyview Collection, Aurora, CO 80019New Construction
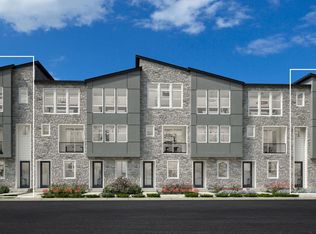
- from $424,9953 bd3 ba1.4k sqftWindflower Plan, Toll Brothers at Painted Prairie - Skyview Collection, Aurora, CO 80019New Construction
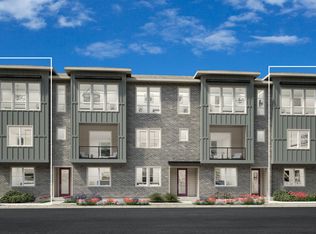
- $486,1004 bd4 ba1.9k sqft6273 N Jebel St, Aurora, CO 80019Off Market
- $445,4004 bd4 ba1.7k sqft6265 N Kirk St, Aurora, CO 80019Off Market
- $470,3004 bd4 ba1.9k sqft6257 N Kirk St, Aurora, CO 80019Off Market
- $479,1004 bd4 ba1.9k sqft6267 N Kirk St, Aurora, CO 80019Off Market
- $408,6002 bd3 ba1.3k sqft20617 E 62nd Dr, Aurora, CO 80019Off Market
A local agent can set up tours, give advice and negotiate with sellers.
Similar homes
- $390,0002 bd3 ba1.3k sqft20577 E 62nd Drive, Aurora, CO 80019New Construction

 MLS ID #5239357, Amy Ballain, Coldwell Banker Realty 56. REcolorado as distributed by MLS GRID
 - from $451,9953 bd3 ba1.7k sqftBluet Plan, Toll Brothers at Painted Prairie - Horizon Collection, Aurora, CO 80019New Construction
 Toll Brothers Inc.
 - from $614,9003 bd3 ba2.4k sqftCarbondale Plan, Painted Prairie, Aurora, CO 80019New Construction
 Scott Felder Homes
 - $699,9504 bd4 ba2.8k sqft24622 E 46th Avenue, Aurora, CO 80019New Construction
 REcolorado as distributed by MLS GRID
 - $719,9505 bd4 ba2.8k sqft24682 E 46th Avenue, Aurora, CO 80019New ConstructionMLS ID #8803819, Matthew Tonge, Richmond Realty Inc. REcolorado as distributed by MLS GRID
- $576,9553 bd3 ba2.6k sqft20285 E 58th Place, Aurora, CO 80019New ConstructionREcolorado as distributed by MLS GRID
- $574,9903 bd3 ba2.6k sqft20264 E 59th Avenue, Aurora, CO 80019New ConstructionREcolorado as distributed by MLS GRID
- from $589,9003 bd3 ba2.1k sqftDillion Plan, Painted Prairie, Aurora, CO 80019New ConstructionScott Felder Homes
- $599,9003 bd4 ba2.2k sqft4732 N Denali Court, Aurora, CO 80019New ConstructionMLS ID #7162920, Jerry Sanden, House Hunters, LLC. REcolorado as distributed by MLS GRID
- from $489,9903 bd3 ba1.8k sqftThe Copper Plan, Skyview at High Point, Aurora, CO 80019New ConstructionMeritage Homes
- $589,9003 bd4 ba2.1k sqft4712 N Denali Court, Aurora, CO 80019New ConstructionMLS ID #2388096, Jerry Sanden, House Hunters, LLC. REcolorado as distributed by MLS GRID
- from $480,9003 bd3 ba1.6k sqftSilverton Plan, Painted Prairie, Aurora, CO 80019New ConstructionScott Felder Homes
- from $489,9903 bd3 ba1.8k sqftThe Copper Plan, Skyview at High Point, Aurora, CO 80019New ConstructionMeritage Homes
- $559,9003 bd3 ba1.9k sqft4722 N Denali Court, Aurora, CO 80019New ConstructionMLS ID #7490028, Jerry Sanden, House Hunters, LLC. REcolorado as distributed by MLS GRID
- $474,9903 bd3 ba1.7k sqft20274 E 59th Avenue, Aurora, CO 80019New ConstructionREcolorado as distributed by MLS GRID
- $559,9503 bd3 ba1.8k sqft2983 N Eaton Park Street, Aurora, CO 80019New ConstructionREcolorado as distributed by MLS GRID
- $549,9003 bd3 ba2.5k sqft5743 N Jebel Way, Aurora, CO 80019New ConstructionREcolorado as distributed by MLS GRID
- from $489,9903 bd3 ba1.8k sqftThe Copper Plan, Skyview at High Point, Aurora, CO 80019New ConstructionMeritage Homes
- $489,9904 bd4 ba1.9k sqft20323 E 57th Avenue, Aurora, CO 80019New ConstructionREcolorado as distributed by MLS GRID
- from $494,9904 bd4 ba1.9k sqftWinslow | Residence 21325 Plan, Painted Prairie, Aurora, CO 80019New ConstructionCentury Communities
