**!!AVAILABLE EARLY JANUARY 2027!!**Discover this Fallon, a beautifully crafted home designed to impress from the moment you arrive. A dramatic two-story entry sets the tone for the bright, open living spaces beyond. The expansive great room flows seamlessly into the dining area and a thoughtfully designed kitchen featuring a center quartz island and stainless-steel appliances, creating the perfect backdrop for everything from casual family dinners to unforgettable gatherings with friends. Upstairs, you'll find three spacious secondary bedrooms, a shared bath, and a luxurious primary suite designed for relaxation. Complete with a generous walk-in closet and a private bath with dual vanities, this serene retreat offers the perfect place to unwind at the end of the day. An upstairs laundry room and convenient main-floor powder room adds comfort and practicality to everyday living. The thoughtfully finished basement adds even more living space and versatility to this exceptional home. Featuring an additional bedroom, a bath, and a spacious recreation room, the lower level is ideal for hosting overnight guests, creating a home theater or game room, or simply enjoying extra room to spread out and relax. With its open-concept design, stylish finishes, and expanded living areas across three levels, this Fallon offers the perfect blend of comfort, functionality, and modern living.
New construction
$719,950
24682 E 46th Avenue, Aurora, CO 80019
5beds
2,831sqft
Single Family Residence
Built in 2026
4,791 Square Feet Lot
$-- Zestimate®
$254/sqft
$100/mo HOA
What's special
- 3 days |
- 13 |
- 3 |
Zillow last checked:
Listing updated:
Listed by:
Matthew Tonge 303-850-5757,
Richmond Realty Inc
Source: REcolorado as distributed by MLS GRID,MLS#: 8803819
Facts & features
Interior
Bedrooms & bathrooms
- Bedrooms: 5
- Bathrooms: 4
- Full bathrooms: 1
- 3/4 bathrooms: 2
- 1/2 bathrooms: 1
- Main level bathrooms: 1
Bedroom
- Description: Walk-In Closet
- Features: Primary Suite
- Level: Upper
- Area: 204 Square Feet
- Dimensions: 17 x 12
Bedroom
- Description: Bedroom 3
- Level: Upper
- Area: 120 Square Feet
- Dimensions: 12 x 10
Bedroom
- Description: Bedroom 4
- Level: Upper
- Area: 110 Square Feet
- Dimensions: 11 x 10
Bedroom
- Description: Bedroom 2
- Level: Upper
- Area: 140 Square Feet
- Dimensions: 14 x 10
Bedroom
- Level: Basement
- Area: 100 Square Feet
- Dimensions: 10 x 10
Bathroom
- Level: Main
Bathroom
- Description: En Suite
- Features: Primary Suite
- Level: Upper
Bathroom
- Level: Upper
Bathroom
- Level: Basement
Bonus room
- Description: Rec Room
- Level: Basement
- Area: 340 Square Feet
- Dimensions: 20 x 17
Great room
- Description: Fireplace
- Level: Main
- Area: 240 Square Feet
- Dimensions: 15 x 16
Kitchen
- Description: Gourmet Kitchen
- Level: Main
- Area: 240 Square Feet
- Dimensions: 15 x 16
Laundry
- Level: Upper
Sun room
- Level: Main
- Area: 126 Square Feet
- Dimensions: 9 x 14
Heating
- Forced Air
Cooling
- Central Air
Appliances
- Included: Cooktop, Dishwasher, Disposal, Microwave, Oven, Range Hood
Features
- Eat-in Kitchen, Kitchen Island, Open Floorplan, Pantry, Primary Suite, Quartz Counters, Radon Mitigation System, Walk-In Closet(s)
- Flooring: Carpet, Vinyl
- Windows: Double Pane Windows
- Basement: Finished,Sump Pump
- Number of fireplaces: 1
- Fireplace features: Gas, Great Room
Interior area
- Total structure area: 2,831
- Total interior livable area: 2,831 sqft
- Finished area above ground: 2,159
- Finished area below ground: 669
Property
Parking
- Total spaces: 2
- Parking features: Garage - Attached
- Attached garage spaces: 2
Features
- Levels: Two
- Stories: 2
- Patio & porch: Covered, Patio
Lot
- Size: 4,791 Square Feet
- Features: Landscaped, Sprinklers In Front
Details
- Parcel number: 0181919104009
- Zoning: Residential
- Special conditions: Standard
Construction
Type & style
- Home type: SingleFamily
- Property subtype: Single Family Residence
Materials
- Frame
- Foundation: Slab
- Roof: Composition
Condition
- Under Construction
- New construction: Yes
- Year built: 2026
Details
- Builder model: Fallon / C
- Builder name: Richmond American Homes
- Warranty included: Yes
Utilities & green energy
- Sewer: Public Sewer
Community & HOA
Community
- Subdivision: The Aurora Highlands
HOA
- Has HOA: Yes
- Services included: Recycling, Trash
- HOA fee: $100 monthly
- HOA name: Timberline District Consulting
- HOA phone: 720-275-0292
Location
- Region: Aurora
Financial & listing details
- Price per square foot: $254/sqft
- Date on market: 8/11/2026
- Listing terms: Cash,Conventional,FHA,VA Loan
- Exclusions: None
- Ownership: Builder
Estimated market value
Not available
Estimated sales range
Not available
Not available
Price history
| Date | Event | Price |
|---|---|---|
| 8/11/2026 | Listed for sale | $719,950$254/sqft |
Source:  REcolorado as distributed by MLS GRID #8803819 Report a problem REcolorado as distributed by MLS GRID #8803819 Report a problem | ||
Public tax history
Tax history is unavailable.
Monthly payment
Est. payment
Payment breakdown
Explore the cost of this home by adjusting the details. Changes won't be saved.Climate risks
Neighborhood: Green Valley Ranch East
Nearby schools
GreatSchools rating
- 5/10Aurora Highlands P-8Grades: PK-8Distance: 0.4 mi
- 5/10Vista Peak 9-12 PreparatoryGrades: 9-12Distance: 3.8 mi
Schools provided by the listing agent
- Elementary: Aurora Highlands
- Middle: Aurora Highlands
- High: Vista Peak
- District: Adams-Arapahoe 28J
Source: REcolorado as distributed by MLS GRID. This data may not be complete. We recommend contacting the local school district to confirm school assignments for this home.
- $719,9505 bd4 ba3.1k sqft24662 E 46th Ave, Aurora, CO 80019New Construction

- $734,9505 bd4 ba3.5k sqft24652 E 46th Ave, Aurora, CO 80019New Construction

- $739,9505 bd4 ba3.1k sqft24642 E 46th Ave, Aurora, CO 80019New Construction
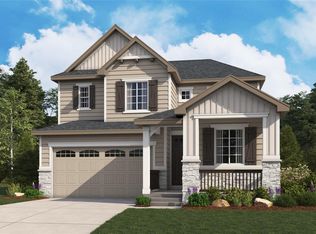
- $699,9504 bd4 ba2.8k sqft24622 E 46th Ave, Aurora, CO 80019New Construction

- $530,4083 bd3 ba2.1k sqft23820 E 41st Ave, Aurora, CO 80019Sold
- $750,0005 bd4 ba4k sqft3968 N Buchanan Way, Aurora, CO 80019Sold
- $649,9904 bd3 ba2.3k sqft3997 N Catawba Way, Aurora, CO 80019Sold
- $43,798-- bd-- ba-- sqft3471 N Eaton Park St, Aurora, CO 80019Off Market
A local agent can set up tours, give advice and negotiate with sellers.
Similar homes
- $719,9505 bd4 ba3.1k sqft24662 E 46th Avenue, Aurora, CO 80019New Construction
 MLS ID #5863754, Matthew Tonge, Richmond Realty Inc. REcolorado as distributed by MLS GRID
 - $739,9505 bd4 ba3.1k sqft24642 E 46th Avenue, Aurora, CO 80019New ConstructionREcolorado as distributed by MLS GRID
- $734,9505 bd4 ba3.5k sqft24652 E 46th Avenue, Aurora, CO 80019New ConstructionREcolorado as distributed by MLS GRID
- $699,9504 bd4 ba2.8k sqft24622 E 46th Avenue, Aurora, CO 80019New ConstructionREcolorado as distributed by MLS GRID
- $799,9505 bd4 ba3.9k sqft3882 N Hayleyville Street, Aurora, CO 80019New ConstructionMLS ID #7097553, Matthew Tonge, Richmond Realty Inc. REcolorado as distributed by MLS GRID
- $724,9003 bd3 ba3.3k sqft24523 E 34th Avenue, Aurora, CO 80019New ConstructionREcolorado as distributed by MLS GRID
- $814,9505 bd4 ba3.9k sqft3862 N Hayleyville Street, Aurora, CO 80019New ConstructionMLS ID #3464276, Matthew Tonge, Richmond Realty Inc. REcolorado as distributed by MLS GRID
- $649,9904 bd3 ba3k sqft3385 N Ider Street, Aurora, CO 80019New ConstructionREcolorado as distributed by MLS GRID
- $599,9003 bd4 ba2.2k sqft4732 N Denali Court, Aurora, CO 80019New ConstructionMLS ID #7162920, Jerry Sanden, House Hunters, LLC. REcolorado as distributed by MLS GRID
- $589,9003 bd4 ba2.1k sqft4712 N Denali Court, Aurora, CO 80019New ConstructionMLS ID #2388096, Jerry Sanden, House Hunters, LLC. REcolorado as distributed by MLS GRID
- from $729,4904 bd3 ba3.1k sqftWolford Plan, The Aurora Highlands Vistas Collection, Aurora, CO 80019New ConstructionDavid Weekley Homes
- $649,0004 bd3 ba2k sqft6272 N Killarney Street, Aurora, CO 80019New ConstructionMLS ID #5788678, Amy Ballain, Coldwell Banker Realty 56. REcolorado as distributed by MLS GRID
- $564,9503 bd2 ba1.6k sqft3972 N Haleyville Street, Aurora, CO 80019New ConstructionREcolorado as distributed by MLS GRID
- $559,9503 bd3 ba1.8k sqft2983 N Eaton Park Street, Aurora, CO 80019New ConstructionREcolorado as distributed by MLS GRID
- $653,2104 bd3 ba3.5k sqft20254 E 59th Avenue, Aurora, CO 80019New ConstructionREcolorado as distributed by MLS GRID
- from $674,4903 bd2 ba2.1k sqftTahoma Plan, The Aurora Highlands Vistas Collection, Aurora, CO 80019New ConstructionDavid Weekley Homes
- from $594,9904 bd3 ba2.1k sqftThe Platte | Residence 2122 Plan, The Aurora Highlands, Aurora, CO 80019New ConstructionCentury Communities
- from $509,9003 bd3 ba2.5k sqftLuna Plan, Windler Single Family Homes, Aurora, CO 80019New ConstructionDRB Homes
- from $614,9003 bd3 ba2.4k sqftCarbondale Plan, Painted Prairie, Aurora, CO 80019New ConstructionScott Felder Homes
- $589,9903 bd3 ba1.6k sqft3365 N Ider Street, Aurora, CO 80019New ConstructionREcolorado as distributed by MLS GRID
