The Freeston invites you to slow down, settle in, and truly enjoy the moments that make a house feel like home. Thoughtfully designed with 3 bedrooms, 3.5 bathrooms, and flexible living spaces, this home offers the perfect blend of everyday comfort and elevated style.
At the heart of the home, the gourmet kitchen is made for more than preparing meals—it's where conversations unfold, celebrations begin, and memories are made. Flowing effortlessly into the open family and dining areas, the inviting fireplace creates a warm ambiance that's perfect for cozy evenings with loved ones or relaxing after a day exploring Colorado.
A versatile flex space allows you to create a home that fits your lifestyle, whether you need a private office, a playroom, a media room, or a peaceful retreat to read, create, or simply unwind. The luxurious Owner's Retreat provides a serene escape at the end of the day, while each secondary bedroom offers comfort and privacy for family and overnight guests.
Step onto the balcony and let the beauty of Colorado take center stage. Sip your morning coffee as the sun rises over the Denver skyline, or end the day watching the colors dance across the Rocky Mountains as the sun sets behind the peaks. With breathtaking views surrounding you and thoughtfully designed spaces that encourage both connection and relaxation, the Freeston is a place where every day feels just a little more extraordinary.
New construction
$599,900
4732 N Denali Court, Aurora, CO 80019
3beds
2,250sqft
Single Family Residence
Built in 2026
3,150 Square Feet Lot
$-- Zestimate®
$267/sqft
$218/mo HOA
What's special
- 7 days |
- 20 |
- 0 |
Zillow last checked:
Listing updated:
Listed by:
Jerry Sanden jerry.sanden@gmail.com,
House Hunters, LLC
Source: REcolorado as distributed by MLS GRID,MLS#: 7162920
Facts & features
Interior
Bedrooms & bathrooms
- Bedrooms: 3
- Bathrooms: 4
- Full bathrooms: 1
- 3/4 bathrooms: 2
- 1/2 bathrooms: 1
- Main level bathrooms: 1
- Main level bedrooms: 1
Bedroom
- Description: En Suite
- Features: Primary Suite
- Level: Upper
Bedroom
- Level: Main
Bedroom
- Level: Upper
Bathroom
- Features: En Suite Bathroom, Primary Suite
- Level: Upper
Bathroom
- Level: Main
Bathroom
- Level: Upper
Bathroom
- Level: Upper
Dining room
- Description: Dining Area
- Level: Upper
Kitchen
- Level: Upper
Laundry
- Level: Upper
Living room
- Description: Fireplace
- Level: Upper
Office
- Level: Main
Heating
- Forced Air, Natural Gas
Cooling
- Central Air
Appliances
- Included: Cooktop, Dishwasher, Disposal, Microwave, Oven, Range Hood, Tankless Water Heater
Features
- Basement: Crawl Space
- Number of fireplaces: 1
- Fireplace features: Gas, Living Room
Interior area
- Total structure area: 2,250
- Total interior livable area: 2,250 sqft
- Finished area above ground: 2,250
Property
Parking
- Total spaces: 2
- Parking features: Garage - Attached
- Attached garage spaces: 2
Features
- Levels: Three Or More
Lot
- Size: 3,150 Square Feet
Details
- Parcel number: TBD
- Special conditions: Standard
Construction
Type & style
- Home type: SingleFamily
- Property subtype: Single Family Residence
Materials
- Frame
- Roof: Composition
Condition
- New Construction,Under Construction
- New construction: Yes
- Year built: 2026
Details
- Builder model: Freeston B
- Builder name: David Weekley Homes
- Warranty included: Yes
Utilities & green energy
- Sewer: Public Sewer
- Water: Public
Community & HOA
Community
- Subdivision: Aurora Highlands
HOA
- Has HOA: Yes
- Amenities included: Park, Playground, Pool, Trail(s)
- Services included: Maintenance Grounds, Snow Removal, Trash
- HOA fee: $100 monthly
- HOA name: The Aurora Highlands Community Advisory Board
- HOA phone: 720-571-1440
- Second HOA fee: $118 monthly
- Second HOA name: TBD
- Second HOA phone: 720-838-2200
Location
- Region: Aurora
Financial & listing details
- Price per square foot: $267/sqft
- Date on market: 8/7/2026
- Listing terms: Cash,Conventional,FHA,VA Loan
- Exclusions: Staging Decor
- Ownership: Builder
Estimated market value
Not available
Estimated sales range
Not available
Not available
Price history
| Date | Event | Price |
|---|---|---|
| 8/7/2026 | Listed for sale | $599,900$267/sqft |
Source:  REcolorado as distributed by MLS GRID #7162920 Report a problem REcolorado as distributed by MLS GRID #7162920 Report a problem | ||
Public tax history
Tax history is unavailable.
Monthly payment
Est. payment
Payment breakdown
Explore the cost of this home by adjusting the details. Changes won't be saved.Climate risks
Neighborhood: Green Valley Ranch East
Nearby schools
GreatSchools rating
- 5/10Aurora Highlands P-8Grades: PK-8Distance: 0.5 mi
- 5/10Vista Peak 9-12 PreparatoryGrades: 9-12Distance: 4 mi
Schools provided by the listing agent
- Elementary: Aurora Highlands
- Middle: Aurora Highlands
- High: Vista Peak
- District: Adams-Arapahoe 28J
Source: REcolorado as distributed by MLS GRID. This data may not be complete. We recommend contacting the local school district to confirm school assignments for this home.
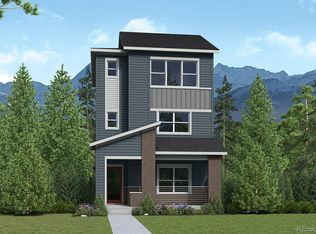
- $559,9003 bd3 ba1.9k sqft4722 N Denali Ct, Aurora, CO 80019New Construction
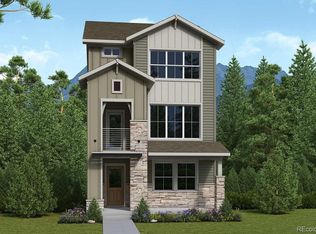
- $589,9003 bd4 ba2.1k sqft4712 N Denali Ct, Aurora, CO 80019New Construction
- $567,9004 bd3 ba2.1k sqft5210 N Denali Blvd E, Aurora, CO 80019Off Market

- $316,2002 bd2 ba1.2k sqft5714 N Gibralter Way #208, Aurora, CO 80019Off Market
- $463,2001 acre5842 N Orleans St, Aurora, CO 80019Off Market
- $549,1004 bd3 ba2.5k sqft6020 N Gibralter Ct, Aurora, CO 80019Off Market
- $43,798-- bd-- ba-- sqft3471 N Eaton Park St, Aurora, CO 80019Off Market
- $43,798-- bd-- ba-- sqft3432 N Eaton Park St, Aurora, CO 80019Off Market
A local agent can set up tours, give advice and negotiate with sellers.
Similar homes
- $589,9003 bd4 ba2.1k sqft4712 N Denali Court, Aurora, CO 80019New Construction
 MLS ID #2388096, Jerry Sanden, House Hunters, LLC. REcolorado as distributed by MLS GRID
 - $559,9003 bd3 ba1.9k sqft4722 N Denali Court, Aurora, CO 80019New ConstructionMLS ID #7490028, Jerry Sanden, House Hunters, LLC. REcolorado as distributed by MLS GRID
- $699,9504 bd4 ba2.8k sqft24622 E 46th Avenue, Aurora, CO 80019New Construction
 REcolorado as distributed by MLS GRID
 - $719,9505 bd4 ba2.8k sqft24682 E 46th Avenue, Aurora, CO 80019New Construction
 MLS ID #8803819, Matthew Tonge, Richmond Realty Inc. REcolorado as distributed by MLS GRID
 - $719,9505 bd4 ba3.1k sqft24662 E 46th Avenue, Aurora, CO 80019New ConstructionMLS ID #5863754, Matthew Tonge, Richmond Realty Inc. REcolorado as distributed by MLS GRID
- from $614,9003 bd3 ba2.4k sqftCarbondale Plan, Painted Prairie, Aurora, CO 80019New ConstructionScott Felder Homes
- $559,9503 bd3 ba1.8k sqft2983 N Eaton Park Street, Aurora, CO 80019New ConstructionREcolorado as distributed by MLS GRID
- $739,9505 bd4 ba3.1k sqft24642 E 46th Avenue, Aurora, CO 80019New ConstructionREcolorado as distributed by MLS GRID
- from $514,9903 bd3 ba2.1k sqftClydesdale Plan, Green Valley Ranch, Aurora, CO 80019New ConstructionOakwood Homes Denver
- $520,0003 bd3 ba2.5k sqft5427 N Flat Rock Way, Aurora, CO 80019New ConstructionREcolorado as distributed by MLS GRID
- $574,9903 bd3 ba1.9k sqft3315 N Ider Street, Aurora, CO 80019New ConstructionREcolorado as distributed by MLS GRID
- from $579,9903 bd3 ba1.8k sqftNewport Plan, The Reserve at Green Valley Ranch, Aurora, CO 80019New ConstructionOakwood Homes Denver
- from $509,9003 bd3 ba2.5k sqftLuna Plan, Windler Single Family Homes, Aurora, CO 80019New ConstructionDRB Homes
- $584,9904 bd3 ba2.7k sqft21064 E 62nd Avenue, Aurora, CO 80019New ConstructionREcolorado as distributed by MLS GRID
- $649,9904 bd3 ba3k sqft3385 N Ider Street, Aurora, CO 80019New ConstructionREcolorado as distributed by MLS GRID
- from $514,9003 bd3 ba2.6k sqftMonarch Plan, Windler Single Family Homes, Aurora, CO 80019New ConstructionDRB Homes
- from $549,9904 bd3 ba2.7k sqftSplendor Plan, Green Valley Ranch, Aurora, CO 80019New ConstructionOakwood Homes Denver
- $549,9003 bd3 ba2.5k sqft5743 N Jebel Way, Aurora, CO 80019New ConstructionREcolorado as distributed by MLS GRID
- from $522,9904 bd3 ba1.9k sqftSelma Plan, Green Valley Ranch, Aurora, CO 80019New ConstructionOakwood Homes Denver
- from $674,4903 bd2 ba2.1k sqftTahoma Plan, The Aurora Highlands Vistas Collection, Aurora, CO 80019New ConstructionDavid Weekley Homes
