The Schiller is more than a home. It is a place where every day begins and ends with a view you'll never tire of. Designed to embrace Colorado's natural beauty, this exceptional floor plan fills every space with warmth, light, and an unmistakable sense of tranquility.
At the heart of the home, the beautifully designed kitchen is where life naturally comes together. Expansive windows frame breathtaking views of the Denver skyline and the Front Range, creating a backdrop that's just as memorable as the moments shared inside. Imagine preparing dinner while the mountains glow at sunset, gathering with friends and family as conversation fills the room, or enjoying a quiet cup of coffee while the city slowly comes to life. Every moment feels a little more special when surrounded by scenery this spectacular.
As the day winds down, the family room invites you to relax beside the fireplace, where the soft glow creates the perfect setting to unwind after a busy day, reconnect with loved ones, or simply enjoy the peaceful comfort of home. Natural light pours through the home, creating bright, inviting spaces that feel open, airy, and effortlessly welcoming from morning until evening.
When it's time to retreat, the entire third floor is dedicated exclusively to the luxurious Owner's Retreat, offering a private sanctuary unlike any other in the home. Wake each morning to sweeping mountain views, watch the first light stretch across the Denver skyline, and end each evening with the twinkle of city lights below and the silhouette of the Rockies beyond. It's a space designed to help you recharge, reflect, and appreciate the beauty that surrounds you.
With thoughtfully designed living spaces, abundant natural light, and unforgettable panoramic views, the Schiller offers more than a place to live. It offers a lifestyle that inspires you to slow down, savor every moment, and fall in love with coming home each day.
New construction
$559,900
4722 N Denali Court, Aurora, CO 80019
3beds
1,949sqft
:
Get pre-qualified$3,597/mo
Single Family Residence
Built in 2026
3,150 Square Feet Lot
$-- Zestimate®
$287/sqft
$218/mo HOA
What's special
- 7 days |
- 18 |
- 0 |
Zillow last checked:
Listing updated:
Listed by:
Jerry Sanden jerry.sanden@gmail.com,
House Hunters, LLC
Source: REcolorado as distributed by MLS GRID,MLS#: 7490028
Facts & features
Interior
Bedrooms & bathrooms
- Bedrooms: 3
- Bathrooms: 3
- Full bathrooms: 1
- 3/4 bathrooms: 1
- 1/2 bathrooms: 1
- Main level bathrooms: 1
- Main level bedrooms: 2
Bedroom
- Description: En Suite
- Features: Primary Suite
- Level: Upper
Bedroom
- Level: Main
Bedroom
- Level: Main
Bathroom
- Features: En Suite Bathroom
- Level: Upper
Bathroom
- Level: Main
Bathroom
- Level: Upper
Dining room
- Description: Dining Area
- Level: Upper
Kitchen
- Level: Upper
Laundry
- Level: Upper
Living room
- Description: Fireplace
- Level: Upper
Heating
- Forced Air, Natural Gas
Cooling
- Central Air
Appliances
- Included: Dishwasher, Disposal, Range, Range Hood, Tankless Water Heater
Features
- Basement: Crawl Space
- Number of fireplaces: 1
- Fireplace features: Gas, Living Room
Interior area
- Total structure area: 1,949
- Total interior livable area: 1,949 sqft
- Finished area above ground: 1,949
Property
Parking
- Total spaces: 2
- Parking features: Garage - Attached
- Attached garage spaces: 2
Features
- Levels: Three Or More
Lot
- Size: 3,150 Square Feet
Details
- Parcel number: TBD
- Special conditions: Standard
Construction
Type & style
- Home type: SingleFamily
- Property subtype: Single Family Residence
Materials
- Frame
- Roof: Composition
Condition
- New Construction,Under Construction
- New construction: Yes
- Year built: 2026
Details
- Builder model: Schiller A
- Builder name: David Weekley Homes
- Warranty included: Yes
Utilities & green energy
- Sewer: Public Sewer
- Water: Public
Community & HOA
Community
- Subdivision: Aurora Highlands
HOA
- Has HOA: Yes
- Amenities included: Park, Playground, Pool, Trail(s)
- Services included: Maintenance Grounds, Snow Removal, Trash
- HOA fee: $100 monthly
- HOA name: The Aurora Highlands Community Advisory Board
- HOA phone: 720-571-1440
- Second HOA fee: $118 monthly
- Second HOA name: TBD
- Second HOA phone: 720-838-2200
Location
- Region: Aurora
Financial & listing details
- Price per square foot: $287/sqft
- Date on market: 8/7/2026
- Listing terms: Cash,Conventional,FHA,VA Loan
- Exclusions: Staging Decor
- Ownership: Builder
Estimated market value
Not available
Estimated sales range
Not available
Not available
Price history
| Date | Event | Price |
|---|---|---|
| 8/7/2026 | Listed for sale | $559,900$287/sqft |
Source:  REcolorado as distributed by MLS GRID #7490028 Report a problem REcolorado as distributed by MLS GRID #7490028 Report a problem | ||
Public tax history
Tax history is unavailable.
Monthly payment
Est. payment
Payment breakdown
Explore the cost of this home by adjusting the details. Changes won't be saved.Climate risks
Neighborhood: Green Valley Ranch East
Nearby schools
GreatSchools rating
- 5/10Aurora Highlands P-8Grades: PK-8Distance: 0.4 mi
- 5/10Vista Peak 9-12 PreparatoryGrades: 9-12Distance: 4 mi
Schools provided by the listing agent
- Elementary: Aurora Highlands
- Middle: Aurora Highlands
- High: Vista Peak
- District: Adams-Arapahoe 28J
Source: REcolorado as distributed by MLS GRID. This data may not be complete. We recommend contacting the local school district to confirm school assignments for this home.
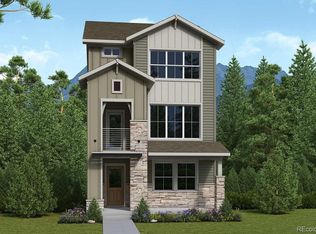
- $589,9003 bd4 ba2.1k sqft4712 N Denali Ct, Aurora, CO 80019New Construction
- $599,9003 bd4 ba2.2k sqft4732 N Denali Ct, Aurora, CO 80019New Construction

- $567,9004 bd3 ba2.1k sqft5210 N Denali Blvd E, Aurora, CO 80019Off Market

- $316,2002 bd2 ba1.2k sqft5714 N Gibralter Way #208, Aurora, CO 80019Off Market
- $43,798-- bd-- ba-- sqft3471 N Eaton Park St, Aurora, CO 80019Off Market
- $43,798-- bd-- ba-- sqft3432 N Eaton Park St, Aurora, CO 80019Off Market
- $43,798-- bd-- ba-- sqft3405 N Flat Rock Ct, Aurora, CO 80019Off Market
- $43,798-- bd-- ba-- sqft3415 N Flat Rock Ct, Aurora, CO 80019Off Market
A local agent can set up tours, give advice and negotiate with sellers.
Similar homes
- $589,9003 bd4 ba2.1k sqft4712 N Denali Court, Aurora, CO 80019New Construction
 MLS ID #2388096, Jerry Sanden, House Hunters, LLC. REcolorado as distributed by MLS GRID
 - $599,9003 bd4 ba2.2k sqft4732 N Denali Court, Aurora, CO 80019New ConstructionMLS ID #7162920, Jerry Sanden, House Hunters, LLC. REcolorado as distributed by MLS GRID
- $559,9503 bd3 ba1.8k sqft2983 N Eaton Park Street, Aurora, CO 80019New Construction
 REcolorado as distributed by MLS GRID
 - from $514,9903 bd3 ba2.1k sqftClydesdale Plan, Green Valley Ranch, Aurora, CO 80019New Construction
 Oakwood Homes Denver
 - $699,9504 bd4 ba2.8k sqft24622 E 46th Avenue, Aurora, CO 80019New ConstructionREcolorado as distributed by MLS GRID
- $520,0003 bd3 ba2.5k sqft5427 N Flat Rock Way, Aurora, CO 80019New ConstructionREcolorado as distributed by MLS GRID
- from $509,9003 bd3 ba2.5k sqftLuna Plan, Windler Single Family Homes, Aurora, CO 80019New ConstructionDRB Homes
- $719,9505 bd4 ba2.8k sqft24682 E 46th Avenue, Aurora, CO 80019New ConstructionMLS ID #8803819, Matthew Tonge, Richmond Realty Inc. REcolorado as distributed by MLS GRID
- from $579,9903 bd3 ba1.8k sqftNewport Plan, The Reserve at Green Valley Ranch, Aurora, CO 80019New ConstructionOakwood Homes Denver
- from $549,9904 bd3 ba2.7k sqftSplendor Plan, Green Valley Ranch, Aurora, CO 80019New ConstructionOakwood Homes Denver
- from $614,9003 bd3 ba2.4k sqftCarbondale Plan, Painted Prairie, Aurora, CO 80019New ConstructionScott Felder Homes
- from $480,9003 bd3 ba1.6k sqftSilverton Plan, Painted Prairie, Aurora, CO 80019New ConstructionScott Felder Homes
- from $522,9904 bd3 ba1.9k sqftSelma Plan, Green Valley Ranch, Aurora, CO 80019New ConstructionOakwood Homes Denver
- from $514,9003 bd3 ba2.6k sqftMonarch Plan, Windler Single Family Homes, Aurora, CO 80019New ConstructionDRB Homes
- from $506,9903 bd3 ba1.9k sqftHaflinger Plan, Green Valley Ranch, Aurora, CO 80019New ConstructionOakwood Homes Denver
- from $449,9903 bd2 ba1.3k sqftLandau Plan, Green Valley Ranch, Aurora, CO 80019New ConstructionOakwood Homes Denver
- $549,9003 bd3 ba2.5k sqft5743 N Jebel Way, Aurora, CO 80019New ConstructionREcolorado as distributed by MLS GRID
- from $501,9903 bd3 ba1.9k sqftFriesian Plan, Green Valley Ranch, Aurora, CO 80019New ConstructionOakwood Homes Denver
- from $446,9903 bd3 ba1.4k sqftBreton Plan, Green Valley Ranch, Aurora, CO 80019New ConstructionOakwood Homes Denver
- $584,9904 bd3 ba2.7k sqft21064 E 62nd Avenue, Aurora, CO 80019New ConstructionREcolorado as distributed by MLS GRID
