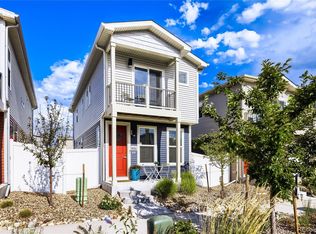
Discover the charm and refined comfort of this beautifully appointed three-bedroom home. A thoughtfully designed open floor plan is enhanced by wood-inspired flooring, a curated palette, and abundant natural light throughout.
The kitchen features stainless steel appliances, ample cabinetry, a generous prep island, and a dining area with sliding doors that open to the side yard, creating a seamless indoor-outdoor flow. A main-level powder room adds convenience.
The spacious primary suite offers a private en-suite bath with a step-in shower, while a stacked washer and dryer provide effortless, move-in-ready living.
Enjoy a private side yard perfect for relaxing, all in a prime location near parks, dining, and everyday amenities.
For sale
$365,000
5057 N Yampa Street, Denver, CO 80249
3beds
1,185sqft
:
Get pre-qualified$2,361/mo
Single Family Residence
Built in 2024
1,993 Square Feet Lot
$-- Zestimate®
$308/sqft
$75/mo HOA
What's special
- 72 days |
- 2,581 |
- 204 |
Zillow last checked:
Listing updated:
Listed by:
Austen Axtell 720-402-4208 austen.axtell@engelvoelkers.com,
Engel & Volkers Denver,
Christopher Naggar 817-262-3649,
Engel & Volkers Denver
Source: REcolorado as distributed by MLS GRID,MLS#: 4370127
Facts & features
Interior
Bedrooms & bathrooms
- Bedrooms: 3
- Bathrooms: 3
- Full bathrooms: 1
- 3/4 bathrooms: 1
- 1/2 bathrooms: 1
- Main level bathrooms: 1
Bedroom
- Description: Ensuite Bath
- Features: Primary Suite
- Level: Upper
Bedroom
- Description: Custom Palette
- Level: Upper
Bedroom
- Description: Custom Palette
- Level: Upper
Bathroom
- Description: Step-In Shower
- Features: En Suite Bathroom, Primary Suite
- Level: Upper
Bathroom
- Description: Shower & Tub Combo
- Level: Upper
Bathroom
- Description: Pedestal Sink
- Level: Main
Dining room
- Description: Eat-In Kitchen
- Level: Main
Kitchen
- Description: Ample Cabientry
- Level: Main
Laundry
- Description: Stacked Washer & Dryer
- Level: Upper
Living room
- Description: Wood-Look Flooring
- Level: Main
Heating
- Active Solar
Cooling
- Air Conditioning-Room
Appliances
- Included: Disposal, Microwave, Range, Range Hood, Refrigerator
- Laundry: In Unit, Laundry Closet
Features
- Built-in Features, Eat-in Kitchen, High Speed Internet, Kitchen Island, Laminate Counters, Open Floorplan, Pantry, Primary Suite
- Flooring: Vinyl
- Windows: Double Pane Windows
- Has basement: No
Interior area
- Total structure area: 1,185
- Total interior livable area: 1,185 sqft
- Finished area above ground: 1,185
Property
Parking
- Total spaces: 2
- Parking features: Exterior Access Door
- Garage spaces: 1
- Details: Reserved Spaces: 1
Features
- Levels: Two
- Stories: 2
- Exterior features: Private Yard, Rain Gutters
- Fencing: Full
Lot
- Size: 1,993 Square Feet
- Features: Landscaped, Level
Details
- Parcel number: 16132055
- Special conditions: Standard
Construction
Type & style
- Home type: SingleFamily
- Architectural style: Contemporary
- Property subtype: Single Family Residence
Materials
- Frame, Wood Siding
- Roof: Composition
Condition
- Year built: 2024
Utilities & green energy
- Sewer: Public Sewer
- Water: Public
- Utilities for property: Cable Available, Internet Access (Wired), Natural Gas Available, Phone Available
Community & HOA
Community
- Security: Smoke Detector(s)
- Subdivision: Tower 160
HOA
- Has HOA: Yes
- HOA fee: $75 monthly
- HOA name: Town Square
- HOA phone: 203-861-0900
Location
- Region: Denver
Financial & listing details
- Price per square foot: $308/sqft
- Tax assessed value: $30,200
- Annual tax amount: $5,290
- Date on market: 6/4/2026
- Listing terms: 1031 Exchange,Cash,Conventional,FHA,VA Loan
- Exclusions: Sellers Personal Property And Staging
- Ownership: Individual
- Electric utility on property: Yes
- Road surface type: Paved
Estimated market value
Not available
Estimated sales range
Not available
Not available
Price history
| Date | Event | Price |
|---|---|---|
| 7/6/2026 | Listed for sale | $365,000$308/sqft |
Source:  REcolorado as distributed by MLS GRID #4370127 Report a problem REcolorado as distributed by MLS GRID #4370127 Report a problem | ||
| 6/25/2026 | Contingent | $365,000$308/sqft |
Source:  Engel & Volkers #4370127 Report a problem Engel & Volkers #4370127 Report a problem | ||
| 6/25/2026 | Pending sale | $365,000$308/sqft |
Source: REcolorado as distributed by MLS GRID #4370127 Report a problem | ||
| 6/4/2026 | Listed for sale | $365,000+4%$308/sqft |
Source: REcolorado as distributed by MLS GRID #4370127 Report a problem | ||
| 8/16/2024 | Sold | $350,900$296/sqft |
Source: Public Record Report a problem | ||
Public tax history
| Year | Property taxes | Tax assessment |
|---|---|---|
| 2024 | $1,173 +138.8% | $8,430 +3.8% |
| 2023 | $491 | $8,120 +31.4% |
| 2022 | -- | $6,180 |
Find assessor info on the county website
Monthly payment
Est. payment
Payment breakdown
Explore the cost of this home by adjusting the details. Changes won't be saved.Climate risks
Neighborhood: Gateway - Green Valley Ranch
Nearby schools
GreatSchools rating
- 5/10Archuleta Elementary SchoolGrades: 1-5Distance: 1.6 mi
- 5/10Dr. Martin Luther King, Jr. Early CollegeGrades: 6-12Distance: 0.9 mi
- 6/10Strive Prep - RiseGrades: 9-12Distance: 0.1 mi
Schools provided by the listing agent
- Elementary: Waller
- Middle: DSST: Byers Middle School
- High: KIPP Denver Collegiate High School
- District: Denver 1
Source: REcolorado as distributed by MLS GRID. This data may not be complete. We recommend contacting the local school district to confirm school assignments for this home.
- $350,9001,996 sqft5061 N Yampa St, Denver, CO 80249Sold
- $329,4001,996 sqft5053 N Yampa St, Denver, CO 80249Sold
- $325,9001,996 sqft5063 N Yampa St, Denver, CO 80249Sold
- $350,9001,996 sqft5051 N Yampa St, Denver, CO 80249Sold
- $340,4001,996 sqft5067 N Yampa St, Denver, CO 80249Sold
- $329,4001,996 sqft5047 N Yampa St, Denver, CO 80249Sold
- $340,4001,992 sqft5056 N Walden Way, Denver, CO 80249Sold
- $370,0002 bd2 ba967 sqft5060 N Walden Way, Denver, CO 80249Sold
A local agent can set up tours, give advice and negotiate with sellers.
Similar homes
- $388,8882 bd3 ba1.1k sqft5026 N Walden Way, Denver, CO 80249For Sale

 MLS ID #2299743, Juan Munoz, eXp Realty, LLC. REcolorado as distributed by MLS GRID
 - $390,0002 bd3 ba1.1k sqft18288 E 49th Place, Denver, CO 80249For Sale
 MLS ID #1687289, Alex Martinez Coa, HomeSmart Realty. REcolorado as distributed by MLS GRID
 - $414,5003 bd2 ba1.7k sqft18222 E 51st Place, Denver, CO 80249For Sale
 MLS ID #1507637, Debby Ludvik, RE/MAX Professionals. REcolorado as distributed by MLS GRID
 - $411,0003 bd3 ba1.7k sqft4681 Orleans Street, Denver, CO 80249For Sale
 MLS ID #3316771, Cristina Geiger, Key Team Real Estate Corp.. REcolorado as distributed by MLS GRID
 - $444,9004 bd3 ba1.7k sqft5380 N Argonne Street, Denver, CO 80249For SaleMLS ID #8761457, Robert Hryniewich, HomeSmart. REcolorado as distributed by MLS GRID
- $425,0003 bd2 ba1.5k sqft5368 N Argonne Street, Denver, CO 80249New ConstructionMLS ID #3950384, Teya Thompson, HomeSmart. REcolorado as distributed by MLS GRID
- $445,0003 bd3 ba1.7k sqft18662 E 53rd Drive, Denver, CO 80249For SaleMLS ID #4456493, Travis Talaric, Blue Pebble Homes. REcolorado as distributed by MLS GRID
- $435,0002 bd3 ba1.4k sqft20084 E 48th Drive, Denver, CO 80249For SaleMLS ID #6329602, Jorge Armstrong, Megastar Realty. REcolorado as distributed by MLS GRID
- $465,0003 bd2 ba1.3k sqft18057 E 51st Avenue, Denver, CO 80249For SaleMLS ID #5621462, Ashley Faller, Compass - Denver. REcolorado as distributed by MLS GRID
- $429,9003 bd3 ba1.5k sqft21517 E 43rd Place, Denver, CO 80249For SaleMLS ID #2668798, Jacqueline Jenkins, HomeSmart Realty. REcolorado as distributed by MLS GRID
- $540,0003 bd3 ba1.6k sqft4561 Nepal Street, Denver, CO 80249For SaleMLS ID #6559809, Thomas Thompson, RE/MAX Professionals. REcolorado as distributed by MLS GRID
- $419,9502 bd3 ba1.4k sqft5535 Killarney Court, Denver, CO 80249For SaleMLS ID #3268766, Farid Bayot, HomeSmart. REcolorado as distributed by MLS GRID
- $370,0002 bd3 ba1.3k sqft16021 E 47th Place, Denver, CO 80239For SaleMLS ID #2702422, Jon Schaefer, Thrive Real Estate Group. REcolorado as distributed by MLS GRID
- $399,0002 bd3 ba1.1k sqft21845 E 44th Place, Aurora, CO 80019For SaleMLS ID #9530123, Kenneth Villanueba, HomeSmart. REcolorado as distributed by MLS GRID
- $309,0002 bd2 ba1.1k sqft19171 E 58th Avenue #D, Denver, CO 80249For SaleMLS ID #6883839, Chad Nash, Coldwell Banker Global Luxury Denver. REcolorado as distributed by MLS GRID
- $365,0002 bd1 ba1k sqft18857 E Montana Drive, Aurora, CO 80017For SaleMLS ID #7895464, Kimberly Pitaniello, RE/MAX Alliance. REcolorado as distributed by MLS GRID
- $400,0003 bd2 ba1.1k sqft7900 Olive Street, Commerce City, CO 80022For SaleMLS ID #9826574, Oscar Galvan, Keller Williams Realty Downtown LLC. REcolorado as distributed by MLS GRID
- $412,9993 bd3 ba1.4k sqft21143 E 67th Avenue, Aurora, CO 80019For SaleMLS ID #9654692, Anna Smouse, Resident Realty North Metro LLC. REcolorado as distributed by MLS GRID
- $350,0002 bd2 ba1.1k sqft1568 Beeler Street, Aurora, CO 80010For SaleMLS ID #6934741, Zachary LeValley, Greenwood Estates Realty LLC. REcolorado as distributed by MLS GRID
- $459,0004 bd2 ba1.3k sqft15340 E Iowa Place, Aurora, CO 80017For SaleMLS ID #3097985, Magali Fredrick, HomeSmart. REcolorado as distributed by MLS GRID
