Welcome home to this beautifully maintained 4-bedroom, 3-bathroom home in the desirable Green Valley Ranch community! Built by Oakwood in 2020, this contemporary three-level floor plan offers 1,715 finished square feet of thoughtfully designed living space, perfect for today's lifestyle. The open-concept main level features a bright and inviting layout with central air conditioning, creating a comfortable space for relaxing and entertaining. The spacious kitchen flows seamlessly into the living and dining areas, while the versatile floor plan provides room for everyone. A 2-car attached garage adds convenience and extra storage. Ideally located just minutes from Green Valley Ranch Golf Club, multiple parks, shopping centers, light rail, and Denver International Airport (DIA), this home offers exceptional access to recreation, dining, commuting, and travel. An added bonus for eligible buyers: this property qualifies for multiple grant programs offering up to $25,000 toward down payment assistance and closing costs, making homeownership even more attainable. Don't miss this opportunity to own a newer home in one of Denver's fastest-growing neighborhoods with outstanding amenities and convenience at your doorstep!
For sale
$444,900
5380 N Argonne Street, Denver, CO 80249
4beds
1,715sqft
Single Family Residence
Built in 2020
2,447 Square Feet Lot
$444,300 Zestimate®
$259/sqft
$-- HOA
What's special
- 41 days
- 313
- 26
Zillow last checked:
Listing updated:
Listed by:
Robert Hryniewich 303-564-8900,
HomeSmart
Source: REcolorado as distributed by MLS GRID,MLS#: 8761457
Facts & features
Interior
Bedrooms & bathrooms
- Bedrooms: 4
- Bathrooms: 3
- Full bathrooms: 2
- 3/4 bathrooms: 1
- Main level bathrooms: 2
- Main level bedrooms: 2
Bedroom
- Level: Upper
Bedroom
- Level: Main
Bedroom
- Level: Upper
Bedroom
- Level: Main
Bathroom
- Level: Upper
Bathroom
- Level: Main
Bathroom
- Level: Main
Heating
- Forced Air
Cooling
- Air Conditioning-Room
Appliances
- Included: Dishwasher, Disposal, Microwave, Refrigerator
Features
- Eat-in Kitchen, High Ceilings, Jack & Jill Bathroom, Open Floorplan
- Flooring: Carpet
- Has basement: No
Interior area
- Total structure area: 1,715
- Total interior livable area: 1,715 sqft
- Finished area above ground: 1,715
Video & virtual tour
Property
Parking
- Total spaces: 2
- Parking features: Garage - Attached
- Attached garage spaces: 2
Features
- Levels: Three Or More
- Patio & porch: Covered, Front Porch, Patio
- Exterior features: Balcony
- Fencing: Partial
Lot
- Size: 2,447 Square Feet
- Features: Level
Details
- Parcel number: 15234007
- Zoning: C-MU-20
- Special conditions: Standard
Construction
Type & style
- Home type: SingleFamily
- Architectural style: Contemporary
- Property subtype: Single Family Residence
Materials
- Frame
- Roof: Composition
Condition
- Updated/Remodeled
- Year built: 2020
Utilities & green energy
- Electric: 110V, 220 Volts
- Sewer: Public Sewer
- Water: Public
- Utilities for property: Cable Available, Electricity Connected
Community & HOA
Community
- Subdivision: Green Valley Ranch
HOA
- Has HOA: Yes
- Services included: Maintenance Grounds, Trash
- HOA name: Green Valley Ranch
- HOA phone: 303-369-1800
- Second HOA name: Green Valley Ranch Master Association
- Second HOA phone: 303-307-3240
Location
- Region: Denver
Financial & listing details
- Price per square foot: $259/sqft
- Tax assessed value: $442,600
- Annual tax amount: $5,658
- Date on market: 7/29/2026
- Listing terms: Cash,Conventional,FHA,VA Loan
- Exclusions: None
- Ownership: Individual
- Electric utility on property: Yes
- Road surface type: Paved
Estimated market value
$444,300
$422,000 - $467,000
$2,982/mo
Price history
| Date | Event | Price |
|---|---|---|
| 7/30/2026 | Listed for sale | $444,900-1.1%$259/sqft |
Source:  REcolorado as distributed by MLS GRID #8761457 Report a problem REcolorado as distributed by MLS GRID #8761457 Report a problem | ||
| 11/14/2023 | Listing removed | -- |
Source: Zillow Rentals Report a problem | ||
| 9/26/2023 | Listed for rent | $2,750$2/sqft |
Source: Zillow Rentals Report a problem | ||
| 8/31/2023 | Sold | $450,000+34.9%$262/sqft |
Source: Public Record Report a problem | ||
| 8/17/2020 | Sold | $333,595$195/sqft |
Source: Public Record Report a problem | ||
Public tax history
| Year | Property taxes | Tax assessment |
|---|---|---|
| 2025 | $4,825 +3.6% | $31,210 +33.1% |
| 2024 | $4,656 +2.7% | $23,450 -11.1% |
| 2023 | $4,534 +4.9% | $26,390 +20.1% |
| 2022 | $4,321 +225.6% | $21,970 -2.8% |
| 2021 | $1,327 +129.9% | $22,600 +247.9% |
| 2020 | $577 | $6,496 |
Find assessor info on the county website
Monthly payment
Est. payment
Payment breakdown
Explore the cost of this home by adjusting the details. Changes won't be saved.Climate risks
Neighborhood: Gateway - Green Valley Ranch
Nearby schools
Schools provided by the listing agent
- Elementary: Green Valley
- Middle: Strive GVR
- High: DSST: Green Valley Ranch
- District: Denver 1
Source: REcolorado as distributed by MLS GRID. This data may not be complete. We recommend contacting the local school district to confirm school assignments for this home.
Similar homes
- $425,0003 bd3 ba1.4k sqft19133 E 54th Place, Denver, CO 80249For Sale

 MLS ID #5743590, Lindsay Turner, Keller Williams DTC. REcolorado as distributed by MLS GRID
 - $415,0003 bd2 ba1.5k sqft5368 N Argonne Street, Denver, CO 80249New Construction
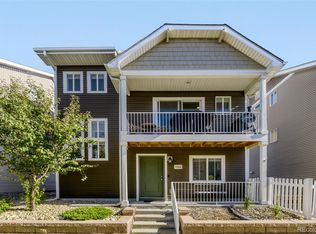 MLS ID #3950384, Teya Thompson, HomeSmart. REcolorado as distributed by MLS GRID
 - $479,9004 bd4 ba2.3k sqft4863 Halifax Court, Denver, CO 80249For Sale
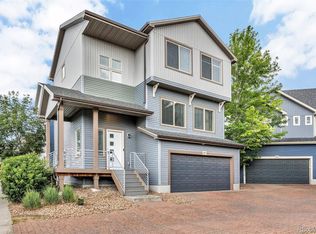 MLS ID #9910331, Jennifer Premac, Jennifer Premac, Individual Proprietor. REcolorado as distributed by MLS GRID
 - $409,9992 bd2 ba1.4k sqft19196 E 55th Avenue, Denver, CO 80249For Sale
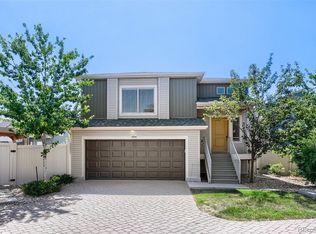 MLS ID #9540069, Ryan Buckley, eXp Realty, LLC. REcolorado as distributed by MLS GRID
 - $430,0004 bd3 ba1.8k sqft21458 E 47th Avenue, Denver, CO 80249For SaleMLS ID #5774656, Matthew Clark, Thrive Real Estate Group. REcolorado as distributed by MLS GRID
- $400,0003 bd2 ba1.7k sqft18222 E 51st Place, Denver, CO 80249For SaleMLS ID #1507637, Debby Ludvik, RE/MAX Professionals. REcolorado as distributed by MLS GRID
- $429,9003 bd2 ba1.3k sqft18057 E 51st Avenue, Denver, CO 80249For SaleMLS ID #3662939, Nicholas Huscroft, Chosen Realty LLC. REcolorado as distributed by MLS GRID
- $388,8882 bd3 ba1.1k sqft5026 N Walden Way, Denver, CO 80249For SaleMLS ID #9425161, Juan Munoz, Real Broker, LLC DBA Real. REcolorado as distributed by MLS GRID
- $449,9003 bd3 ba1.6k sqft4760 Joplin Street, Denver, CO 80239For SaleMLS ID #5973265, Thuy Nguyen, Brokers Guild Homes. REcolorado as distributed by MLS GRID
- $384,0002 bd3 ba1.1k sqft18288 E 49th Place, Denver, CO 80249For SaleMLS ID #1687289, Alex Martinez Coa, HomeSmart Realty. REcolorado as distributed by MLS GRID
- $449,9004 bd3 ba1.9k sqft16291 Bolling Drive, Denver, CO 80239For SaleMLS ID #3322447, Alejandra Delacruz, A Realty Inc.. REcolorado as distributed by MLS GRID
- $430,0004 bd3 ba1.8k sqft16151 Bolling Drive, Denver, CO 80239For SaleMLS ID #3776731, Brenda Melgar, Better Homes & Gardens Real Estate - Kenney & Co.. REcolorado as distributed by MLS GRID
- $485,0004 bd3 ba1.9k sqft4130 N Quatar Court, Aurora, CO 80019For SaleMLS ID #7478464, Ashley Hay, Compass - Denver. REcolorado as distributed by MLS GRID
- $400,0003 bd3 ba1.6k sqft16073 E Warner Place, Denver, CO 80239For SaleMLS ID #3202473, Byron Stuart, Compass - Denver. REcolorado as distributed by MLS GRID
- $495,0003 bd3 ba2.3k sqft4003 N Quatar Court, Aurora, CO 80019For SaleMLS ID #2869753, Michael Hardey, Integrity Real Estate Group. REcolorado as distributed by MLS GRID
- $479,9002 bd3 ba1.1k sqft9340 E 58th Avenue, Denver, CO 80238For SaleMLS ID #9447872, Kimberly Austin, eXp Realty, LLC. REcolorado as distributed by MLS GRID
- $449,9004 bd3 ba2.1k sqft28435 E 8th Avenue, Watkins, CO 80137For SaleMLS ID #8345476, Shannon Elliott, LoKation Real Estate. REcolorado as distributed by MLS GRID
- $390,0003 bd3 ba1.5k sqftAvion, Denver, CO 80239For SaleMLS ID #4899077, Patrick Murray, HomeSmart. REcolorado as distributed by MLS GRID
- $479,0002 bd3 ba1.3k sqft4920 Valentia Street, Denver, CO 80238For SaleMLS ID #2361788, Alex Neir, Compass - Denver. REcolorado as distributed by MLS GRID
- $439,0003 bd3 ba1.7k sqft5342 E 64 Avenue, Commerce City, CO 80022For SaleMLS ID #9300203, Daniela Moena, Invalesco Real Estate. REcolorado as distributed by MLS GRID
