Welcome home to this 2-bedroom, 1-bath residence that is full of charm! Light, bright, and open, this inviting home offers a comfortable floor plan with an abundance of natural light throughout. The kitchen features stainless steel appliances and flows seamlessly into the living and dining areas, making it perfect for everyday living and entertaining.
Step outside to enjoy the spacious backyard with a large patio—ideal for summer barbecues, relaxing evenings, or creating your own outdoor oasis. The oversized yard provides plenty of room for gardening, pets, or play. A 2-car attached garage offers added convenience and extra storage. Located at 18857 E. Montana Drive, this delightful home combines comfort, functionality, and curb appeal in a wonderful location. Don't miss your opportunity to make this charming property your own! Buyer and Buyer's agent to verify sf, tax, schools and HOA. Sold as is
For sale
$365,000
18857 E Montana Drive, Aurora, CO 80017
2beds
1,052sqft
Single Family Residence
Built in 1983
5,662 Square Feet Lot
$363,300 Zestimate®
$347/sqft
$-- HOA
What's special
- 31 days
- 1,109
- 105
Zillow last checked:
Listing updated:
Listed by:
Kimberly Pitaniello 303-579-0350 kim@kimpit.net,
RE/MAX Alliance
Source: REcolorado as distributed by MLS GRID,MLS#: 7895464
Facts & features
Interior
Bedrooms & bathrooms
- Bedrooms: 2
- Bathrooms: 1
- Full bathrooms: 1
- Main level bathrooms: 1
- Main level bedrooms: 2
Bedroom
- Level: Main
Bedroom
- Level: Main
Bathroom
- Level: Main
Dining room
- Description: Combined With Family Room
- Level: Main
Family room
- Level: Main
Kitchen
- Description: Ss Appliances
- Level: Main
Laundry
- Description: Laundry Closet
- Level: Main
Heating
- Forced Air
Cooling
- Central Air
Appliances
- Included: Dishwasher, Dryer, Microwave, Range, Refrigerator, Washer
Features
- Flooring: Laminate, Tile
- Has basement: No
Interior area
- Total structure area: 1,052
- Total interior livable area: 1,052 sqft
- Finished area above ground: 1,052
Property
Parking
- Total spaces: 2
- Parking features: Garage - Attached
- Attached garage spaces: 2
Features
- Levels: One
- Stories: 1
- Patio & porch: Covered, Front Porch, Patio
Lot
- Size: 5,662 Square Feet
- Features: Level
Details
- Parcel number: 032338482
- Special conditions: HUD Owned
Construction
Type & style
- Home type: SingleFamily
- Property subtype: Single Family Residence
Materials
- Brick, Frame
- Roof: Composition
Condition
- Year built: 1983
Utilities & green energy
- Sewer: Public Sewer
- Water: Public
Community & HOA
Community
- Subdivision: Stone Ridge Park
HOA
- Has HOA: No
Location
- Region: Aurora
Financial & listing details
- Price per square foot: $347/sqft
- Tax assessed value: $405,500
- Annual tax amount: $2,727
- Date on market: 7/29/2026
- Listing terms: Cash,Conventional,FHA,Other
- Exclusions: Remotes And Mailbox Keys
- Ownership: Government
Estimated market value
$363,300
$345,000 - $381,000
$1,918/mo
Price history
| Date | Event | Price |
|---|---|---|
| 7/29/2026 | Listed for sale | $365,000-7.2%$347/sqft |
Source:  REcolorado as distributed by MLS GRID #7895464 Report a problem REcolorado as distributed by MLS GRID #7895464 Report a problem | ||
| 5/29/2026 | Sold | $393,141-5.9%$374/sqft |
Source: Public Record Report a problem | ||
| 7/15/2022 | Sold | $418,000+80.2%$397/sqft |
Source: Public Record Report a problem | ||
| 3/24/2021 | Listing removed | -- |
Source: Owner Report a problem | ||
| 11/6/2017 | Listing removed | $1,650$2/sqft |
Source: Owner Report a problem | ||
| 10/27/2017 | Price change | $1,650-2.9%$2/sqft |
Source: Owner Report a problem | ||
| 10/19/2017 | Listed for rent | $1,700$2/sqft |
Source: Owner Report a problem | ||
| 8/9/2016 | Sold | $232,000+0.9%$221/sqft |
Source: Public Record Report a problem | ||
| 7/30/2016 | Listed for sale | $230,000$219/sqft |
Source: RE/MAX LEADERS #5381159 Report a problem | ||
| 6/15/2016 | Pending sale | $230,000$219/sqft |
Source: RE/MAX LEADERS #5381159 Report a problem | ||
| 6/11/2016 | Listed for sale | $230,000+29.9%$219/sqft |
Source: RE/MAX LEADERS #5381159 Report a problem | ||
| 6/20/2014 | Sold | $177,000+5.7%$168/sqft |
Source: Public Record Report a problem | ||
| 5/15/2014 | Pending sale | $167,500$159/sqft |
Source: RE/MAX MASTERS INC #2929915 Report a problem | ||
| 5/13/2014 | Listed for sale | $167,500+6.3%$159/sqft |
Source: RE/MAX Masters, Inc. #2929915 Report a problem | ||
| 8/29/2005 | Sold | $157,500$150/sqft |
Source: Public Record Report a problem | ||
Public tax history
| Year | Property taxes | Tax assessment |
|---|---|---|
| 2025 | $2,605 +3.1% | $25,344 -6.8% |
| 2024 | $2,526 +20.3% | $27,182 -12.8% |
| 2023 | $2,099 -3.1% | $31,167 +49.1% |
| 2022 | $2,167 | $20,906 -2.8% |
| 2021 | -- | $21,507 +15.7% |
| 2020 | $1,935 +6.1% | $18,583 |
| 2019 | $1,824 | $18,583 +7.7% |
| 2018 | $1,824 +15% | $17,251 |
| 2017 | $1,587 | $17,251 +11.7% |
| 2016 | -- | $15,450 |
| 2015 | -- | $15,450 +58.2% |
| 2014 | $1,401 +52.3% | $9,767 -14% |
| 2013 | $920 | $11,360 |
| 2012 | -- | $11,360 |
| 2011 | $788 +1.1% | $11,360 +16.9% |
| 2010 | $779 -23.3% | $9,720 |
| 2009 | $1,017 | $9,720 -23.4% |
| 2008 | -- | $12,688 |
| 2007 | -- | $12,688 -5.6% |
| 2006 | -- | $13,445 |
| 2005 | -- | $13,445 +2.6% |
| 2002 | $1,006 +22.4% | $13,100 +25.8% |
| 2001 | $822 | $10,410 |
Find assessor info on the county website
Monthly payment
Est. payment
Payment breakdown
Explore the cost of this home by adjusting the details. Changes won't be saved.Climate risks
Neighborhood: Side Creek
Nearby schools
Schools provided by the listing agent
- Elementary: Side Creek
- Middle: Mrachek
- High: Rangeview
- District: Adams-Arapahoe 28J
Source: REcolorado as distributed by MLS GRID. This data may not be complete. We recommend contacting the local school district to confirm school assignments for this home.

Similar homes
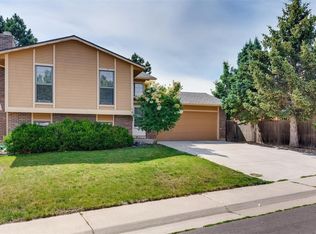
- $335,0002 bd1 ba1k sqft15977 E 17th Place, Aurora, CO 80011For Sale

 MLS ID #6243335, Lisa Bush, HomeSmart. REcolorado as distributed by MLS GRID
 - $340,0002 bd2 ba898 sqft4922 S Rifle Court, Aurora, CO 80015For Sale
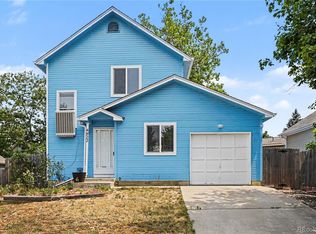 MLS ID #6922162, Justin Berry, Your Castle Real Estate Inc. REcolorado as distributed by MLS GRID
 - $427,9004 bd2 ba1.5k sqft15691 E Colorado Avenue, Aurora, CO 80017For Sale
 MLS ID #9593897, Levent Ozdemir, Re Professionals Llc. REcolorado as distributed by MLS GRID
 - $375,0004 bd2 ba1.5k sqft1064 Galena Street, Aurora, CO 80010For Sale
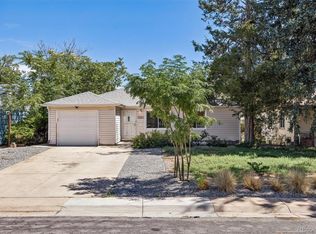 MLS ID #8790915, Janna Vanner, RE/MAX Professionals. REcolorado as distributed by MLS GRID
 - $339,9003 bd3 ba1.3k sqft3853 S Genoa Court #C, Aurora, CO 80013For SaleMLS ID #2411046, Jeffery Alexander, MB Alexander Pro-Realty. REcolorado as distributed by MLS GRID
- $410,0004 bd2 ba1.2k sqft2662 S Mobile Way, Aurora, CO 80013For SaleMLS ID #3382986, Sarah Zewe, Coldwell Banker Realty 24. REcolorado as distributed by MLS GRID
- $399,0003 bd2 ba1k sqft19335 E Batavia Place, Aurora, CO 80011For SaleMLS ID #3256215, Fidel Galicia, Epique Realty. REcolorado as distributed by MLS GRID
- $408,0003 bd1 ba1k sqft2008 S Idalia Street, Aurora, CO 80013For SaleMLS ID #4980668, Eric Hart, Home and Land Realty. REcolorado as distributed by MLS GRID
- $399,9003 bd2 ba1.1k sqft4683 S Buckley Way, Aurora, CO 80015For Sale
 MLS ID #6904487, Charles Beaton ABR MRP RENE SRS , Real Broker, LLC DBA Real. elevateMLS
 - $440,0003 bd2 ba1.2k sqft2551 S Kittredge Way, Aurora, CO 80013For SaleMLS ID #4028610, Alex Johnson, Atlas Real Estate Group. REcolorado as distributed by MLS GRID
- $439,9003 bd2 ba1.3k sqft2005 S Ivory Way, Aurora, CO 80013For SaleMLS ID #8060009, Michael Thomas, RE/MAX of Cherry Creek. REcolorado as distributed by MLS GRID
- $379,0003 bd1 ba916 sqft11612 Del Mar Parkway, Aurora, CO 80010For SaleMLS ID #3400717, Bruce Durrell, Different Realty Services. REcolorado as distributed by MLS GRID
- $290,0002 bd3 ba1.3k sqft17645 E Loyola Drive #A, Aurora, CO 80013For SaleMLS ID #2847767, Roxana Renteria, Remax inMotion. REcolorado as distributed by MLS GRID
- $339,0002 bd1 ba744 sqft805 Kingston Street, Aurora, CO 80010For SaleMLS ID #1776197, Kevin Risen, AXEN Realty. REcolorado as distributed by MLS GRID
- $346,5002 bd1 ba764 sqft1316 Fulton Street, Aurora, CO 80010For SaleMLS ID #8739209, Mark Jessop, Keller Williams DTC. REcolorado as distributed by MLS GRID
- $350,0003 bd2 ba1.2k sqft15958 E Radcliff Place #A, Aurora, CO 80015For SaleMLS ID #4959831, Steve O'Leary, RE/MAX Professionals. REcolorado as distributed by MLS GRID
- $369,9003 bd1 ba960 sqft1902 Kenton St, Aurora, CO 80010For Sale
 MLS ID #1062208, Andria Porter Stashak, Keller Williams-DTC. IRES as distributed by MLS GRID
 - $400,0003 bd2 ba1.4k sqft886 Kingston Street, Aurora, CO 80010For SaleMLS ID #6330871, Chad Hart, Hart Realty Group. REcolorado as distributed by MLS GRID
- $299,0002 bd2 ba1k sqft14416 E Hawaii Circle #D, Aurora, CO 80012For SaleMLS ID #4056814, Jennifer Brink, Coldwell Banker Realty 44. REcolorado as distributed by MLS GRID
- $400,0003 bd2 ba1.2k sqft1297 Worchester Street, Aurora, CO 80011For SaleMLS ID #4832844, Steve Westfall, RE/MAX Professionals. REcolorado as distributed by MLS GRID
