PRICED TO SELL FAST! Welcome home to this bright and inviting Aurora gem featuring vaulted ceilings that create an open, spacious feel the moment you walk through the front door. Large windows fill the home with an abundance of natural light, making every room feel warm and welcoming. The kitchen offers new appliances (2024), providing both style and peace of mind, while the recently replaced water heater (2024) adds even more value for the next owner. New Electrical panel in 2019! Best of all, there is no HOA, giving you more freedom and fewer monthly expenses.
Step outside to a generously sized backyard with plenty of space for entertaining, gardening, pets, or simply relaxing on a beautiful Colorado evening. Whether you're hosting friends or enjoying a quiet morning coffee, this outdoor space is ready to fit your lifestyle.
Conveniently located with quick access to E470, commuting anywhere in the Denver metro area is a breeze. You'll also appreciate being just minutes from Buckley Space Force Base, shopping and dining at Southlands, Aurora Town Center, multiple grocery stores, parks, trails, and everyday conveniences. This home offers the perfect combination of comfort, updates, no HOA, and an unbeatable location that makes daily life easy. Don't miss your opportunity to make this beautiful home yours!
Accepting backups
$410,000
18897 E Montana Drive, Aurora, CO 80017
3beds
1,411sqft
Single Family Residence
Built in 1983
5,314 Square Feet Lot
$-- Zestimate®
$291/sqft
$-- HOA
What's special
- 37 days |
- 544 |
- 35 |
Zillow last checked:
Listing updated:
Listed by:
Jordan Harris 303-842-3545 jharrishomecoach@gmail.com,
LoKation Real Estate
Source: REcolorado as distributed by MLS GRID,MLS#: 4241442
Facts & features
Interior
Bedrooms & bathrooms
- Bedrooms: 3
- Bathrooms: 2
- Full bathrooms: 1
- 3/4 bathrooms: 1
Bedroom
- Features: Primary Suite
- Level: Upper
Bedroom
- Level: Upper
Bedroom
- Level: Upper
Bathroom
- Level: Lower
Bathroom
- Level: Upper
Bonus room
- Level: Lower
Kitchen
- Level: Main
Laundry
- Level: Lower
Living room
- Level: Main
Living room
- Level: Lower
Heating
- Forced Air
Cooling
- Central Air
Appliances
- Included: Dishwasher, Disposal, Microwave, Oven, Range, Refrigerator
Features
- Ceiling Fan(s), Smoke Free, Vaulted Ceiling(s)
- Basement: Crawl Space
Interior area
- Total structure area: 1,411
- Total interior livable area: 1,411 sqft
- Finished area above ground: 1,411
Property
Parking
- Total spaces: 1
- Parking features: Concrete
- Attached garage spaces: 1
Features
- Levels: Multi/Split
- Fencing: Full
Lot
- Size: 5,314 Square Feet
- Features: Level
Details
- Parcel number: 032338491
- Special conditions: Standard
Construction
Type & style
- Home type: SingleFamily
- Architectural style: Traditional
- Property subtype: Single Family Residence
Materials
- Frame, Wood Siding
- Foundation: Concrete Perimeter
- Roof: Composition
Condition
- Updated/Remodeled
- Year built: 1983
Utilities & green energy
- Sewer: Public Sewer
- Water: Public
- Utilities for property: Electricity Connected, Natural Gas Connected, Phone Connected
Community & HOA
Community
- Security: Carbon Monoxide Detector(s), Smoke Detector(s)
- Subdivision: Stone Ridge Park
HOA
- Has HOA: No
Location
- Region: Aurora
Financial & listing details
- Price per square foot: $291/sqft
- Tax assessed value: $442,300
- Annual tax amount: $2,974
- Date on market: 7/23/2026
- Listing terms: Cash,Conventional,FHA,VA Loan
- Exclusions: Sellers Personal Property
- Ownership: Individual
- Electric utility on property: Yes
- Road surface type: Paved
Estimated market value
Not available
Estimated sales range
Not available
Not available
Price history
| Date | Event | Price |
|---|---|---|
| 8/6/2026 | Pending sale | $410,000$291/sqft |
Source:  REcolorado as distributed by MLS GRID #4241442 Report a problem REcolorado as distributed by MLS GRID #4241442 Report a problem | ||
| 7/23/2026 | Listed for sale | $410,000+20.2%$291/sqft |
Source: REcolorado as distributed by MLS GRID #4241442 Report a problem | ||
| 5/31/2019 | Sold | $341,000+0.9%$242/sqft |
Source: Public Record Report a problem | ||
| 5/31/2019 | Listed for sale | $338,000$240/sqft |
Source: Madison & Company Properties #6839077 Report a problem | ||
| 4/27/2019 | Pending sale | $338,000$240/sqft |
Source: Madison & Company Properties #6839077 Report a problem | ||
| 4/9/2019 | Price change | $338,000-3.4%$240/sqft |
Source: Madison & Company Properties #6839077 Report a problem | ||
| 4/4/2019 | Listed for sale | $350,000+33.7%$248/sqft |
Source: Madison & Company Properties #6839077 Report a problem | ||
| 7/8/2016 | Sold | $261,800+5.1%$186/sqft |
Source: Public Record Report a problem | ||
| 6/6/2016 | Pending sale | $249,000$176/sqft |
Source: Coldwell Banker Residential Brokerage - Denver Central #1796445 Report a problem | ||
| 6/2/2016 | Listed for sale | $249,000+43.9%$176/sqft |
Source: Coldwell Banker Residential Brokerage - Denver Central #1796445 Report a problem | ||
| 9/26/2003 | Sold | $173,000+23.7%$123/sqft |
Source: Public Record Report a problem | ||
| 2/3/2000 | Sold | $139,900+76.4%$99/sqft |
Source: Public Record Report a problem | ||
| 6/2/1994 | Sold | $79,300$56/sqft |
Source: Public Record Report a problem | ||
Public tax history
| Year | Property taxes | Tax assessment |
|---|---|---|
| 2025 | $2,632 +3.1% | $27,644 +0.7% |
| 2024 | $2,553 +5% | $27,463 -12.7% |
| 2023 | $2,431 -3.1% | $31,451 +29.9% |
| 2022 | $2,509 | $24,207 -2.8% |
| 2021 | -- | $24,903 +16.8% |
| 2020 | $2,221 +18.3% | $21,328 |
| 2019 | $1,877 | $21,328 +20.2% |
| 2018 | $1,877 +15% | $17,748 |
| 2017 | $1,633 | $17,748 +20.7% |
| 2016 | -- | $14,702 |
| 2015 | -- | $14,702 +43.6% |
| 2014 | $1,333 +38.3% | $10,237 -13.6% |
| 2013 | $964 | $11,850 |
| 2012 | -- | $11,850 |
| 2011 | $789 +1.1% | $11,850 +21.8% |
| 2010 | $780 -31.6% | $9,730 |
| 2009 | $1,141 | $9,730 -31.7% |
| 2008 | -- | $14,241 |
| 2007 | -- | $14,241 +3.4% |
| 2006 | -- | $13,779 |
| 2005 | -- | $13,779 -0.3% |
| 2002 | $1,061 +17.8% | $13,820 +21.1% |
| 2001 | $901 | $11,410 |
Find assessor info on the county website
Monthly payment
Est. payment
Payment breakdown
Explore the cost of this home by adjusting the details. Changes won't be saved.Climate risks
Neighborhood: Side Creek
Nearby schools
GreatSchools rating
- 3/10Side Creek Elementary SchoolGrades: PK-5Distance: 0.5 mi
- 3/10Mrachek Middle SchoolGrades: 6-8Distance: 0.9 mi
- 4/10Rangeview High SchoolGrades: 9-12Distance: 1 mi
Schools provided by the listing agent
- Elementary: Side Creek
- Middle: Mrachek
- High: Rangeview
- District: Adams-Arapahoe 28J
Source: REcolorado as distributed by MLS GRID. This data may not be complete. We recommend contacting the local school district to confirm school assignments for this home.
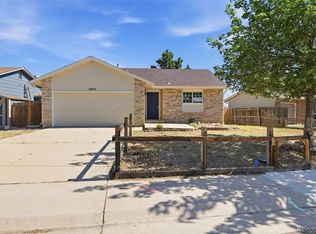
- $365,0002 bd1 ba1k sqft18857 E Montana Dr, Aurora, CO 80017For Sale
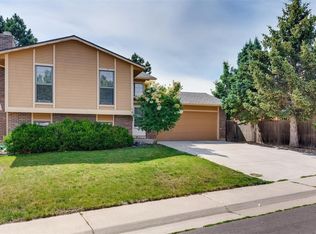
- $410,8002 bd2 ba1.6k sqft18919 E Montana Dr, Aurora, CO 80017Off Market
- $440,6004 bd2 ba1.5k sqft18782 E Mexico Dr, Aurora, CO 80017Off Market
- $425,8002 bd2 ba842 sqft18929 E Montana Dr, Aurora, CO 80017Off Market
- $426,1003 bd2 ba1.3k sqft18817 E Montana Dr, Aurora, CO 80017Off Market
- $466,2004 bd4 ba1.6k sqft18792 E Mexico Dr, Aurora, CO 80017Off Market
- $410,6004 bd2 ba1.4k sqft18888 E Montana Dr, Aurora, CO 80017Off Market
- $425,7003 bd2 ba1.6k sqft18898 E Montana Dr, Aurora, CO 80017Off Market
A local agent can set up tours, give advice and negotiate with sellers.
Similar homes
- $449,9003 bd2 ba1.7k sqft1455 S Bahama Street, Aurora, CO 80017For Sale
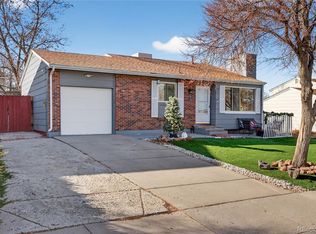
 MLS ID #3864142, Steven Izzi, Redfin Corporation. REcolorado as distributed by MLS GRID
 - $419,0003 bd2 ba1.6k sqft1495 S Biscay Court, Aurora, CO 80017For Sale
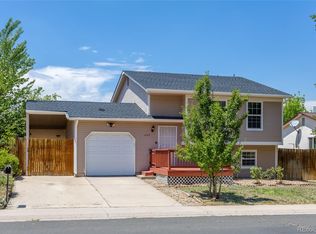 MLS ID #9794619, Thuy Beinert, Stars and Stripes Homes Inc. REcolorado as distributed by MLS GRID
 - $375,0003 bd2 ba1.8k sqft1867 S Zeno Way, Aurora, CO 80017For Sale
 MLS ID #6915192, Heather Christensen, Keller Williams DTC. REcolorado as distributed by MLS GRID
 - $399,0002 bd1 ba1k sqft18729 E Oregon Drive, Aurora, CO 80017For Sale
 MLS ID #7213668, Wisdom Real Estate, Wisdom Real Estate. REcolorado as distributed by MLS GRID
 - $449,0003 bd2 ba1.3k sqft17774 E Arizona Pl, Aurora, CO 80017For Sale
 MLS ID #1066635, Katherine Bryant-Beach, C3 Real Estate Solutions, LLC. IRES as distributed by MLS GRID
 - $409,0003 bd1 ba1k sqft1208 S Cathay Street, Aurora, CO 80017For SaleMLS ID #9243714, Kristen Anderson, eXp Realty, LLC. REcolorado as distributed by MLS GRID
- $459,0004 bd2 ba1.8k sqft18757 E Hawaii Drive, Aurora, CO 80017For SaleMLS ID #8633964, Bob Calicchia, Total Realty Corp.. REcolorado as distributed by MLS GRID
- $459,9993 bd2 ba1.7k sqft944 S Uravan Street, Aurora, CO 80017For SaleMLS ID #2127631, Esdrel Peinado-Ogaz, American Home Agents. REcolorado as distributed by MLS GRID
- $--3 bd3 ba1.6k sqft17230 E Arizona Pl, Aurora, CO 80017AuctionAuction.com 2
- $420,0003 bd3 ba1.4k sqft1657 S Andes Way, Aurora, CO 80017For SaleMLS ID #1527551, Jake Rapplean, Coldwell Banker Realty 24. REcolorado as distributed by MLS GRID
- $514,9995 bd2 ba1.8k sqft18035 E Iowa Drive, Aurora, CO 80017For SaleMLS ID #7501250, Anitha Sundar, Full Circle Realty CO. REcolorado as distributed by MLS GRID
- $447,6004 bd2 ba1.6k sqft17934 E Iowa Drive, Aurora, CO 80017For SaleMLS ID #9157127, Chris Eisenhard, Eisenhard Realty Group. REcolorado as distributed by MLS GRID
- $450,0003 bd2 ba1.8k sqft17456 E Arkansas Avenue, Aurora, CO 80017For SaleMLS ID #5810477, John Lindauer, Compass - Denver. REcolorado as distributed by MLS GRID
- $365,0002 bd1 ba1k sqft18857 E Montana Drive, Aurora, CO 80017For SaleMLS ID #7895464, Kimberly Pitaniello, RE/MAX Alliance. REcolorado as distributed by MLS GRID
- $439,9003 bd2 ba1.3k sqft950 S Waco Way, Aurora, CO 80017For SaleMLS ID #3597263, Perry Friedentag, Perry Realty & Associates. REcolorado as distributed by MLS GRID
- $450,0004 bd2 ba1.7k sqft1146 S Cathay Street, Aurora, CO 80017For SaleMLS ID #9953816, Tara Jones, Opendoor Brokerage LLC. REcolorado as distributed by MLS GRID
- $460,0004 bd2 ba1.7k sqft1361 S Andes Street, Aurora, CO 80017For SaleMLS ID #5218850, Brandilynn Noonan, Real Broker, LLC DBA Real. REcolorado as distributed by MLS GRID
- $--3 bd2 ba1.4k sqft19930 E Linvale Pl, Aurora, CO 80013AuctionAuction.com 2
- $489,0003 bd4 ba1.9k sqft17857 E Arizona Avenue, Aurora, CO 80017For SaleMLS ID #5032869, Sarah Hyatt, Keller Williams Real Estate LLC. REcolorado as distributed by MLS GRID
- $495,0003 bd2 ba1.5k sqft19156 E Arizona Place, Aurora, CO 80017For SaleMLS ID #7247028, Marcella Gallo, Marcella Gallo. REcolorado as distributed by MLS GRID
