Some homes ask you to imagine the possibilities...This one has already done the hard part.
Every major update has been thoughtfully completed—from the kitchen and bathrooms to the windows, flooring, electrical, paint, and more—leaving you with nothing to focus on...except where you’ll put your favorite chair!
Then there’s the backyard....Not just a deck, but the kind of outdoor space that quietly becomes the reason everyone gathers at your house. Birthday dinners. Saturday barbecues. Coffee before the neighborhood wakes up. A place that’s just as comfortable with a crowd as it is with a quiet evening.
The finished basement adds flexibility for whatever life looks like next, the fenced yard is ready for four-legged family members, there’s no HOA, and the solar helps keep monthly costs in check.
The best part?
It doesn’t feel like a remodel.
It feels like home in the perfect welcoming neighborhood, within walking distance to Highland Hollows Park, Arkansas Elementary, and quick access to shopping, dining, I-225 & Buckley AF Base.
For sale
$500,000
17857 E Arizona Avenue, Aurora, CO 80017
3beds
1,948sqft
:
Get pre-qualified$3,090/mo
Single Family Residence
Built in 1979
8,276 Square Feet Lot
$-- Zestimate®
$257/sqft
$-- HOA
What's special
- 9 days |
- 272 |
- 17 |
Zillow last checked:
Listing updated:
Listed by:
Sarah Hyatt 970-948-9348 sarahhyattre@gmail.com,
Keller Williams Real Estate LLC
Source: REcolorado as distributed by MLS GRID,MLS#: 5032869
Facts & features
Interior
Bedrooms & bathrooms
- Bedrooms: 3
- Bathrooms: 4
- Full bathrooms: 1
- 3/4 bathrooms: 2
- 1/4 bathrooms: 1
- Main level bathrooms: 1
Bedroom
- Description: Staged As Kid's Room
- Level: Upper
- Area: 90 Square Feet
- Dimensions: 9 x 10
Bedroom
- Level: Upper
- Area: 110 Square Feet
- Dimensions: 11 x 10
Bedroom
- Features: Primary Suite
- Level: Upper
- Area: 187 Square Feet
- Dimensions: 11 x 17
Bathroom
- Level: Main
- Area: 25 Square Feet
- Dimensions: 5 x 5
Bathroom
- Level: Upper
- Area: 56 Square Feet
- Dimensions: 8 x 7
Bathroom
- Description: With Remodeled Ensuite Bathroom And Soaking Tub
- Features: En Suite Bathroom, Primary Suite
- Level: Upper
- Area: 120 Square Feet
- Dimensions: 12 x 10
Bathroom
- Level: Basement
- Area: 63 Square Feet
- Dimensions: 7 x 9
Dining room
- Level: Main
- Area: 72 Square Feet
- Dimensions: 8 x 9
Family room
- Level: Basement
- Area: 420 Square Feet
- Dimensions: 15 x 28
Kitchen
- Level: Main
- Area: 156 Square Feet
- Dimensions: 12 x 13
Laundry
- Level: Basement
- Area: 42 Square Feet
- Dimensions: 7 x 6
Living room
- Level: Main
- Area: 352 Square Feet
- Dimensions: 11 x 32
Utility room
- Description: Large Storage Room
- Level: Basement
- Area: 77 Square Feet
- Dimensions: 7 x 11
Heating
- Electric, Hot Water, Solar
Cooling
- Evaporative Cooling
Appliances
- Included: Dishwasher, Disposal, Electric Water Heater, Microwave, Oven, Range, Refrigerator
Features
- Ceiling Fan(s), Eat-in Kitchen, Laminate Counters, Primary Suite
- Flooring: Carpet, Vinyl
- Windows: Double Pane Windows, Window Treatments
- Basement: Bath/Stubbed,Finished,Full
- Number of fireplaces: 1
- Fireplace features: Basement, Wood Burning
Interior area
- Total structure area: 1,948
- Total interior livable area: 1,948 sqft
- Finished area above ground: 1,344
- Finished area below ground: 604
Property
Parking
- Total spaces: 2
- Parking features: Concrete, Exterior Access Door
- Attached garage spaces: 2
Features
- Levels: Two
- Stories: 2
- Entry location: Ground
- Patio & porch: Deck
- Exterior features: Private Yard, Rain Gutters
- Fencing: Full
Lot
- Size: 8,276 Square Feet
- Features: Level, Sprinklers In Front, Sprinklers In Rear
- Residential vegetation: Grassed, Other
Details
- Parcel number: 031415641
- Special conditions: Standard
Construction
Type & style
- Home type: SingleFamily
- Architectural style: Traditional
- Property subtype: Single Family Residence
Materials
- Brick, Concrete, Wood Siding
- Foundation: Slab
- Roof: Composition
Condition
- Updated/Remodeled
- Year built: 1979
Utilities & green energy
- Sewer: Public Sewer
- Water: Public
- Utilities for property: Cable Available, Electricity Connected, Natural Gas Available, Phone Available
Community & HOA
Community
- Subdivision: Aurora Highlands
HOA
- Has HOA: No
Location
- Region: Aurora
Financial & listing details
- Price per square foot: $257/sqft
- Tax assessed value: $485,100
- Annual tax amount: $3,262
- Date on market: 7/23/2026
- Listing terms: 1031 Exchange,Cash,Conventional,FHA,Other,VA Loan
- Exclusions: Sellers' Personal Property And Staging Items
- Ownership: Individual
- Electric utility on property: Yes
- Road surface type: Paved
Estimated market value
Not available
Estimated sales range
Not available
Not available
Price history
| Date | Event | Price |
|---|---|---|
| 7/23/2026 | Listed for sale | $500,000+3.7%$257/sqft |
Source:  REcolorado as distributed by MLS GRID #5032869 Report a problem REcolorado as distributed by MLS GRID #5032869 Report a problem | ||
| 12/10/2021 | Sold | $482,000$247/sqft |
Source: Public Record Report a problem | ||
Public tax history
| Year | Property taxes | Tax assessment |
|---|---|---|
| 2025 | $3,126 +3.1% | $30,319 -7.1% |
| 2024 | $3,032 +22.2% | $32,622 -11% |
| 2023 | $2,482 -3.1% | $36,660 +48.3% |
| 2022 | $2,562 | $24,715 -2.8% |
| 2021 | -- | $25,426 +17.1% |
| 2020 | $2,260 +15.4% | $21,708 |
| 2019 | $1,959 | $21,708 +17.2% |
| 2018 | $1,959 +15% | $18,526 |
| 2017 | $1,704 | $18,526 +18% |
| 2016 | -- | $15,705 |
| 2015 | -- | $15,705 +45.4% |
| 2014 | $1,424 +40% | $10,802 -17% |
| 2013 | $1,017 | $13,020 |
| 2012 | -- | $13,020 |
| 2011 | $853 +1.1% | $13,020 +23.8% |
| 2010 | $844 -30.5% | $10,520 |
| 2009 | $1,214 | $10,520 -30.6% |
| 2008 | -- | $15,156 |
| 2007 | -- | $15,156 +0.5% |
| 2006 | -- | $15,084 |
| 2005 | -- | $15,084 +5.3% |
| 2002 | $1,100 +14.5% | $14,320 +17.8% |
| 2001 | $960 | $12,160 |
Find assessor info on the county website
Monthly payment
Est. payment
Payment breakdown
Explore the cost of this home by adjusting the details. Changes won't be saved.Climate risks
Neighborhood: Aurora Highlands
Nearby schools
GreatSchools rating
- 5/10Arkansas Elementary SchoolGrades: PK-5Distance: 0.4 mi
- 2/10Mrachek Middle SchoolGrades: 6-8Distance: 1 mi
- 6/10Rangeview High SchoolGrades: 9-12Distance: 1.3 mi
Schools provided by the listing agent
- Elementary: Arkansas
- Middle: Mrachek
- High: Rangeview
- District: Adams-Arapahoe 28J
Source: REcolorado as distributed by MLS GRID. This data may not be complete. We recommend contacting the local school district to confirm school assignments for this home.
- $449,5004 bd2 ba1.9k sqft17837 E Arizona Ave, Aurora, CO 80017Sold

- $365,7002 bd1 ba1k sqft17877 E Arizona Ave, Aurora, CO 80017Off Market
- $434,3003 bd2 ba1.4k sqft17856 E Kansas Pl, Aurora, CO 80017Off Market
- $454,0004 bd2 ba1.8k sqft17897 E Arizona Ave, Aurora, CO 80017Off Market
- $397,7002 bd2 ba888 sqft17876 E Kansas Pl, Aurora, CO 80017Off Market
- $500,0004 bd2 ba1.9k sqft17836 E Kansas Pl, Aurora, CO 80017Sold
- $470,3004 bd2 ba1.7k sqft17817 E Arizona Ave, Aurora, CO 80017Off Market
- $458,6004 bd2 ba2.3k sqft17858 E Arizona Ave, Aurora, CO 80017Off Market
A local agent can set up tours, give advice and negotiate with sellers.
Similar homes
- $500,0003 bd3 ba2.3k sqft1082 S Nucla Street, Aurora, CO 80017For Sale

 MLS ID #8770061, Tiffany Inniss, eXp Realty, LLC. REcolorado as distributed by MLS GRID
 - $529,9994 bd4 ba2.5k sqft1154 S Kalispell Street, Aurora, CO 80017For Sale
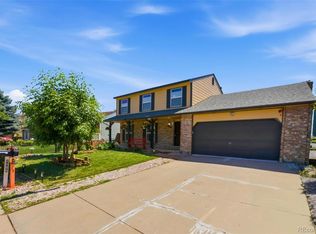 MLS ID #2225066, Darlyng Frias, Megastar Realty. REcolorado as distributed by MLS GRID
 - $450,0003 bd3 ba2.5k sqft1024 S Mobile Street, Aurora, CO 80017For Sale
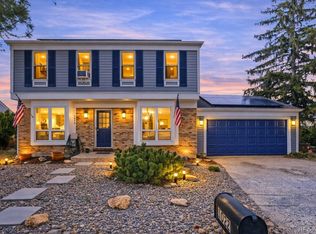 MLS ID #8883219, Ajiee Anderson, Sellstate ACE Realty. REcolorado as distributed by MLS GRID
 - $500,0003 bd3 ba2.4k sqft442 Titan Court, Aurora, CO 80011For Sale
 MLS ID #9835377, Catressa Sweetwood, 1887 Realty Co. REcolorado as distributed by MLS GRID
 - $505,0003 bd4 ba2.3k sqft14955 E Arizona Place, Aurora, CO 80012For SaleMLS ID #2447165, Samy Alkaihal, Real Broker, LLC DBA Real. REcolorado as distributed by MLS GRID
- $485,0004 bd3 ba2.4k sqft382 Zion Street, Aurora, CO 80011For SaleMLS ID #2244318, Tammy Breeser, Coldwell Banker Realty 54. REcolorado as distributed by MLS GRID
- $485,0005 bd2 ba1.7k sqft1174 Olathe Street, Aurora, CO 80011For SaleMLS ID #6730912, Jaqueline Mendoza Barron, Compass - Denver. REcolorado as distributed by MLS GRID
- $510,0004 bd2 ba1.7k sqft3782 S Ceylon Way, Aurora, CO 80013For SaleMLS ID #6072813, Jane Unhammer, Milehimodern. REcolorado as distributed by MLS GRID
- $510,0005 bd3 ba2k sqft19695 E Amherst Drive, Aurora, CO 80013For SaleMLS ID #7288913, Cameron Burgess, LPT Realty. REcolorado as distributed by MLS GRID
- $570,0004 bd2 ba2.7k sqft16333 E 7th Drive, Aurora, CO 80011For SaleMLS ID #8019585, Jack Cox, Blue Picket Realty. REcolorado as distributed by MLS GRID
- $528,0004 bd4 ba2.8k sqft4108 S Andes Way, Aurora, CO 80013For SaleMLS ID #7092954, Kristen Miller, A Perfect Location Realty. REcolorado as distributed by MLS GRID
- $525,0003 bd3 ba2.5k sqft1658 S Ironton Street, Aurora, CO 80012For SaleMLS ID #2600433, Cathy Miller, Compass - Denver. REcolorado as distributed by MLS GRID
- $550,0005 bd3 ba2.5k sqft1410 S Vaughn Circle, Aurora, CO 80012For SaleMLS ID #5820295, Ana Peraza-Alfaro, Compass - Denver. REcolorado as distributed by MLS GRID
- $510,0005 bd2 ba2.1k sqft3233 Troy Street, Aurora, CO 80011For SaleMLS ID #5504715, Karen Dorfman, Guide Real Estate. REcolorado as distributed by MLS GRID
- $398,0003 bd1 ba1k sqft2003 S Idalia Street, Aurora, CO 80013For SaleMLS ID #7004180, Cindy Dassinger, Metro Home Finders. REcolorado as distributed by MLS GRID
- $470,0003 bd2 ba1.7k sqft1521 Coring Place, Northglenn, CO 80233For SaleMLS ID #7870247, Sophia Byers, Realty One Group Elevations, LLC. REcolorado as distributed by MLS GRID
- $550,0003 bd3 ba2.8k sqft5064 Durham Court, Denver, CO 80239For SaleMLS ID #9396344, Murray Shykind, Colorado Home Agents. REcolorado as distributed by MLS GRID
- $595,0005 bd4 ba2.7k sqft4669 S Idalia Street, Aurora, CO 80015For SaleMLS ID #9630478, Chad Leczinski, NAV Real Estate. REcolorado as distributed by MLS GRID
- $435,0003 bd3 ba1.9k sqft14824 E 52nd Avenue, Denver, CO 80239For SaleMLS ID #7819901, Hugo Castillo, H&CO Real Estate LLC. REcolorado as distributed by MLS GRID
- $525,0003 bd1 ba2.2k sqft5427 Tejon Street, Denver, CO 80221For SaleMLS ID #4336326, Paul Andrews, Resident Realty South Metro. REcolorado as distributed by MLS GRID
