Beyond charming home located in Denver's North Berkeley neighborhood on a spacious lot with mature trees and exquisite landscaping. This home blends modern updating with timeless character - the best of both worlds. Renovated kitchen boasts quartz countertops, SS slate appliances, mobile butcher block island and custom corner Breakfast Nook table set. The expansive living room flows effortlessly into the kitchen and is ideal for both everyday living or hosting parties & holiday gatherings. The main floor also has 2 bedrooms, a full bath and a large laundry room with newer LG WashTower washer & dryer and plenty of bonus space. Upstairs there is an enormous loft which could be used as a 3rd bedroom, rec room, office, workout area - so many possibilities! The park-like backyard is a small sanctuary with extended patio, outdoor fireplace, string lighting, grass play area and convenient storage shed. There is also plenty of room designated for RV, trailer, boat parking or whatever toys you may have. New class 4 impact resistant roof installed 2019, renovated kitchen, updated LVP flooring throughout the main level and newer carpet in the upper loft, updated bathroom, high-end Breezier evaporative cooler. No HOA, low taxes with no metro district, minutes from Downtown & Lo-Do, Berkeley Lake and Rocky Mountain Lake Park, the Highlands, Tennyson St, Sunnyside - everything that north Denver has to offer!
Accepting backups
Price cut: $20K (9/14)
$475,000
5427 Tejon Street, Denver, CO 80221
3beds
2,212sqft
Single Family Residence
Built in 1927
7,000 Square Feet Lot
$-- Zestimate®
$215/sqft
$-- HOA
What's special
- 76 days
- 986
- 147
Zillow last checked:
Listing updated:
Listed by:
Paul Andrews 720-270-1306 andrews.realtor@gmail.com,
Resident Realty South Metro
Source: REcolorado as distributed by MLS GRID,MLS#: 4336326
Facts & features
Interior
Bedrooms & bathrooms
- Bedrooms: 3
- Bathrooms: 1
- Full bathrooms: 1
- Main level bathrooms: 1
- Main level bedrooms: 2
Bedroom
- Level: Upper
- Area: 480 Square Feet
- Dimensions: 20 x 24
Bedroom
- Features: Primary Suite
- Level: Main
- Area: 110 Square Feet
- Dimensions: 10 x 11
Bedroom
- Level: Main
- Area: 100 Square Feet
- Dimensions: 10 x 10
Bathroom
- Level: Main
Kitchen
- Level: Main
- Area: 231 Square Feet
- Dimensions: 11 x 21
Laundry
- Level: Main
Living room
- Level: Main
- Area: 336 Square Feet
- Dimensions: 14 x 24
Loft
- Level: Upper
- Area: 400 Square Feet
- Dimensions: 16 x 25
Utility room
- Level: Basement
- Area: 252 Square Feet
- Dimensions: 14 x 18
Heating
- Forced Air
Cooling
- Evaporative Cooling
Appliances
- Included: Dishwasher, Dryer, Microwave, Oven, Refrigerator, Washer
Features
- Ceiling Fan(s), Eat-in Kitchen, Entrance Foyer, Kitchen Island, Open Floorplan, Quartz Counters
- Flooring: Carpet, Tile, Vinyl
- Windows: Double Pane Windows
- Basement: Cellar,Unfinished
Interior area
- Total structure area: 2,212
- Total interior livable area: 2,212 sqft
- Finished area above ground: 1,918
- Finished area below ground: 0
Video & virtual tour
Property
Parking
- Total spaces: 4
- Details: Off Street Spaces: 3, RV Spaces: 1
Features
- Levels: Two
- Stories: 2
- Patio & porch: Front Porch, Patio
- Exterior features: Fire Pit, Lighting, Private Yard
Lot
- Size: 7,000 Square Feet
Details
- Parcel number: R0104361
- Zoning: R-1-C
- Special conditions: Standard
Construction
Type & style
- Home type: SingleFamily
- Property subtype: Single Family Residence
Materials
- Concrete, Frame
- Roof: Composition
Condition
- Updated/Remodeled
- Year built: 1927
Utilities & green energy
- Sewer: Public Sewer
Community & HOA
Community
- Subdivision: Berkeley North
HOA
- Has HOA: No
Location
- Region: Denver
Financial & listing details
- Price per square foot: $215/sqft
- Tax assessed value: $490,000
- Annual tax amount: $3,743
- Date on market: 7/24/2026
- Listing terms: Cash,Conventional,FHA,VA Loan
- Exclusions: Seller's Personal Property
- Ownership: Estate
Estimated market value
Not available
Estimated sales range
Not available
Not available
Price history
| Date | Event | Price |
|---|---|---|
| 9/25/2026 | Pending sale | $475,000$215/sqft |
Source:  REcolorado as distributed by MLS GRID #4336326 Report a problem REcolorado as distributed by MLS GRID #4336326 Report a problem | ||
| 9/14/2026 | Price change | $475,000-4%$215/sqft |
Source: REcolorado as distributed by MLS GRID #4336326 Report a problem | ||
| 9/10/2026 | Listed for sale | $495,000$224/sqft |
Source: REcolorado as distributed by MLS GRID #4336326 Report a problem | ||
| 9/2/2026 | Pending sale | $495,000$224/sqft |
Source: REcolorado as distributed by MLS GRID #4336326 Report a problem | ||
| 8/20/2026 | Price change | $495,000-5.7%$224/sqft |
Source: REcolorado as distributed by MLS GRID #4336326 Report a problem | ||
| 7/23/2026 | Listed for sale | $525,000+239.8%$237/sqft |
Source: REcolorado as distributed by MLS GRID #4336326 Report a problem | ||
| 8/12/2017 | Listing removed | $1,850$1/sqft |
Source: Top Properties Report a problem | ||
| 7/18/2017 | Listed for rent | $1,850-2.6%$1/sqft |
Source: Top Properties Report a problem | ||
| 2/2/2016 | Listing removed | $1,900$1/sqft |
Source: Top Properties Report a problem | ||
| 1/12/2016 | Listed for rent | $1,900$1/sqft |
Source: Top Properties Report a problem | ||
| 10/30/2006 | Sold | $154,500+29.8%$70/sqft |
Source: Public Record Report a problem | ||
| 12/28/2005 | Sold | $119,000$54/sqft |
Source: Public Record Report a problem | ||
Public tax history
| Year | Property taxes | Tax assessment |
|---|---|---|
| 2025 | $3,424 +0.6% | $30,630 -8.2% |
| 2024 | $3,401 +0.6% | $33,350 |
| 2023 | $3,380 -2.4% | $33,350 +20.5% |
| 2022 | $3,464 | $27,670 -2.8% |
| 2021 | -- | $28,460 +11.2% |
| 2020 | $3,125 | $25,590 -0.2% |
| 2019 | $3,125 +26.2% | $25,650 +27.7% |
| 2018 | $2,476 | $20,080 |
| 2017 | $2,476 | $20,080 +68.5% |
| 2016 | -- | $11,920 |
| 2015 | $1,357 | $11,920 -0.3% |
| 2014 | -- | $11,950 |
| 2013 | -- | $11,950 +0.2% |
| 2012 | -- | $11,930 |
| 2011 | -- | $11,930 +0.3% |
| 2010 | -- | $11,890 |
| 2009 | -- | $11,890 -1.8% |
| 2008 | -- | $12,110 |
| 2007 | -- | $12,110 -1.5% |
| 2006 | -- | $12,290 |
| 2005 | -- | $12,290 +7.7% |
| 2004 | -- | $11,410 |
| 2003 | $1,073 +26% | $11,410 +7.6% |
| 2002 | $851 +8.5% | $10,600 +18.6% |
| 2001 | $784 | $8,940 |
| 2000 | -- | $8,940 |
Find assessor info on the county website
Monthly payment
Est. payment
Payment breakdown
Explore the cost of this home by adjusting the details. Changes won't be saved.Climate risks
Neighborhood: Berkley
Nearby schools
Schools provided by the listing agent
- Elementary: Josephine Hodgkins Leadership Academy
- Middle: Josephine Hodgkins Leadership Academy
- High: Westminster
- District: Westminster Public Schools
Source: REcolorado as distributed by MLS GRID. This data may not be complete. We recommend contacting the local school district to confirm school assignments for this home.
Similar homes
- $470,0003 bd1 ba1.1k sqft2300 W 57th Avenue, Denver, CO 80221For Sale
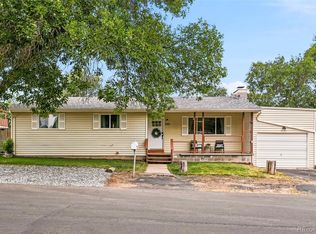
 MLS ID #9995159, Alex Reber, Madison & Company Properties. REcolorado as distributed by MLS GRID
 - $625,0003 bd2 ba1.9k sqft4940 Bryant Street, Denver, CO 80221For Sale
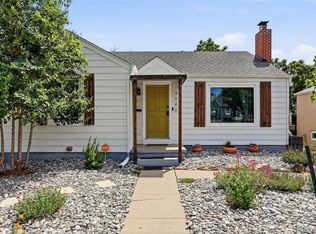 MLS ID #1574223, Elizabeth Wheeler, Compass - Denver. REcolorado as distributed by MLS GRID
 - $618,0003 bd2 ba1.3k sqft1870 W Beekman Place, Denver, CO 80221For Sale
 MLS ID #2166575, Robert Tait, Engel & Volkers Denver. REcolorado as distributed by MLS GRID
 - $500,0005 bd2 ba1.7k sqft808 S Umatilla Way, Denver, CO 80223For Sale
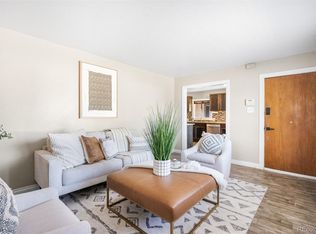 MLS ID #4560146, Raechel Kimbriel, LIV Sotheby's International Realty. REcolorado as distributed by MLS GRID
 - $474,9002 bd2 ba1.4k sqft8840 Hooker Way, Westminster, CO 80031For SaleMLS ID #5683778, Vinh Lam, Coldwell Banker Realty 18. REcolorado as distributed by MLS GRID
- $495,0003 bd2 ba1.2k sqft1970 Quebec Street, Denver, CO 80220For SaleMLS ID #9701526, Zaynab Sepahi, ZBell, LLC. REcolorado as distributed by MLS GRID
- $490,0003 bd3 ba2k sqft2767 S Bryant St, Denver, CO 80236For Sale
 MLS ID #1062884, Chris Sturgeon, Live West Realty. IRES as distributed by MLS GRID
 - $525,0004 bd2 ba1.9k sqft1522 S Hooker Street, Denver, CO 80219For SaleMLS ID #8862416, Kathi Spencer, Keller Williams Advantage Realty LLC. REcolorado as distributed by MLS GRID
- $520,0004 bd2 ba1.9k sqft8060 Stuart Place, Westminster, CO 80031For SaleMLS ID #2311256, Olivia Caldwell-Nepveux, Good Neighbor LLC. REcolorado as distributed by MLS GRID
- $495,0004 bd3 ba1.8k sqft5820 Rose Lane, Commerce City, CO 80022For SaleMLS ID #6769384, Jordan Harris, LoKation Real Estate. REcolorado as distributed by MLS GRID
- $500,0003 bd2 ba1.6k sqft4660 Estes Street, Wheat Ridge, CO 80033For SaleMLS ID #8964122, Jennifer Steinert, Madison & Company Properties. REcolorado as distributed by MLS GRID
- $450,0004 bd2 ba2k sqft391 S Tucson Way, Aurora, CO 80012For SaleMLS ID #7446596, Lisa Litterio, RE/MAX Synergy. REcolorado as distributed by MLS GRID
- $455,0004 bd2 ba1.7k sqft8402 Chase Street, Arvada, CO 80003For SaleMLS ID #9069486, Marco Randazzo, Serhant Colorado LLC. REcolorado as distributed by MLS GRID
- $525,0004 bd2 ba1.8k sqft100 Xavier Street, Denver, CO 80219For SaleMLS ID #4651351, Brittany Sanderlin, Real Broker, LLC DBA Real. REcolorado as distributed by MLS GRID
- $545,2883 bd2 ba1.5k sqft575 S Clay Street, Denver, CO 80219For SaleMLS ID #2273736, Maria Irivarren, Serhant Colorado LLC. REcolorado as distributed by MLS GRID
- $624,9005 bd3 ba2.2k sqft5041 W 71st Place, Westminster, CO 80030For SaleMLS ID #8238835, Jose "Pepe" Laguna, HomeSmart. REcolorado as distributed by MLS GRID
- $575,0004 bd2 ba1.9k sqft3640 Fairfax Street, Denver, CO 80207For SaleMLS ID #4130676, Rachel Halatokoua, Compass - Denver. REcolorado as distributed by MLS GRID
- $459,0004 bd3 ba2.2k sqft857 Iola Street, Aurora, CO 80010For SaleMLS ID #5069505, Julie Woodle, Compass - Denver. REcolorado as distributed by MLS GRID
- $475,0003 bd4 ba1.9k sqft17857 E Arizona Avenue, Aurora, CO 80017For SaleMLS ID #5032869, Sarah Hyatt, Keller Williams Real Estate LLC. REcolorado as distributed by MLS GRID
- $520,0003 bd2 ba1.4k sqft378 Fir Ln, Broomfield, CO 80020For SaleMLS ID #1069789, Jennifer Eiss, Compass - Boulder. IRES as distributed by MLS GRID
