**Seller is motivated**
Absolutely stunning remodel in the highly desirable Westminster Hills neighborhood! This 4-bedroom, 2-bathroom beauty, which has been used as a short-term rental, has updates on nearly every surface. The owner is offering the property furnished, making it move-in or investment property ready. Enjoy the updated kitchen with stainless steel appliances, all new flooring, paint, smart lighting and thermostat, exterior paint, and custom shelving. The master suite features a built-in electric fireplace, walk-in closet, and laundry room. Step into the backyard to experience a park-like setting with mature landscaping that takes years to cultivate. On cold winter nights, enjoy the original wood-burning stove in the secondary living/family room below. There’s ample space for your RV, bikes, and jet skis with oversized parking adjacent to the attached garage, which also offers additional storage in the front. This prime location is close to Denver, Boulder, and the Stanley Lake recreation area, and just 10 minutes from charming old town Arvada. All this with no HOA dues!
For sale
Price cut: $10K (8/7)
$520,000
8060 Stuart Place, Westminster, CO 80031
4beds
1,920sqft
Single Family Residence
Built in 1957
7,067 Square Feet Lot
$-- Zestimate®
$271/sqft
$-- HOA
What's special
Master suiteCustom shelvingExterior paintWalk-in closetLaundry roomStunning remodelSmart lighting and thermostat
- 108 days
- 158
- 20
Zillow last checked:
Listing updated:
Listed by:
Olivia Caldwell-Nepveux 720-470-6080 olivia@thevantagegroupre.com,
Good Neighbor LLC
Source: REcolorado as distributed by MLS GRID,MLS#: 2311256
Facts & features
Interior
Bedrooms & bathrooms
- Bedrooms: 4
- Bathrooms: 2
- Full bathrooms: 2
- Main level bathrooms: 1
- Main level bedrooms: 2
Bedroom
- Level: Main
Bedroom
- Level: Main
Bedroom
- Level: Basement
Bedroom
- Level: Basement
Bathroom
- Level: Main
Bathroom
- Level: Basement
Dining room
- Level: Main
Family room
- Level: Basement
Kitchen
- Level: Main
Living room
- Level: Main
Heating
- Forced Air
Cooling
- Central Air
Appliances
- Included: Dishwasher, Disposal, Microwave, Range, Refrigerator, Washer
- Laundry: In Unit
Features
- Ceiling Fan(s), Kitchen Island, Quartz Counters, Smart Thermostat
- Flooring: Laminate, Wood
- Windows: Bay Window(s), Double Pane Windows, Window Coverings
- Basement: Finished
- Number of fireplaces: 1
- Fireplace features: Family Room, Wood Burning
- Furnished: Yes
Interior area
- Total structure area: 1,920
- Total interior livable area: 1,920 sqft
- Finished area above ground: 960
- Finished area below ground: 280
Property
Parking
- Total spaces: 1
- Parking features: Concrete
- Attached garage spaces: 1
Features
- Levels: One
- Stories: 1
- Patio & porch: Covered, Patio
- Exterior features: Private Yard
Lot
- Size: 7,067 Square Feet
- Features: Landscaped, Level, Sprinklers In Front, Sprinklers In Rear
Details
- Parcel number: R0063238
- Special conditions: Standard
Construction
Type & style
- Home type: SingleFamily
- Architectural style: Traditional
- Property subtype: Single Family Residence
Materials
- Brick, Frame
- Roof: Composition
Condition
- Updated/Remodeled
- Year built: 1957
Utilities & green energy
- Sewer: Public Sewer
- Water: Public
- Utilities for property: Cable Available, Electricity Connected, Internet Access (Wired), Natural Gas Connected, Phone Available
Community & HOA
Community
- Security: Carbon Monoxide Detector(s), Smoke Detector(s)
- Subdivision: Westminster Hills
HOA
- Has HOA: No
Location
- Region: Westminster
Financial & listing details
- Price per square foot: $271/sqft
- Tax assessed value: $426,000
- Annual tax amount: $2,541
- Date on market: 6/26/2026
- Listing terms: Cash,Conventional,FHA,VA Loan
- Exclusions: None
- Ownership: Corporation/Trust
- Electric utility on property: Yes
- Road surface type: Paved
Estimated market value
Not available
Estimated sales range
Not available
Not available
Price history
| Date | Event | Price |
|---|---|---|
| 8/7/2026 | Price change | $520,000-1.9%$271/sqft |
Source:  REcolorado as distributed by MLS GRID #2311256 Report a problem REcolorado as distributed by MLS GRID #2311256 Report a problem | ||
| 7/22/2026 | Price change | $530,000-1.9%$276/sqft |
Source: REcolorado as distributed by MLS GRID #2311256 Report a problem | ||
| 7/9/2026 | Price change | $540,000-0.9%$281/sqft |
Source: REcolorado as distributed by MLS GRID #2311256 Report a problem | ||
| 6/26/2026 | Listed for sale | $545,000-3.5%$284/sqft |
Source: REcolorado as distributed by MLS GRID #2311256 Report a problem | ||
| 9/7/2022 | Sold | $565,000+34.5%$294/sqft |
Source: Public Record Report a problem | ||
| 6/2/2022 | Sold | $420,000$219/sqft |
Source: Public Record Report a problem | ||
Public tax history
| Year | Property taxes | Tax assessment |
|---|---|---|
| 2025 | $2,562 +0.8% | $26,630 -12.5% |
| 2024 | $2,541 +49.6% | $30,440 |
| 2023 | $1,698 -2.9% | $30,440 +28.5% |
| 2022 | $1,749 | $23,680 -2.8% |
| 2021 | -- | $24,360 +6.6% |
| 2020 | $1,600 | $22,850 -0.2% |
| 2019 | $1,600 +49.3% | $22,890 +30.2% |
| 2018 | $1,072 | $17,580 |
| 2017 | $1,072 | $17,580 +40.1% |
| 2016 | -- | $12,550 +100.2% |
| 2015 | $588 | $6,270 +7.4% |
| 2014 | -- | $5,840 |
| 2013 | -- | $5,840 -49% |
| 2012 | -- | $11,450 |
| 2011 | -- | $11,450 -6.6% |
| 2010 | -- | $12,260 +100% |
| 2009 | -- | $6,130 -12.8% |
| 2008 | -- | $7,030 -50% |
| 2007 | -- | $14,050 -1.3% |
| 2006 | -- | $14,240 |
| 2005 | -- | $14,240 +10% |
| 2004 | -- | $12,940 |
| 2003 | $1,029 +23.6% | $12,940 +9.3% |
| 2002 | $833 -9.5% | $11,840 |
| 2001 | $920 | $11,840 |
| 2000 | -- | $11,840 |
Find assessor info on the county website
Monthly payment
Est. payment
Payment breakdown
Explore the cost of this home by adjusting the details. Changes won't be saved.Climate risks
Neighborhood: 80031
Nearby schools
Schools provided by the listing agent
- Elementary: Harris Park
- Middle: Shaw Heights
- High: Westminster
- District: Westminster Public Schools
Source: REcolorado as distributed by MLS GRID. This data may not be complete. We recommend contacting the local school district to confirm school assignments for this home.

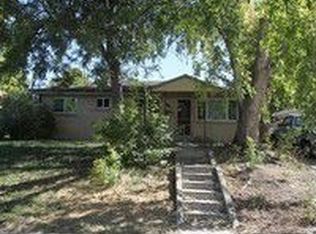

Similar homes
- $525,0004 bd3 ba2k sqft7850 N Raleigh Street, Westminster, CO 80030For Sale

 MLS ID #9567319, Brooks O'Hearn, eXp Realty, LLC. REcolorado as distributed by MLS GRID
 - $549,9004 bd3 ba2.4k sqft8906 Oakwood Street, Westminster, CO 80031For Sale
 MLS ID #6991277, Kendra Dillon, Compass - Denver. REcolorado as distributed by MLS GRID
 - $495,0004 bd3 ba1.9k sqft9114 Lander Street, Westminster, CO 80031For Sale
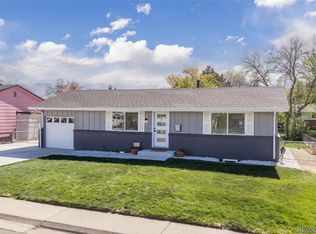 MLS ID #7564459, Motif Shelton, Redfin Corporation. REcolorado as distributed by MLS GRID
 - $560,0005 bd2 ba2.2k sqft7454 Alcott Street, Westminster, CO 80030For Sale
 MLS ID #4927642, Garrett Newell, Good Neighbor LLC. REcolorado as distributed by MLS GRID
 - $510,0004 bd2 ba1.8k sqft7752 Saulsbury Street, Arvada, CO 80003For SaleMLS ID #4991749, Wesley Charles, eXp Realty, LLC. REcolorado as distributed by MLS GRID
- $474,9002 bd2 ba1.4k sqft8840 Hooker Way, Westminster, CO 80031For SaleMLS ID #5683778, Vinh Lam, Coldwell Banker Realty 18. REcolorado as distributed by MLS GRID
- $525,0005 bd2 ba2k sqft6340 W 61st Avenue, Arvada, CO 80003For SaleMLS ID #2183461, Jason Lewis, Your Castle Real Estate Inc. REcolorado as distributed by MLS GRID
- $499,0005 bd2 ba2k sqft7044 Newland Street, Arvada, CO 80003For SaleMLS ID #6996865, Janine Ruscetta, Compass - Denver. REcolorado as distributed by MLS GRID
- $585,0004 bd2 ba1.8k sqft7217 W 79th Drive, Arvada, CO 80003For SaleMLS ID #8147433, Giselle Laguna, Megastar Realty. REcolorado as distributed by MLS GRID
- $559,9004 bd3 ba1.8k sqft6518 W 70th Place, Arvada, CO 80003For SaleMLS ID #6232830, Cameron Racine, Berkshire Hathaway HomeServices RE of the Rockies. REcolorado as distributed by MLS GRID
- $539,9003 bd2 ba1.5k sqft8960 Cody Court, Broomfield, CO 80021For SaleMLS ID #5519834, Sarah Buch, HomeSmart Realty. REcolorado as distributed by MLS GRID
- $625,0004 bd3 ba2.2k sqft8506 Eaton Street, Arvada, CO 80003For SaleMLS ID #4273716, Erin Tierney, Good Neighbor LLC. REcolorado as distributed by MLS GRID
- $530,0004 bd2 ba2.1k sqft11353 Sherman Drive, Northglenn, CO 80233For SaleMLS ID #8191242, Joann Rivera, PAK Home Realty. REcolorado as distributed by MLS GRID
- $515,0003 bd1 ba1.5k sqft6168 Lee Street, Arvada, CO 80004For SaleMLS ID #8051595, Steven Sumey, Guide Real Estate. REcolorado as distributed by MLS GRID
- $525,0004 bd2 ba1.8k sqft100 Xavier Street, Denver, CO 80219For SaleMLS ID #4651351, Brittany Sanderlin, Real Broker, LLC DBA Real. REcolorado as distributed by MLS GRID
- $489,9994 bd2 ba1.8k sqft11714 Quam Drive, Denver, CO 80233For SaleMLS ID #3857595, Citlali Sanchez, Home Real Estate. REcolorado as distributed by MLS GRID
- $572,4994 bd2 ba2k sqft975 E 7th Avenue, Broomfield, CO 80020For SaleMLS ID #9315279, Samuel Farley, eXp Realty, LLC. REcolorado as distributed by MLS GRID
- $495,0004 bd3 ba1.8k sqft5820 Rose Lane, Commerce City, CO 80022For SaleMLS ID #6769384, Jordan Harris, LoKation Real Estate. REcolorado as distributed by MLS GRID
- $650,0004 bd3 ba1.9k sqft6040 Marshall Court, Arvada, CO 80003For SaleMLS ID #2873959, Mark Acevedo, Megastar Realty. REcolorado as distributed by MLS GRID
- $580,0005 bd2 ba2.3k sqft100 Emerald Street, Broomfield, CO 80020For SaleMLS ID #9626892, Kelsey Seaman, NextHome Aspire. REcolorado as distributed by MLS GRID
