Welcome home to this beautifully updated brick ranch! Offering 5 bedrooms and 2 bathrooms, this home combines comfortable living, thoughtful updates, and an incredible outdoor space designed for everyday enjoyment and entertaining. Inside, you’ll find fresh paint, new carpet, updated light fixtures, and a warm, inviting layout. The main floor features three bedrooms, hardwood floors, updated full bathroom, and an open concept layout. The kitchen is the hub of the home, with direct access to the backyard patio, living room, additional high-top seating, ample counter space and storage, with stainless steel appliances. The lower level features a built-in beverage center with custom cabinets, perfect for movie nights, gatherings, or relaxing with friends. Cozy up around the stunning electric fireplace and enjoy the comfortable atmosphere this home provides. One of the standout features is the custom-designed laundry room, complete with a utility sink, generous counter space, cabinetry, and a convenient drying rack. It’s a space that makes everyday chores feel a little more enjoyable. Step outside to the large, fully fenced backyard, where you’ll find a beautiful deck ready for morning coffee, summer barbecues, evening gatherings, or simply unwinding after a long day. The deck offers two access points, including direct access from the kitchen, making indoor-outdoor living and entertaining effortless. The attached one-car garage provides convenient parking. And then there’s the location. This home puts you close to the lifestyle so many people are seeking in Colorado; 10 minutes to Olde Town Arvada, commuting rail lines, parks, trails, the mountains, shopping, restaurants, and plenty of opportunities for recreation. Spend the day exploring and come home to enjoy a peaceful evening on your own backyard deck. This is more than a beautifully updated home; it’s a place to enjoy the Colorado lifestyle, entertain, relax, and make lasting memories.
Accepting backups
Price cut: $16K (10/12)
$499,000
7044 Newland Street, Arvada, CO 80003
5beds
2,002sqft
Single Family Residence
Built in 1963
8,276 Square Feet Lot
$-- Zestimate®
$249/sqft
$-- HOA
What's special
- 55 days
- 685
- 78
Zillow last checked:
Listing updated:
Listed by:
Janine Ruscetta jlruscetta@gmail.com,
Compass - Denver
Source: REcolorado as distributed by MLS GRID,MLS#: 6996865
Facts & features
Interior
Bedrooms & bathrooms
- Bedrooms: 5
- Bathrooms: 2
- Full bathrooms: 1
- 3/4 bathrooms: 1
- Main level bathrooms: 1
- Main level bedrooms: 3
Bedroom
- Description: Hardwood Floors And New Paint
- Level: Main
Bedroom
- Description: Hardwood Floors And New Paint
- Level: Main
Bedroom
- Description: Hardwood Floors, New Paint, And A Great Additional Bedroom Or Office
- Level: Main
Bedroom
- Description: New Carpet, New Paint, Closet Organizers, And An Egress Window
- Level: Basement
Bedroom
- Description: New Carpet, New Paint, Closet Organizers, And An Egress Window
- Level: Basement
Bathroom
- Description: Updated Bathroom, Stunning Features, And New Paint
- Level: Main
Bathroom
- Description: Updated Bathroom, New Paint, And A Beautiful Shower
- Level: Basement
Bonus room
- Description: Lvp Flooring, New Paint, A Closet, And A Great Additional Bonus Space
- Level: Basement
Family room
- Description: Large Living Area, Electric Fireplace, New Carpet, New Paint, And Built-In Custom Beverage Station
- Level: Basement
Kitchen
- Description: Open Kitchen With An Eat-In Area, Direct Access To The Deck, And Stainless-Steel Appliances
- Level: Main
Laundry
- Description: A Dream Laundry Room, Built-In Cabinets, Utility Sink, And A Built-In Drying Rack
- Level: Basement
Living room
- Description: Hardwood Floors, New Paint, Updated Lighting And Is Currently Staged As A Dining Area
- Level: Main
Heating
- Forced Air
Cooling
- Evaporative Cooling
Appliances
- Included: Dishwasher, Dryer, Microwave, Oven, Range, Refrigerator, Washer
Features
- Eat-in Kitchen, Laminate Counters, Open Floorplan, Smoke Free
- Flooring: Carpet, Tile, Wood
- Windows: Double Pane Windows
- Basement: Finished,Full,Sump Pump
- Number of fireplaces: 1
- Fireplace features: Basement, Family Room
Interior area
- Total structure area: 2,002
- Total interior livable area: 2,002 sqft
- Finished area above ground: 1,001
- Finished area below ground: 1,001
Property
Parking
- Total spaces: 3
- Parking features: Concrete, Storage
- Attached garage spaces: 1
- Details: Off Street Spaces: 2
Features
- Levels: One
- Stories: 1
- Patio & porch: Covered, Deck, Front Porch
- Exterior features: Private Yard, Rain Gutters
- Fencing: Full
Lot
- Size: 8,276 Square Feet
- Features: Level, Many Trees, Sprinklers In Front, Sprinklers In Rear
Details
- Parcel number: 011125
- Special conditions: Standard
Construction
Type & style
- Home type: SingleFamily
- Architectural style: Traditional
- Property subtype: Single Family Residence
Materials
- Brick
- Roof: Composition
Condition
- Updated/Remodeled
- Year built: 1963
Utilities & green energy
- Sewer: Public Sewer
- Water: Public
Community & HOA
Community
- Security: Carbon Monoxide Detector(s), Smoke Detector(s)
- Subdivision: Lamar Heights
HOA
- Has HOA: No
Location
- Region: Arvada
Financial & listing details
- Price per square foot: $249/sqft
- Tax assessed value: $544,008
- Annual tax amount: $3,506
- Date on market: 9/11/2026
- Listing terms: 1031 Exchange,Cash,Conventional,FHA,VA Loan
- Exclusions: Seller's Personal Property, Downstairs Bar Refrigerator, And Staging Furniture
- Ownership: Individual
- Road surface type: Paved
Estimated market value
Not available
Estimated sales range
Not available
Not available
Price history
| Date | Event | Price |
|---|---|---|
| 10/16/2026 | Pending sale | $499,000$249/sqft |
Source:  REcolorado as distributed by MLS GRID #6996865 Report a problem | ||
| 10/12/2026 | Price change | $499,000-3.1%$249/sqft |
Source: REcolorado as distributed by MLS GRID #6996865 Report a problem | ||
| 9/11/2026 | Listed for sale | $515,000+207.6%$257/sqft |
Source: REcolorado as distributed by MLS GRID #6996865 Report a problem | ||
| 7/21/2023 | Listing removed | -- |
Source: Zillow Rentals Report a problem | ||
| 7/14/2023 | Listed for rent | $2,850+4%$1/sqft |
Source: Zillow Rentals Report a problem | ||
| 5/11/2021 | Listing removed | -- |
Source: Zillow Rental Network Premium Report a problem | ||
| 4/24/2021 | Listed for rent | $2,740$1/sqft |
Source: Zillow Rental Network Premium Report a problem | ||
| 2/27/2007 | Sold | $167,400$84/sqft |
Source: Public Record Report a problem | ||
Public tax history
| Year | Property taxes | Tax assessment |
|---|---|---|
| 2025 | $3,177 -0.1% | $34,001 +3.7% |
| 2024 | $3,181 +17.6% | $32,792 |
| 2023 | $2,704 -1.6% | $32,792 +18.8% |
| 2022 | $2,749 +10.9% | $27,610 -2.8% |
| 2021 | $2,478 | $28,404 +10.6% |
| 2020 | $2,478 +1.4% | $25,676 |
| 2019 | $2,444 +17.8% | $25,676 +21.2% |
| 2018 | $2,075 | $21,191 |
| 2017 | $2,075 +19.2% | $21,191 +17.2% |
| 2016 | $1,741 | $18,079 -5.3% |
| 2015 | $1,741 +16.6% | $19,081 +29.4% |
| 2014 | $1,493 +0.9% | $14,750 |
| 2013 | $1,480 +2.1% | $14,750 0% |
| 2012 | $1,449 -3.3% | $14,752 |
| 2011 | $1,498 +5.7% | $14,752 -4% |
| 2010 | $1,417 -7.8% | $15,360 |
| 2009 | $1,537 +0% | $15,360 -7.6% |
| 2008 | $1,537 +99.1% | $16,630 |
| 2007 | $772 -48.5% | $16,630 +2.5% |
| 2006 | $1,500 -2.6% | $16,230 -2.7% |
| 2005 | $1,540 +12.1% | $16,680 |
| 2004 | $1,374 +114.6% | $16,680 +2.6% |
| 2003 | $640 -49.1% | $16,260 +9% |
| 2002 | $1,259 +7.7% | $14,920 +20.4% |
| 2001 | $1,170 -1% | $12,390 |
| 2000 | $1,181 | $12,390 |
Find assessor info on the county website
Monthly payment
Est. payment
Payment breakdown
Explore the cost of this home by adjusting the details. Changes won't be saved.Climate risks
Neighborhood: Hackberry Hill
Nearby schools
Schools provided by the listing agent
- Elementary: Swanson
- Middle: North Arvada
- High: Arvada
- District: Jefferson County R-1
Source: REcolorado as distributed by MLS GRID. This data may not be complete. We recommend contacting the local school district to confirm school assignments for this home.
Similar homes
- $559,9004 bd3 ba1.8k sqft6518 W 70th Place, Arvada, CO 80003For Sale

 MLS ID #6232830, Cameron Racine, Berkshire Hathaway HomeServices RE of the Rockies. REcolorado as distributed by MLS GRID
- $515,0006 bd2 ba2.2k sqft6085 Parfet Street, Arvada, CO 80004For Sale
 MLS ID #4832015, Cameron Burgess, LPT Realty. REcolorado as distributed by MLS GRID
- $525,0005 bd2 ba2k sqft6340 W 61st Avenue, Arvada, CO 80003For Sale
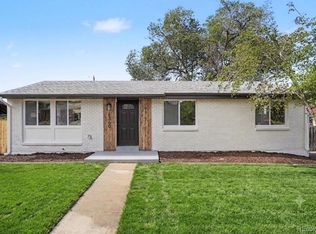 MLS ID #2183461, Jason Lewis, Your Castle Real Estate Inc. REcolorado as distributed by MLS GRID
- $565,0005 bd3 ba2.1k sqft6528 Xavier Street, Arvada, CO 80003For Sale
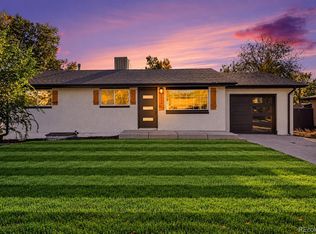 MLS ID #4199098, Luke Shipley, Keller Williams Avenues Realty. REcolorado as distributed by MLS GRID
- $525,0004 bd3 ba2.5k sqft3963 W 65th Place, Arvada, CO 80003For SaleMLS ID #7969001, Andrea Price, Price & Co. Real Estate. REcolorado as distributed by MLS GRID
- $510,0003 bd3 ba1.2k sqft7912 Depew Street, Arvada, CO 80003For SaleMLS ID #7360808, Colin Kelley, Compass - Denver. REcolorado as distributed by MLS GRID
- $625,0004 bd3 ba1.9k sqft6040 Marshall Court, Arvada, CO 80003For SaleMLS ID #2873959, Mark Acevedo, Megastar Realty. REcolorado as distributed by MLS GRID
- $525,0003 bd2 ba1.6k sqft6180 Dover Street, Arvada, CO 80004For SaleMLS ID #8537593, Linda Arcos, Berkshire Hathaway HomeServices Colorado Real Estate, LLC – Erie. REcolorado as distributed by MLS GRID
- $509,9004 bd2 ba1.7k sqft10917 E 109th Place, Northglenn, CO 80233For SaleMLS ID #2109909, Madison McElhaney, Action Properties Inc. REcolorado as distributed by MLS GRID
- $510,0004 bd3 ba2k sqft7850 N Raleigh Street, Westminster, CO 80030For SaleMLS ID #9567319, Brooks O'Hearn, eXp Realty, LLC. REcolorado as distributed by MLS GRID
- $515,0003 bd1 ba1.5k sqft6168 Lee Street, Arvada, CO 80004For SaleMLS ID #8051595, Steven Sumey, Guide Real Estate. REcolorado as distributed by MLS GRID
- $524,9003 bd2 ba1.1k sqft6965 W 54TH Avenue, Arvada, CO 80002For SaleMLS ID #6471615, Chris Venne, Resident Realty South Metro. REcolorado as distributed by MLS GRID
- $528,5005 bd2 ba2k sqft10672 Loren Lane, Northglenn, CO 80233For SaleMLS ID #3905930, Elizabeth Lindell, Ideal Realty LLC. REcolorado as distributed by MLS GRID
- $625,0004 bd2 ba2.2k sqft12362 W 60th Place, Arvada, CO 80004For SaleMLS ID #2525519, EmpowerHome Team Colorado, Keller Williams Realty Northern Colorado. REcolorado as distributed by MLS GRID
- $599,0004 bd2 ba2k sqft6180 Hoyt Street, Arvada, CO 80004For SaleMLS ID #9758787, Dominic Massa, Seven6 Real Estate. REcolorado as distributed by MLS GRID
- $524,9003 bd2 ba1.9k sqft8344 W Arkansas Avenue, Lakewood, CO 80232For SaleMLS ID #6298430, Bailey Orcutt, eXp Realty, LLC. REcolorado as distributed by MLS GRID
- $560,0005 bd2 ba2.2k sqft7454 Alcott Street, Westminster, CO 80030For SaleMLS ID #4927642, Garrett Newell, Good Neighbor LLC. REcolorado as distributed by MLS GRID
- $599,9003 bd2 ba1.2k sqft5975 Dudley Street, Arvada, CO 80004For SaleMLS ID #3327230, Mitchell Liebel, Coldwell Banker Realty 24. REcolorado as distributed by MLS GRID
- $619,0005 bd3 ba2.2k sqft6487 Independence Way, Arvada, CO 80004For SaleMLS ID #6174167, Lydia Golesh, Keller Williams DTC. REcolorado as distributed by MLS GRID
- $450,0003 bd2 ba2.1k sqft6910 Ruth Way, Denver, CO 80221For SaleMLS ID #9746985, The Knoll Team, West and Main Homes. REcolorado as distributed by MLS GRID
