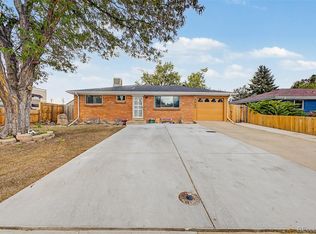
Welcome to 6910 Ruth Way, a well-appointed ranch-style home in Perl Mack Manor offering three bedrooms, two bathrooms, 2,110 finished square feet, a full basement, **PAID-OFF SOLAR**, and an impressive four-car attached garage. The solar panels are **FULLY PAID OFF**, allowing buyers to enjoy the benefits of solar energy without taking on a solar loan or lease payment.
The four-car garage is truly a garage lover’s dream, offering two dedicated workstations, built-in shelving, an organization system, and plenty of space for tools, equipment, hobbies, projects, and storage. It’s an ideal setup for anyone who wants room to work, create, organize, and still have plenty of space to comfortably park multiple vehicles.
Inside, the bright main-level living room features wood flooring and a convenient pass-through to the updated kitchen, complete with stainless steel appliances, generous cabinetry, and plenty of prep space. Beyond the kitchen, an additional living area and dining room create flexible spaces for everyday living and entertaining, with direct access to the backyard. Two main-level bedrooms and an updated full bathroom complete the main floor.
The finished basement adds even more versatility with additional bedroom space, a three-quarter bathroom, and a spacious recreation or media area with built-in shelving, creating plenty of room for guests, hobbies, work-from-home space, or movie nights.
Outside, the fully fenced backyard features a large patio, open yard space, and a storage shed. With no HOA or metro district, multiple living spaces, excellent storage, and thoughtful updates throughout, this home offers a comfortable and highly functional setup inside and out.
**Get a permanent 1-point interest rate buydown funded entirely through preferred lender credits. This can significantly lower your monthly payment at no cost to the seller. Contact the listing agent for details and preferred lender information.**
For sale
Price cut: $10K (10/2)
$485,000
6910 Ruth Way, Denver, CO 80221
3beds
2,110sqft
Single Family Residence
Built in 1956
6,700 Square Feet Lot
$-- Zestimate®
$230/sqft
$-- HOA
What's special
- 42 days
- 265
- 34
Zillow last checked:
Listing updated:
Listed by:
The Knoll Team 720-935-0895 team@theknollteam.com,
West and Main Homes Inc,
Natasha Fry 303-845-2043,
West and Main Homes Inc
Source: REcolorado as distributed by MLS GRID,MLS#: 9746985
Facts & features
Interior
Bedrooms & bathrooms
- Bedrooms: 3
- Bathrooms: 2
- Full bathrooms: 1
- 3/4 bathrooms: 1
- Main level bathrooms: 1
- Main level bedrooms: 2
Bedroom
- Description: Primary Bedroom With A Full Sized Closet
- Features: Primary Suite
- Level: Main
- Area: 171.36 Square Feet
- Dimensions: 11.9 x 14.4
Bedroom
- Description: Guest Bedroom On The Main Level
- Level: Main
- Area: 97.37 Square Feet
- Dimensions: 10.7 x 9.1
Bedroom
- Description: *non-Conforming* Secluded Guest Bedroom
- Level: Lower
- Area: 140.12 Square Feet
- Dimensions: 11.3 x 12.4
Bathroom
- Description: Updated, Full Bathroom On The Main Level
- Level: Main
- Area: 39.05 Square Feet
- Dimensions: 7.1 x 5.5
Bathroom
- Description: 3/4 Bathroom In The Basement
- Level: Lower
- Area: 43.68 Square Feet
- Dimensions: 7.8 x 5.6
Bonus room
- Description: Can Be Used As An Additional Bedroom Or Flex Space
- Level: Lower
- Area: 128.52 Square Feet
- Dimensions: 11.9 x 10.8
Dining room
- Description: Bright Dining Room With Access To The Backyard
- Level: Main
- Area: 173.6 Square Feet
- Dimensions: 11.2 x 15.5
Family room
- Description: Bright Family Room Looking Into The Dining Room
- Level: Main
- Area: 194.88 Square Feet
- Dimensions: 11.2 x 17.4
Kitchen
- Description: Updated Kitchen With Stainless Steel Appliances
- Level: Main
- Area: 114.49 Square Feet
- Dimensions: 10.7 x 10.7
Living room
- Description: Bright Living Room With A Passthrough To The Kitchen
- Level: Main
- Area: 215.39 Square Feet
- Dimensions: 11.9 x 18.1
Media room
- Description: Flex Space In The Basement With Built In Shelving
- Level: Lower
- Area: 322.66 Square Feet
- Dimensions: 14.6 x 22.1
Heating
- Active Solar, Forced Air
Cooling
- None
Appliances
- Included: Dishwasher, Disposal, Dryer, Microwave, Oven, Refrigerator, Washer
Features
- Flooring: Tile, Vinyl, Wood
- Basement: Finished,Full
Interior area
- Total structure area: 2,110
- Total interior livable area: 2,110 sqft
- Finished area above ground: 1,260
- Finished area below ground: 850
Video & virtual tour
Property
Parking
- Total spaces: 4
- Parking features: Garage - Attached
- Attached garage spaces: 4
Features
- Levels: One
- Stories: 1
- Fencing: Full
Lot
- Size: 6,700 Square Feet
Details
- Parcel number: R0099499
- Zoning: R-1-C
- Special conditions: Standard
Construction
Type & style
- Home type: SingleFamily
- Architectural style: Traditional
- Property subtype: Single Family Residence
Materials
- Frame
- Roof: Composition
Condition
- Year built: 1956
Utilities & green energy
- Sewer: Public Sewer
- Water: Public
- Utilities for property: Cable Available, Electricity Connected
Community & HOA
Community
- Subdivision: Perl Mack Manor
HOA
- Has HOA: No
Location
- Region: Denver
Financial & listing details
- Price per square foot: $230/sqft
- Tax assessed value: $448,000
- Annual tax amount: $3,435
- Date on market: 9/2/2026
- Listing terms: Cash,Conventional,FHA,VA Loan
- Exclusions: Seller's Personal Property + Staging Items
- Ownership: Individual
- Electric utility on property: Yes
Estimated market value
Not available
Estimated sales range
Not available
Not available
Price history
| Date | Event | Price |
|---|---|---|
| 10/2/2026 | Price change | $485,000-2%$230/sqft |
Source:  REcolorado as distributed by MLS GRID #9746985 Report a problem REcolorado as distributed by MLS GRID #9746985 Report a problem | ||
| 9/2/2026 | Listed for sale | $495,000+6.5%$235/sqft |
Source: REcolorado as distributed by MLS GRID #9746985 Report a problem | ||
| 3/10/2023 | Sold | $465,000+220.9%$220/sqft |
Source: Public Record Report a problem | ||
| 3/10/2011 | Sold | $144,900$69/sqft |
Source: Public Record Report a problem | ||
| 10/31/2010 | Listed for sale | $144,900-23.7%$69/sqft |
Source: Re-Assurance Real Estate #944152 Report a problem | ||
| 1/10/2005 | Sold | $189,900$90/sqft |
Source: Public Record Report a problem | ||
| 6/29/2001 | Sold | $189,900$90/sqft |
Source: Public Record Report a problem | ||
Public tax history
| Year | Property taxes | Tax assessment |
|---|---|---|
| 2025 | $3,243 +0.6% | $28,010 -11.5% |
| 2024 | $3,225 +3.5% | $31,660 |
| 2023 | $3,116 -1.9% | $31,660 +24.4% |
| 2022 | $3,177 | $25,440 -2.8% |
| 2021 | -- | $26,160 +3.2% |
| 2020 | $3,085 | $25,340 -0.2% |
| 2019 | $3,085 +27% | $25,380 +29.4% |
| 2018 | $2,428 | $19,610 |
| 2017 | $2,428 | $19,610 +28.5% |
| 2016 | -- | $15,260 |
| 2015 | $1,755 | $15,260 +8.7% |
| 2014 | -- | $14,040 |
| 2013 | -- | $14,040 +0.8% |
| 2012 | -- | $13,930 |
| 2011 | -- | $13,930 -5.4% |
| 2010 | -- | $14,730 |
| 2009 | -- | $14,730 -11.2% |
| 2008 | -- | $16,580 |
| 2007 | -- | $16,580 -1.9% |
| 2006 | -- | $16,900 |
| 2005 | -- | $16,900 +3.3% |
| 2004 | -- | $16,360 |
| 2003 | $1,303 +26.8% | $16,360 +26.1% |
| 2002 | $1,028 +11.4% | $12,970 +22.2% |
| 2001 | $923 | $10,610 |
| 2000 | -- | $10,610 |
Find assessor info on the county website
Monthly payment
Est. payment
Payment breakdown
Explore the cost of this home by adjusting the details. Changes won't be saved.Climate risks
Neighborhood: 80221
Nearby schools
Schools provided by the listing agent
- Elementary: F.M. Day
- Middle: Shaw Heights
- High: Westminster
- District: Westminster Public Schools
Source: REcolorado as distributed by MLS GRID. This data may not be complete. We recommend contacting the local school district to confirm school assignments for this home.
Similar homes
- $468,0004 bd2 ba2.1k sqft7270 Avrum Dr, Denver, CO 80221For Sale

 MLS ID #1062335, Nicholas Sage, Kittle Real Estate. IRES as distributed by MLS GRID
 - $525,0003 bd1 ba1.1k sqft5141 Newton Street, Denver, CO 80221For Sale
 MLS ID #8695482, Robert Francis, West and Main Homes Inc. REcolorado as distributed by MLS GRID
 - $560,0005 bd2 ba2.2k sqft7454 Alcott Street, Westminster, CO 80030For Sale
 MLS ID #4927642, Garrett Newell, Good Neighbor LLC. REcolorado as distributed by MLS GRID
 - $520,0004 bd2 ba2.2k sqft7940 Appleblossom Lane, Westminster, CO 80030For Sale
 MLS ID #8727530, Debbie Blanc, Gala Group, LLC. REcolorado as distributed by MLS GRID
 - $499,0005 bd2 ba2k sqft7044 Newland Street, Arvada, CO 80003For SaleMLS ID #6996865, Janine Ruscetta, Compass - Denver. REcolorado as distributed by MLS GRID
- $590,0003 bd2 ba1.1k sqft4997 Green Court, Denver, CO 80221For SaleMLS ID #2608287, Lindsey Benton, Live.Laugh.Colorado. Real Estate Group. REcolorado as distributed by MLS GRID
- $510,0004 bd2 ba1.8k sqft7752 Saulsbury Street, Arvada, CO 80003For SaleMLS ID #4991749, Wesley Charles, eXp Realty, LLC. REcolorado as distributed by MLS GRID
- $618,0003 bd2 ba1.3k sqft1870 W Beekman Place, Denver, CO 80221For SaleMLS ID #2166575, Robert Tait, Engel & Volkers Denver. REcolorado as distributed by MLS GRID
- $479,0003 bd2 ba1.4k sqft1140 S Wolff Street, Denver, CO 80219For SaleMLS ID #1681568, Juan Munoz, Real Broker, LLC DBA Real. REcolorado as distributed by MLS GRID
- $515,0003 bd1 ba1.5k sqft6168 Lee Street, Arvada, CO 80004For SaleMLS ID #8051595, Steven Sumey, Guide Real Estate. REcolorado as distributed by MLS GRID
- $460,0004 bd2 ba1.7k sqft1940 Mcdougal Street, Denver, CO 80229For SaleMLS ID #9356226, Celena Hinkelman, Engel & Volkers Denver. REcolorado as distributed by MLS GRID
- $470,0004 bd2 ba1.5k sqft3223 Newport Street, Denver, CO 80207For SaleMLS ID #4020603, Kate Otto, Compass - Denver. REcolorado as distributed by MLS GRID
- $489,0003 bd2 ba1.6k sqft4660 Estes Street, Wheat Ridge, CO 80033For SaleMLS ID #8964122, Jennifer Steinert, Madison & Company Properties. REcolorado as distributed by MLS GRID
- $550,0004 bd2 ba2.2k sqft6150 Carr Street, Arvada, CO 80004For SaleMLS ID #1714906, Maryann Nabholz, HomeSmart. REcolorado as distributed by MLS GRID
- $499,0004 bd2 ba1.9k sqft2145 S Fenton Street, Denver, CO 80227For SaleMLS ID #1998567, Ryan Huth, Keller Williams Advantage Realty LLC. REcolorado as distributed by MLS GRID
- $533,0003 bd2 ba1.5k sqft575 S Clay Street, Denver, CO 80219For SaleMLS ID #2273736, Maria Irivarren, Serhant Colorado LLC. REcolorado as distributed by MLS GRID
- $524,9004 bd3 ba2.1k sqft1490 S Zephyr St, Lakewood, CO 80232For SaleMLS ID #1070456, Roberta Walker, Keller Williams-DTC. IRES as distributed by MLS GRID
- $559,9004 bd3 ba1.8k sqft6518 W 70th Place, Arvada, CO 80003For SaleMLS ID #6232830, Cameron Racine, Berkshire Hathaway HomeServices RE of the Rockies. REcolorado as distributed by MLS GRID
- $500,0004 bd2 ba1.4k sqft3230 Magnolia Street, Denver, CO 80207For SaleMLS ID #2099104, Kelly Redpath, Coldwell Banker Realty 18. REcolorado as distributed by MLS GRID
- $529,0003 bd2 ba1.2k sqft5755 Dudley Street, Arvada, CO 80002For SaleMLS ID #6578159, Josh Horwitz, Capital Property Group LLC. REcolorado as distributed by MLS GRID
