Welcome to 8906 Oakwood St, a home that offers the perfect blend of space, comfort, and functionality. From the moment you step inside, you'll appreciate the generous living areas designed for both everyday living and entertaining.
The heart of the home is the updated kitchen, featuring new cabinetry, solid countertops, and updated flooring that flows seamlessly into the dining area. Additional built-in cabinetry and counter space in the dining room provide exceptional storage and flexibility, making hosting gatherings or staying organized effortless.
Beyond the kitchen, you'll find multiple inviting living spaces, including a spacious bonus room complete with its own fireplace—ideal for a family room, game room, home office, or hobby space. With two fireplaces throughout the home, there's no shortage of cozy places to gather during Colorado's cooler months.
The large primary suite offers a private retreat with plenty of room to unwind, while the additional bedrooms provide flexibility for family, guests, or work-from-home needs.
Step outside and discover one of the property's most desirable features: the **expansive, private backyard**. Whether you're enjoying summer barbecues, gardening, playing with pets, or simply relaxing outdoors, this spacious yard offers endless possibilities and a level of privacy that's increasingly hard to find.
With thoughtful updates already completed, generous living spaces, and a backyard designed to be enjoyed year-round, 8906 Oakwood St is ready to welcome you home.
For sale
Price cut: $6K (7/31)
$559,000
8906 Oakwood Street, Westminster, CO 80031
4beds
2,436sqft
Single Family Residence
Built in 1961
7,665 Square Feet Lot
$556,100 Zestimate®
$229/sqft
$-- HOA
What's special
- 55 days |
- 463 |
- 18 |
Zillow last checked:
Listing updated:
Listed by:
Kendra Dillon 303-898-8493,
Compass - Denver
Source: REcolorado as distributed by MLS GRID,MLS#: 6991277
Facts & features
Interior
Bedrooms & bathrooms
- Bedrooms: 4
- Bathrooms: 3
- Full bathrooms: 1
- 3/4 bathrooms: 1
- 1/2 bathrooms: 1
- Main level bathrooms: 2
- Main level bedrooms: 2
Bedroom
- Description: Spacious Primary Suite
- Features: Primary Suite
- Level: Main
Bedroom
- Description: Non-Conforming Bedroom
- Level: Basement
Bedroom
- Description: Non-Conforming Bedroom
- Level: Basement
Bedroom
- Description: Secondary Bedroom
- Level: Main
Bathroom
- Description: Updated Private Master Bathroom
- Features: Primary Suite
- Level: Main
Bathroom
- Level: Basement
Bathroom
- Level: Main
Bonus room
- Description: Rec Room With Wood-Burning Fireplace
- Level: Basement
Dining room
- Level: Main
Family room
- Description: Right Family Room With Wood-Burning Fireplace
- Level: Main
Kitchen
- Description: New Cabinets, New Counters
- Level: Main
Heating
- Forced Air
Cooling
- Evaporative Cooling
Appliances
- Included: Dishwasher, Disposal, Dryer, Oven, Refrigerator, Washer
Features
- Smoke Free
- Flooring: Carpet, Laminate
- Windows: Double Pane Windows
- Basement: Finished
- Number of fireplaces: 2
- Fireplace features: Basement, Family Room
Interior area
- Total structure area: 2,436
- Total interior livable area: 2,436 sqft
- Finished area above ground: 1,218
- Finished area below ground: 1,035
Property
Parking
- Total spaces: 2
- Parking features: Garage - Attached
- Attached garage spaces: 2
Features
- Levels: One
- Stories: 1
- Patio & porch: Covered, Patio
- Exterior features: Private Yard
- Fencing: Full
Lot
- Size: 7,665 Square Feet
- Features: Sprinklers In Front, Sprinklers In Rear
Details
- Parcel number: R0048422
- Zoning: R-1-C
- Special conditions: Standard
Construction
Type & style
- Home type: SingleFamily
- Property subtype: Single Family Residence
Materials
- Brick, Frame
- Roof: Composition
Condition
- Year built: 1961
Community & HOA
Community
- Security: Carbon Monoxide Detector(s), Smoke Detector(s)
- Subdivision: Shaw Heights Sixth Filing
HOA
- Has HOA: No
Location
- Region: Westminster
Financial & listing details
- Price per square foot: $229/sqft
- Tax assessed value: $495,000
- Annual tax amount: $3,792
- Date on market: 6/22/2026
- Listing terms: Cash,Conventional,FHA,VA Loan
- Exclusions: Personal Property
- Ownership: Individual
Estimated market value
$556,100
$528,000 - $584,000
$3,355/mo
Price history
| Date | Event | Price |
|---|---|---|
| 7/31/2026 | Price change | $559,000-1.1%$229/sqft |
Source:  REcolorado as distributed by MLS GRID #6991277 Report a problem REcolorado as distributed by MLS GRID #6991277 Report a problem | ||
| 7/15/2026 | Price change | $565,000-1.7%$232/sqft |
Source: REcolorado as distributed by MLS GRID #6991277 Report a problem | ||
| 6/22/2026 | Listed for sale | $575,000+53.3%$236/sqft |
Source: REcolorado as distributed by MLS GRID #6991277 Report a problem | ||
| 7/10/2019 | Sold | $375,000$154/sqft |
Source:  IRES as distributed by MLS GRID #877255 Report a problem IRES as distributed by MLS GRID #877255 Report a problem | ||
| 6/8/2019 | Pending sale | $375,000$154/sqft |
Source: MB TEAM LASSEN #5486690 Report a problem | ||
| 5/23/2019 | Price change | $375,000-2.6%$154/sqft |
Source: MB TEAM LASSEN #5486690 Report a problem | ||
| 5/7/2019 | Price change | $385,000-2.5%$158/sqft |
Source: MB TEAM LASSEN #5486690 Report a problem | ||
| 4/26/2019 | Price change | $395,000+5.3%$162/sqft |
Source: MB TEAM LASSEN #5486690 Report a problem | ||
| 4/15/2019 | Pending sale | $375,000$154/sqft |
Source: MB TEAM LASSEN #5486690 Report a problem | ||
| 4/10/2019 | Listed for sale | $375,000$154/sqft |
Source: MB TEAM LASSEN #5486690 Report a problem | ||
Public tax history
| Year | Property taxes | Tax assessment |
|---|---|---|
| 2025 | $3,616 +0.6% | $30,940 -13.4% |
| 2024 | $3,596 +12.3% | $35,720 |
| 2023 | $3,201 -2.2% | $35,720 +32.8% |
| 2022 | $3,274 | $26,890 -2.8% |
| 2021 | -- | $27,660 +12.2% |
| 2020 | $2,074 | $24,660 -0.2% |
| 2019 | $2,074 +44.1% | $24,710 +28.7% |
| 2018 | $1,439 | $19,200 |
| 2017 | $1,439 | $19,200 +27.7% |
| 2016 | -- | $15,040 +100% |
| 2015 | $830 | $7,520 +10.3% |
| 2014 | -- | $6,820 |
| 2013 | -- | $6,820 -51.5% |
| 2012 | -- | $14,060 |
| 2011 | -- | $14,060 +2% |
| 2010 | -- | $13,780 +100.3% |
| 2009 | -- | $6,880 -9.6% |
| 2008 | -- | $7,610 -50% |
| 2007 | -- | $15,220 -6.6% |
| 2006 | -- | $16,300 |
| 2005 | -- | $16,300 +2.3% |
| 2004 | -- | $15,930 |
| 2003 | $1,537 +27.4% | $15,930 +1.4% |
| 2002 | $1,207 +11.4% | $15,710 +22.2% |
| 2001 | $1,083 | $12,860 |
| 2000 | -- | $12,860 |
Find assessor info on the county website
Monthly payment
Est. payment
Payment breakdown
Explore the cost of this home by adjusting the details. Changes won't be saved.Climate risks
Neighborhood: 80031
Nearby schools
GreatSchools rating
- 5/10Mesa Elementary SchoolGrades: PK-5Distance: 0.4 mi
- 2/10Shaw Heights Middle SchoolGrades: 6-8Distance: 0.2 mi
- 2/10Westminster High SchoolGrades: 9-12Distance: 2.6 mi
Schools provided by the listing agent
- Elementary: Mesa
- Middle: Shaw Heights
- High: Westminster
- District: Westminster Public Schools
Source: REcolorado as distributed by MLS GRID. This data may not be complete. We recommend contacting the local school district to confirm school assignments for this home.
- $535,1005 bd3 ba2.4k sqft8916 Oakwood St, Westminster, CO 80031Off Market
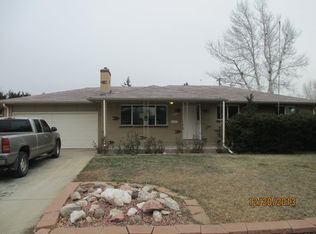
- $544,0004 bd3 ba2.4k sqft8876 Oakwood St, Westminster, CO 80031Sold

- $544,1004 bd3 ba2k sqft8907 Norwich St, Westminster, CO 80031Off Market
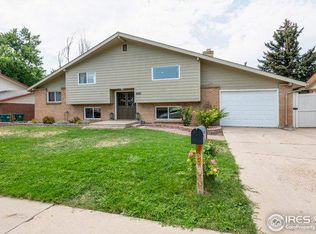
- $508,2004 bd3 ba2k sqft8917 Norwich St, Westminster, CO 80031Off Market
- $533,0004 bd3 ba1.9k sqft8877 Norwich St, Westminster, CO 80031Sold
- $529,2003 bd3 ba2k sqft8926 Oakwood St, Westminster, CO 80031Off Market
- $484,2004 bd2 ba2.1k sqft8866 Oakwood St, Westminster, CO 80031Off Market
- $506,6004 bd3 ba2.4k sqft8905 Oakwood St, Westminster, CO 80031Off Market
A local agent can set up tours, give advice and negotiate with sellers.
Similar homes
- $515,0004 bd3 ba1.9k sqft9114 Lander Street, Westminster, CO 80031For Sale
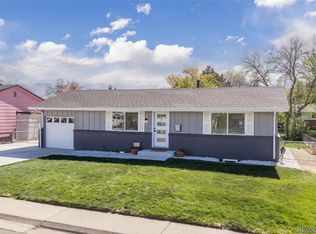
 MLS ID #7564459, Motif Shelton, Redfin Corporation. REcolorado as distributed by MLS GRID
 - $670,0004 bd4 ba2.9k sqft8966 Wagner Ln, Westminster, CO 80031For Sale
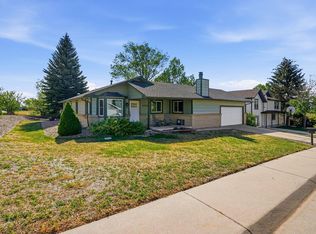
 MLS ID #1057903, Janet Borchert, WK Real Estate. IRES as distributed by MLS GRID
 - $599,0005 bd3 ba2.8k sqft2527 W 104th Circle, Denver, CO 80234For Sale
 MLS ID #8644492, Kristin Boritzke, Nookhaven Homes. REcolorado as distributed by MLS GRID
 - $525,0003 bd2 ba1.9k sqft7524 Benton Street, Arvada, CO 80003For Sale
 MLS ID #2892030, Laurie Colbert, Key Team Real Estate Corp.. REcolorado as distributed by MLS GRID
 - $540,0004 bd2 ba2k sqft8358 Charles Way, Denver, CO 80221For SaleMLS ID #4247561, Tobias Trujillo, Ed Prather Real Estate. REcolorado as distributed by MLS GRID
- $539,0003 bd2 ba1.5k sqft8960 Cody Ct, Broomfield, CO 80021For SaleMLS ID #1061781, Sarah Buch, Coldwell Banker Realty-N Metro. IRES as distributed by MLS GRID
- $539,9005 bd2 ba1.8k sqft8651 W 88th Pl, Westminster, CO 80021For SaleMLS ID #1061025, Tricia Manning, RE/MAX Momentum Westminster. IRES as distributed by MLS GRID
- $539,0007 bd3 ba2.3k sqft10770 Claire Lane, Denver, CO 80234For SaleMLS ID #6100798, The Munoz Group, Redfin Corporation. REcolorado as distributed by MLS GRID
- $509,0003 bd3 ba1.6k sqft7850 Patricia Drive, Denver, CO 80229For SaleMLS ID #5149968, Betsy Moser, Moser Real Estate Group. REcolorado as distributed by MLS GRID
- $579,0003 bd3 ba2.1k sqft8397 Yarrow Court, Arvada, CO 80005For SaleMLS ID #7074205, Joseph Johnston, Coldwell Banker Realty 56. REcolorado as distributed by MLS GRID
- $509,0004 bd2 ba1.9k sqft10645 Downing Street, Northglenn, CO 80233For SaleMLS ID #4111028, Eric Hiivala, Access Properties Inc. REcolorado as distributed by MLS GRID
- $595,0004 bd2 ba2k sqft9038 W 77th Place, Arvada, CO 80005For SaleMLS ID #2611733, Lorenzo Martinez, Redfin Corporation. REcolorado as distributed by MLS GRID
- $559,0004 bd4 ba2.6k sqft4745 E 129th Place, Thornton, CO 80241For SaleMLS ID #4728217, Nichole Campbell, Distinct Real Estate LLC. REcolorado as distributed by MLS GRID
- $615,0005 bd3 ba2.6k sqft8395 W 64th Avenue, Arvada, CO 80004For SaleMLS ID #8803223, Elisa Guida, Keller Williams Realty Downtown LLC. REcolorado as distributed by MLS GRID
- $519,0004 bd3 ba2.6k sqft4412 E 117th Court, Denver, CO 80233For SaleMLS ID #2559426, Jennifer Hurley, EXIT Realty DTC, Cherry Creek, Pikes Peak.. REcolorado as distributed by MLS GRID
- $599,9004 bd4 ba2.1k sqft12646 Hazel Street, Broomfield, CO 80020For SaleMLS ID #8413059, Cynthia Debski, eXp Realty, LLC. REcolorado as distributed by MLS GRID
- $625,0005 bd2 ba2k sqft6791 Harlan Street, Arvada, CO 80003For SaleMLS ID #6185697, Christina Quinones, Keller Williams Avenues Realty. REcolorado as distributed by MLS GRID
- $634,5005 bd3 ba2.2k sqft6487 Independence Way, Arvada, CO 80004For SaleMLS ID #6174167, Lydia Golesh, Keller Williams DTC. REcolorado as distributed by MLS GRID
- $649,0004 bd3 ba2.4k sqft9500 W 54th Place, Arvada, CO 80002For SaleMLS ID #4722789, Jim Casey, HomeSmart Realty. REcolorado as distributed by MLS GRID
- $559,9004 bd2 ba1.8k sqft100 Xavier Street, Denver, CO 80219For SaleMLS ID #4651351, Brittany Sanderlin, Real Broker, LLC DBA Real. REcolorado as distributed by MLS GRID
