Welcome home to this beautifully renovated ranch-style home tucked away on a quiet cul-de-sac. From the moment you arrive, you'll appreciate the exceptional curb appeal, mature landscaping, and spacious lot. Step inside to an open-concept floor plan featuring a stunning, remodeled kitchen, with versatile movable kitchen island and inviting family room. Bamboo flooring, upgraded cabinetry, designer lighting, quartz countertops, and newer stainless steel appliances create a stylish and functional space that's perfect for everyday living and entertaining. The fully finished basement offers even more living space with a large recreation room, a non-conforming fourth bedroom, a 3/4 bathroom, abundant storage, and a spacious laundry room with an additional closet. Outside, enjoy the oversized deck overlooking the beautifully landscaped backyard, perfect for summer barbecues and gatherings. The oversized RV parking pad provides plenty of room for your RV, boat, or other toys, and the garage is equipped with an 220v EV charging outlet. Additional updates include a newer roof, siding, and windows (all less than 10 years old), along with a newer water heater. Best of all, there's no HOA, giving you the freedom to store your recreational vehicles and enjoy your property without additional restrictions. Priced below market value based on recent comparable sales in the area, this home presents an exceptional opportunity for buyers looking for space, updates, and value. This move-in-ready home offers the perfect combination of modern updates, generous living space, and thoughtful upgrades throughout. THIS PROPERTY QUALIFIES FOR A SPECIAL FINANCING INCENTIVE, THROUGH THE PREFERRED LENDER, INCLUDING A 1-0 TEMPORARY BUYDOWN, PROVIDING A 1% INTEREST RATE REDUCTION FOR THE FIRST YEAR OF THE LOAN. IN ADDITION BUYERS WILL RECEIVE FREE REFINANCING IN THE FUTURE THROUGH THE PREFERED LENDER. Contact listing agent for details.
Accepting backups
$519,000
4412 E 117th Court, Denver, CO 80233
4beds
2,688sqft
Single Family Residence
Built in 1980
7,220 Square Feet Lot
$-- Zestimate®
$193/sqft
$-- HOA
What's special
- 31 days
- 981
- 111
Zillow last checked:
Listing updated:
Listed by:
Jennifer Hurley 970-409-9022 jenhurley@exitrealtydtc.com,
EXIT Realty DTC, Cherry Creek, Pikes Peak.
Source: REcolorado as distributed by MLS GRID,MLS#: 2559426
Facts & features
Interior
Bedrooms & bathrooms
- Bedrooms: 4
- Bathrooms: 3
- Full bathrooms: 1
- 3/4 bathrooms: 2
- Main level bathrooms: 2
- Main level bedrooms: 3
Bedroom
- Features: Primary Suite
- Level: Main
Bedroom
- Level: Main
Bedroom
- Level: Main
Bedroom
- Description: Non-Conforming
- Level: Basement
Bathroom
- Level: Main
Bathroom
- Features: Primary Suite
- Level: Main
Bathroom
- Level: Basement
Family room
- Level: Main
Kitchen
- Description: Beautifully Renovated
- Level: Main
Laundry
- Description: Oversized Laundry Area With Large Closet
- Level: Basement
Living room
- Description: Beautifully Renovated
- Level: Basement
Heating
- Forced Air, Natural Gas
Cooling
- Central Air
Appliances
- Included: Cooktop, Disposal, Dryer, Gas Water Heater, Microwave, Oven, Range Hood, Washer
- Laundry: In Unit
Features
- Ceiling Fan(s), Kitchen Island, Primary Suite, Quartz Counters, Vaulted Ceiling(s)
- Flooring: Bamboo, Carpet, Tile, Wood
- Basement: Finished,Full
- Number of fireplaces: 1
- Fireplace features: Family Room
Interior area
- Total structure area: 2,688
- Total interior livable area: 2,688 sqft
- Finished area above ground: 1,344
- Finished area below ground: 1,075
Property
Parking
- Total spaces: 7
- Parking features: Garage - Attached
- Attached garage spaces: 2
- Details: Off Street Spaces: 2, RV Spaces: 3
Features
- Levels: One
- Stories: 1
- Patio & porch: Deck, Patio
- Exterior features: Fire Pit, Private Yard
Lot
- Size: 7,220 Square Feet
- Features: Cul-De-Sac
Details
- Parcel number: R0072217
- Special conditions: Standard
Construction
Type & style
- Home type: SingleFamily
- Property subtype: Single Family Residence
Materials
- Frame, Vinyl Siding
- Foundation: Slab
- Roof: Composition
Condition
- Updated/Remodeled
- Year built: 1980
Utilities & green energy
- Electric: 220 Volts in Garage
- Sewer: Public Sewer
- Water: Public
- Utilities for property: Cable Available
Community & HOA
Community
- Security: Smoke Detector(s)
- Subdivision: Briar Ridge
HOA
- Has HOA: No
Location
- Region: Thornton
Financial & listing details
- Price per square foot: $193/sqft
- Tax assessed value: $476,000
- Annual tax amount: $3,643
- Date on market: 8/7/2026
- Listing terms: Cash,Conventional,FHA,VA Loan
- Exclusions: Refrigerator In Kitchen And Garage, Freezer In Basement
- Ownership: Individual
- Road surface type: Paved
Estimated market value
Not available
Estimated sales range
Not available
Not available
Price history
| Date | Event | Price |
|---|---|---|
| 8/27/2026 | Pending sale | $519,000$193/sqft |
Source:  REcolorado as distributed by MLS GRID #2559426 Report a problem REcolorado as distributed by MLS GRID #2559426 Report a problem | ||
| 8/7/2026 | Listed for sale | $519,000+158.2%$193/sqft |
Source: REcolorado as distributed by MLS GRID #2559426 Report a problem | ||
| 10/22/2013 | Sold | $201,000+54.6%$75/sqft |
Source: Public Record Report a problem | ||
| 8/24/2011 | Sold | $130,000-33.3%$48/sqft |
Source: Agent Provided Report a problem | ||
| 8/14/2011 | Listing removed | $1,495$1/sqft |
Source: vFlyer Rentals Report a problem | ||
| 7/29/2011 | Listed for rent | $1,495$1/sqft |
Source: vFlyer Rentals Report a problem | ||
| 6/25/2011 | Price change | $195,000-2.5%$73/sqft |
Source: RE/MAX Alliance #1010256 Report a problem | ||
| 5/12/2011 | Listed for sale | $199,900$74/sqft |
Source: RE/MAX Alliance #979511 Report a problem | ||
| 4/6/2011 | Listing removed | $199,900$74/sqft |
Source: RE/MAX Alliance #979511 Report a problem | ||
| 2/8/2011 | Listed for sale | $199,900+53.8%$74/sqft |
Source: RE/MAX Alliance #979511 Report a problem | ||
| 12/27/2010 | Sold | $130,000-13.3%$48/sqft |
Source: Agent Provided Report a problem | ||
| 10/29/2010 | Listed for sale | $149,900-26%$56/sqft |
Source: Brokers Guild - Cherry Creek Ltd #943323 Report a problem | ||
| 1/24/2003 | Sold | $202,500$75/sqft |
Source: Public Record Report a problem | ||
Public tax history
| Year | Property taxes | Tax assessment |
|---|---|---|
| 2025 | $3,144 +1% | $29,750 -12.8% |
| 2024 | $3,112 +14.4% | $34,100 |
| 2023 | $2,721 -3.2% | $34,100 +38.1% |
| 2022 | $2,810 | $24,700 -2.8% |
| 2021 | -- | $25,400 +0.2% |
| 2020 | $2,817 | $25,340 -0.2% |
| 2019 | $2,817 +17.6% | $25,390 +22% |
| 2018 | $2,396 | $20,820 |
| 2017 | $2,396 | $20,820 +25.6% |
| 2016 | -- | $16,570 |
| 2015 | $1,781 | $16,570 +30% |
| 2014 | -- | $12,750 |
| 2013 | -- | $12,750 -10.8% |
| 2012 | -- | $14,290 |
| 2011 | -- | $14,290 -6.5% |
| 2010 | -- | $15,290 |
| 2009 | -- | $15,290 -10.5% |
| 2008 | -- | $17,090 |
| 2007 | -- | $17,090 -1.7% |
| 2006 | -- | $17,380 |
| 2005 | -- | $17,380 +1.2% |
| 2004 | -- | $17,180 |
| 2003 | $1,684 +2.2% | $17,180 +4.4% |
| 2002 | $1,648 +19.7% | $16,450 +26.2% |
| 2001 | $1,376 | $13,040 |
| 2000 | -- | $13,040 |
Find assessor info on the county website
Monthly payment
Est. payment
Payment breakdown
Explore the cost of this home by adjusting the details. Changes won't be saved.Climate risks
Neighborhood: Briar Ridge
Nearby schools
Schools provided by the listing agent
- Elementary: Cherry Drive
- Middle: Shadow Ridge
- High: Mountain Range
- District: Adams 12 5 Star Schl
Source: REcolorado as distributed by MLS GRID. This data may not be complete. We recommend contacting the local school district to confirm school assignments for this home.

Similar homes
- $519,0004 bd3 ba2.3k sqft11701 Harrison Street, Thornton, CO 80233For Sale
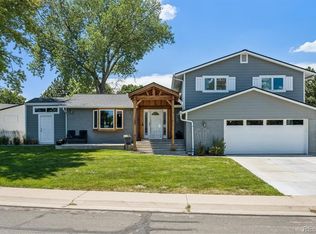
 MLS ID #3607857, Dave Lockridge, HomeSmart Realty. REcolorado as distributed by MLS GRID
 - $529,9005 bd4 ba2.8k sqft5801 E 118th Place, Denver, CO 80233For Sale
 MLS ID #7138910, Scott Jensen, eXp Realty, LLC. REcolorado as distributed by MLS GRID
 - $479,0003 bd2 ba1.9k sqft2822 E 117th Court, Denver, CO 80233For Sale
 MLS ID #1645279, David Mayeranderson, Realty Professionals LLC. REcolorado as distributed by MLS GRID
 - $550,0004 bd4 ba2.9k sqft13922 Ivy Street, Thornton, CO 80602For Sale
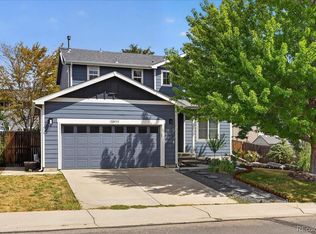 MLS ID #8328436, Heather Clayton, Redfin Corporation. REcolorado as distributed by MLS GRID
 - $520,0003 bd3 ba2.2k sqft4520 E 128th Place, Thornton, CO 80241For SaleMLS ID #7281785, Adam Maxey, Real Broker, LLC DBA Real. REcolorado as distributed by MLS GRID
- $559,0004 bd4 ba2.6k sqft4745 E 129th Place, Thornton, CO 80241For SaleMLS ID #4728217, Nichole Campbell, Distinct Real Estate LLC. REcolorado as distributed by MLS GRID
- $520,0003 bd2 ba1.8k sqft986 E 114th Place, Denver, CO 80233For SaleMLS ID #3533775, Jennifer Scott, eXp Realty, LLC. REcolorado as distributed by MLS GRID
- $485,0003 bd2 ba1.6k sqft10880 Mildred Drive, Northglenn, CO 80233For SaleMLS ID #7077228, Phuong Smith, Brokers Guild Real Estate. REcolorado as distributed by MLS GRID
- $540,0003 bd3 ba2k sqft5242 E 123rd Court, Thornton, CO 80241For SaleMLS ID #7471459, Forrest Oldham, Coldwell Banker Realty 24. REcolorado as distributed by MLS GRID
- $525,0004 bd2 ba1.8k sqft10029 Alcott Street, Denver, CO 80260For SaleMLS ID #4734710, Corinne Playfair, Peak Real Estate Ltd. REcolorado as distributed by MLS GRID
- $594,9004 bd4 ba2.7k sqftDowning Park, Thornton, CO 80229For SaleMLS ID #2850507, Rovena L Flores, Dream Real Estate. REcolorado as distributed by MLS GRID
- $640,0004 bd4 ba3.2k sqft13549 Jackson Street, Thornton, CO 80241For SaleMLS ID #4614968, Miriaha Ogletree, Navigate Realty. REcolorado as distributed by MLS GRID
- $630,0004 bd4 ba3.5k sqft3084 Signal Creek Boulevard, Thornton, CO 80241For SaleMLS ID #9684373, Deanna Gamboa, Berkshire Hathaway HomeServices Colorado Real Estate, LLC - Brighton. REcolorado as distributed by MLS GRID
- $460,0003 bd2 ba1.8k sqft1740 E 96th Drive, Denver, CO 80229For SaleMLS ID #8155399, Sherrie Arellano, 360 Real Estate Inc. REcolorado as distributed by MLS GRID
- $549,9004 bd3 ba2.1k sqft12654 Grove St, Broomfield, CO 80020For Sale
 MLS ID #1058444, Casey Brock, RE/MAX Alliance-Loveland. IRES as distributed by MLS GRID
 - $500,0004 bd2 ba2.2k sqft1092 S Iris Street, Lakewood, CO 80226For SaleMLS ID #2180027, EmpowerHome Team Colorado, Keller Williams Realty Northern Colorado. REcolorado as distributed by MLS GRID
- $530,0004 bd2 ba2k sqft8358 Charles Way, Denver, CO 80221For SaleMLS ID #4247561, Tobias Trujillo, Ed Prather Real Estate. REcolorado as distributed by MLS GRID
- $559,0004 bd3 ba2.4k sqft8906 Oakwood Street, Westminster, CO 80031For SaleMLS ID #6991277, Kendra Dillon, Compass - Denver. REcolorado as distributed by MLS GRID
- $489,0003 bd3 ba2.9k sqft1113 Cardinal Avenue, Brighton, CO 80601For SaleMLS ID #8707526, Nicholas Monge, eXp Realty, LLC. REcolorado as distributed by MLS GRID
- $485,0003 bd3 ba1.5k sqft570 E 77th Drive, Denver, CO 80229For SaleMLS ID #3327236, Becky Sweetwine, LPT Realty. REcolorado as distributed by MLS GRID
