Skip main navigation
Sold for $490,000
  • $490,000

    4402 E 117th Court, Thornton, CO 80233

    4beds
    1,632sqft
    Single Family Residence
    Built in 1980
    5,700 Square Feet Lot
    $482,600 Zestimate®
    $300/sqft
    $2,838 Estimated rent

    Home value

    $482,600

    $454,000 - $516,000

    $2,838/mo

    Zestimate® history
    Loading
    Loading...

    Owner options

    List your home for rent

    $2,838/mo

    Rent Zestimate®

    Find your next renter with Zillow Rental Manager. Plus, with online applications, you can quickly screen prospective tenants – for free.

    Learn more

    $2,838/mo

    Rent Zestimate®

    Refinance and save

    $2,877/mo

    Est. payment

    Refinancing to a lower rate could help reduce your monthly payments and save thousands over the life of the loan.

    See today's rates

    $2,877/mo

    Est. payment

    Explore your selling options

    Work with a Zillow partner agent

    Leverage their expertise and Zillow's premium Showcase listings to get your home seen by more buyers.

    Get started

    List with your own agent

    Get your home in front of millions of buyers by listing it on Zillow.

    Learn how to do it

    Sell it yourself

    Take full control of how buyers see your home on Zillow by listing For Sale by Owner (FSBO).

    List your home

    What's special

    Newer fenceNew landscapingPlush new carpet
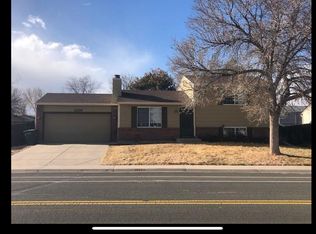
    Completely Remodeled Home in a Highly Desired Location! THIS HOME FELLS LIKE A BRAND NEW HOUSE! This beautifully updated home offers modern finishes and thoughtful upgrades throughout. Featuring brand-new luxury vinyl plank flooring and plush new carpet, along with new sheetrock in approximately 60% of the home, every space feels fresh and inviting. The insulated garage adds comfort and functionality, while new drywall, texture, and paint throughout create a clean, contemporary look. Furnace A/C and water heater are certified by licensed plumber. The remodeled bathrooms showcase stylish finishes, and the stunning kitchen is designed to impress with its beautiful updates and functionality—perfect for everyday living and entertaining. The finished basement provides flexible living space and can be used as an additional bedroom, family room, or bonus area to fit your needs. Outside, enjoy new landscaping and a newer fence, and plenty of parking for up to 6 vehicles RV's and more. Located in a cornet lot an in a sought-after area, this move-in-ready home combines modern updates with comfort and versatility—don’t miss the opportunity to make it yours!

    Zillow last checked:

    Listing updated:

    Listed by:

    Laura Manriquez Ochoa 720-788-4782 Laura@bellavistateam.com,

    Brokers Guild Homes

    Bought with:

    Julio Quezada, 100051022

    Guide Real Estate

    Source: REcolorado as distributed by MLS GRID,MLS#: 9827475MLS Logo

    Facts & features

    Interior

    Bedrooms & bathrooms
    • Bedrooms: 4
    • Bathrooms: 3
    • Full bathrooms: 3
    • Main level bathrooms: 1
    Bedroom
    • Level: Upper
    Bedroom
    • Level: Upper
    Bedroom
    • Level: Upper
    Bedroom
    • Level: Basement
    Bathroom
    • Level: Upper
    Bathroom
    • Level: Basement
    Bathroom
    • Level: Main
    Heating
    • Forced Air
    Cooling
    • Central Air
    Appliances
    • Included: Cooktop, Dishwasher, Disposal, Dryer, Gas Water Heater, Microwave, Refrigerator, Washer
    Features
    • Quartz Counters
    • Basement: Finished
    Interior area
    • Total structure area: 1,632
    • Total interior livable area: 1,632 sqft
    • Finished area above ground: 1,104
    • Finished area below ground: 528

    Property

    Parking
    • Total spaces: 2
    • Parking features: Garage - Attached
    • Attached garage spaces: 2
    Features
    • Levels: Two
    • Stories: 2
    • Exterior features: Garden, Rain Gutters
    • Fencing: Full
    Lot
    • Size: 5,700 Square Feet
    • Features: Sprinklers In Front, Sprinklers In Rear
    Details
    • Parcel number: R0072218
    • Special conditions: Standard

    Construction

    Type & style
    • Home type: SingleFamily
    • Property subtype: Single Family Residence
    Materials
    • Frame
    Condition
    • Fixer
    • Year built: 1980

    Utilities & green energy

    • Water: Public
    • Utilities for property: Cable Available

    Community & HOA

    Community
    • Subdivision: Briar Ridge
    HOA
    • Has HOA: No
    Location
    • Region: Thornton

    Financial & listing details

    • Price per square foot: $300/sqft
    • Tax assessed value: $400,000
    • Annual tax amount: $2,542
    • Date on market: 2/10/2026
    • Listing terms: Cash,Conventional,FHA
    • Exclusions: None
    • Ownership: Corporation/Trust
    • Electric utility on property: Yes

    Price history

    DateEventPrice
    4/16/2026Sold$490,000-1.6%$300/sqft
    Source: REcolorado as distributed by MLS GRID #9827475 Report a problem
    3/23/2026Pending sale$498,000$305/sqft
    Source: REcolorado as distributed by MLS GRID #9827475 Report a problem
    3/15/2026Price change$498,000-2.4%$305/sqft
    Source: REcolorado as distributed by MLS GRID #9827475 Report a problem
    3/11/2026Price change$510,000-1.7%$313/sqft
    Source: REcolorado as distributed by MLS GRID #9827475 Report a problem
    2/26/2026Price change$519,000-1.1%$318/sqft
    Source: REcolorado as distributed by MLS GRID #9827475 Report a problem
    2/10/2026Listed for sale$525,000+45.9%$322/sqft
    Source: REcolorado as distributed by MLS GRID #9827475 Report a problem
    11/19/2025Sold$359,900+323.4%$221/sqft
    Source: Public Record Report a problem
    1/18/1994Sold$85,000$52/sqft
    Source: Public Record Report a problem

    Public tax history

    YearProperty taxesTax assessment
    2025$2,542 +1%$25,000 -11.6%
    2024$2,516 +8.3%$28,280
    2023$2,323 -3.2%$28,280 +34.1%
    2022$2,400 $21,090 -2.8%
    2021-- $21,690 +0.3%
    2020$2,405 $21,620 -0.2%
    2019$2,405 +18.4%$21,670 +22.8%
    2018$2,031 $17,650
    2017$2,031 $17,650 +44%
    2016-- $12,260
    2015$1,318 $12,260 +16%
    2014-- $10,570
    2013-- $10,570 -9.3%
    2012-- $11,660
    2011-- $11,660 +3.5%
    2010-- $11,270
    2009-- $11,270 -8.1%
    2008-- $12,260
    2007-- $12,260 -7.5%
    2006-- $13,250
    2005-- $13,250 +2.9%
    2004-- $12,880
    2003$1,343 +2.2%$12,880 -1.8%
    2002$1,314 +29.8%$13,120 +36.8%
    2001$1,012 $9,590
    2000-- $9,590
    Find assessor info on the county website

    Neighborhood: Briar Ridge

    Nearby schools

    GreatSchools rating
    Schools provided by the listing agent
    • Elementary: Cherry Drive
    • Middle: Shadow Ridge
    • High: Mountain Range
    • District: Adams 12 5 Star Schl

    Source: REcolorado as distributed by MLS GRID. This data may not be complete. We recommend contacting the local school district to confirm school assignments for this home.

    Get a cash offer in 3 minutes
    Find out how much your home could sell for in as little as 3 minutes with a no-obligation cash offer.
    Estimated market value
    $482,600
    Get a cash offer in 3 minutes
    Find out how much your home could sell for in as little as 3 minutes with a no-obligation cash offer.
    Estimated market value
    $482,600