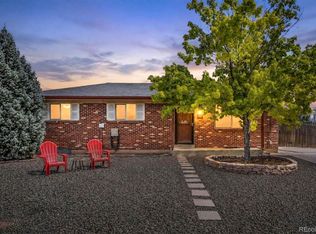
Amazing value at this price and finished house. Welcome home to this well-maintained and updated property nestled in an established Northglenn neighborhood, where mature trees, quiet streets, & unbeatable convenience come together. Enjoy an easy commute with quick access to I-25, just 15 minutes to downtown Denver & approximately 25 minutes to Boulder. Stroll just 2 blocks to Leroy Elementary or follow the walking path to the local dog park for some playtime. Step inside to a spacious, open-concept main living area filled with natural light. A front storm door allows fresh air & sunshine to flow through the home, while central air conditioning keeps you comfortable all summer long. Recent updates include new carpet, updated interior doors, fresh exterior paint, & stainless steel kitchen appliances, making this home move-in ready. The finished basement features egress windows, adding safety & natural light along with flexibility for the lower bedrooms, guest space, a home office, or recreation area. Outside, you'll find a cozy covered patio overlooking the backyard—an inviting space for relaxing, entertaining, or enjoying Colorado evenings. A sunny garden bed is ready for your flowers or vegetables, while the in-ground sprinkler system helps keep maintenance simple. Car enthusiasts, hobbyists, & outdoor adventurers will appreciate the oversized 2.5-car garage, complete with a 220-volt outlet ideal for EV charging, workshop equipment, or other high-powered tools.
Please note that due to Northglenn's current twice-weekly watering restrictions during this unusually dry season, the lawn is naturally dormant. With normal watering schedules returning and cooler weather ahead, it has every opportunity to green up beautifully. This is a wonderful opportunity to own a thoughtfully updated home in a desirable location with space, functionality, and easy access to everything the Front Range has to offer. Be sure to watch the video tour- (see video reel button)
For sale
Price cut: $9.1K (8/23)
$499,900
10645 Downing Street, Northglenn, CO 80233
4beds
1,975sqft
Single Family Residence
Built in 1962
7,500 Square Feet Lot
$-- Zestimate®
$253/sqft
$-- HOA
What's special
- 36 days
- 639
- 52
Zillow last checked:
Listing updated:
Listed by:
Eric Hiivala 303-809-2376 Eric@Accentrr.com,
Access Properties Inc
Source: REcolorado as distributed by MLS GRID,MLS#: 4111028
Facts & features
Interior
Bedrooms & bathrooms
- Bedrooms: 4
- Bathrooms: 2
- 3/4 bathrooms: 2
- Main level bathrooms: 1
- Main level bedrooms: 2
Bedroom
- Description: Primary Bedroom
- Features: Primary Suite
- Level: Main
Bedroom
- Description: 3rd Bedroom
- Level: Basement
Bedroom
- Description: 2nd Bedroom
- Level: Main
Bedroom
- Description: 4th Bedroom
- Level: Basement
Bathroom
- Description: Main Floor Bathroom
- Level: Main
Bathroom
- Description: Basement Bathroom
- Level: Basement
Dining room
- Description: Dining Area
- Level: Main
Family room
- Description: Family Room
- Level: Basement
Kitchen
- Description: Large Kitchen Area With Room For An Island
- Level: Main
Laundry
- Description: Laundry Room
- Level: Basement
Living room
- Description: Living Room
- Level: Main
Heating
- Forced Air, Natural Gas
Cooling
- Central Air
Appliances
- Included: Convection Oven, Dishwasher, Disposal, Dryer, Gas Water Heater, Range, Range Hood, Refrigerator, Washer
Features
- Ceiling Fan(s), Corian Counters, High Speed Internet, Radon Mitigation System
- Flooring: Carpet, Tile, Vinyl
- Windows: Double Pane Windows
- Basement: Finished,Unfinished
Interior area
- Total structure area: 1,975
- Total interior livable area: 1,975 sqft
- Finished area above ground: 1,125
- Finished area below ground: 725
Video & virtual tour
Property
Parking
- Total spaces: 5
- Parking features: Concrete, Electric Vehicle Charging Station(s), Oversized
- Attached garage spaces: 2
- Details: Off Street Spaces: 3
Features
- Levels: One
- Stories: 1
- Patio & porch: Covered
- Exterior features: Garden
- Fencing: Partial
Lot
- Size: 7,500 Square Feet
- Features: Sprinklers In Front, Sprinklers In Rear
Details
- Parcel number: R0038534
- Special conditions: Standard
Construction
Type & style
- Home type: SingleFamily
- Property subtype: Single Family Residence
Materials
- Brick, Frame, Stone
- Roof: Composition
Condition
- Updated/Remodeled
- Year built: 1962
Utilities & green energy
- Electric: 110V, 220 Volts, 220 Volts in Garage
- Sewer: Public Sewer
- Water: Public
- Utilities for property: Electricity Connected, Internet Access (Wired), Natural Gas Connected
Community & HOA
Community
- Subdivision: Northglenn
HOA
- Has HOA: No
Location
- Region: Northglenn
Financial & listing details
- Price per square foot: $253/sqft
- Tax assessed value: $435,000
- Annual tax amount: $3,767
- Date on market: 7/29/2026
- Listing terms: 1031 Exchange,Cash,Conventional,FHA,Jumbo,Other
- Exclusions: Personal Furnishing
- Ownership: Individual
- Electric utility on property: Yes
Estimated market value
Not available
Estimated sales range
Not available
Not available
Price history
| Date | Event | Price |
|---|---|---|
| 9/3/2026 | Listed for sale | $499,900$253/sqft |
Source:  REcolorado as distributed by MLS GRID #4111028 Report a problem REcolorado as distributed by MLS GRID #4111028 Report a problem | ||
| 8/30/2026 | Pending sale | $499,900$253/sqft |
Source: REcolorado as distributed by MLS GRID #4111028 Report a problem | ||
| 8/23/2026 | Price change | $499,900-1.8%$253/sqft |
Source: REcolorado as distributed by MLS GRID #4111028 Report a problem | ||
| 8/13/2026 | Price change | $509,000-2.1%$258/sqft |
Source: REcolorado as distributed by MLS GRID #4111028 Report a problem | ||
| 8/7/2026 | Price change | $519,900-1%$263/sqft |
Source: REcolorado as distributed by MLS GRID #4111028 Report a problem | ||
| 8/2/2026 | Price change | $524,900-2.6%$266/sqft |
Source: REcolorado as distributed by MLS GRID #4111028 Report a problem | ||
| 7/29/2026 | Listed for sale | $539,000+65.1%$273/sqft |
Source: REcolorado as distributed by MLS GRID #4111028 Report a problem | ||
| 10/8/2020 | Sold | $326,374$165/sqft |
Source: Public Record Report a problem | ||
Public tax history
| Year | Property taxes | Tax assessment |
|---|---|---|
| 2025 | $3,280 +0.9% | $27,190 -12.8% |
| 2024 | $3,250 +5.4% | $31,180 |
| 2023 | $3,084 -3.1% | $31,180 +27.7% |
| 2022 | $3,183 | $24,420 -2.8% |
| 2021 | -- | $25,120 +9.4% |
| 2020 | $2,007 | $22,970 -0.2% |
| 2019 | $2,007 +40% | $23,020 +27% |
| 2018 | $1,434 | $18,130 |
| 2017 | $1,434 | $18,130 +14.2% |
| 2016 | -- | $15,880 |
| 2015 | $1,964 | $15,880 +17.4% |
| 2014 | -- | $13,530 |
| 2013 | -- | $13,530 -3.8% |
| 2012 | -- | $14,060 |
| 2011 | -- | $14,060 +0.9% |
| 2010 | -- | $13,940 |
| 2009 | -- | $13,940 -7.9% |
| 2008 | -- | $15,140 |
| 2007 | -- | $15,140 -1.7% |
| 2006 | -- | $15,400 |
| 2005 | -- | $15,400 +10.6% |
| 2004 | -- | $13,930 -5.9% |
| 2003 | $1,581 +1.7% | $14,810 +4.6% |
| 2002 | $1,554 +14.5% | $14,160 +20.5% |
| 2001 | $1,357 | $11,750 |
| 2000 | -- | $11,750 |
Find assessor info on the county website
Monthly payment
Est. payment
Payment breakdown
Explore the cost of this home by adjusting the details. Changes won't be saved.Climate risks
Neighborhood: 80233
Nearby schools
Schools provided by the listing agent
- Elementary: Leroy Drive
- Middle: Northglenn
- High: Thornton
- District: Adams 12 5 Star Schl
Source: REcolorado as distributed by MLS GRID. This data may not be complete. We recommend contacting the local school district to confirm school assignments for this home.

Similar homes
- $480,0005 bd3 ba2.1k sqft11724 Claude Court, Northglenn, CO 80233For Sale
 MLS ID #4713026, Lora Martinez, West and Main Homes Inc. REcolorado as distributed by MLS GRID
 - $500,0004 bd2 ba2.1k sqft12877 Garfield Circle, Thornton, CO 80241For Sale
 MLS ID #7894273, E. Anna Marquand, eXp Realty, LLC. REcolorado as distributed by MLS GRID
 - $523,0004 bd3 ba2.6k sqft5505 E 117th Circle, Denver, CO 80233For Sale
 MLS ID #9075442, Corinne Playfair, Peak Real Estate Ltd. REcolorado as distributed by MLS GRID
 - $474,9735 bd2 ba1.9k sqft9170 Cypress Drive, Denver, CO 80229For Sale
 MLS ID #3341494, Jennifer Heineman, Buy-Out Company Realty, LLC. REcolorado as distributed by MLS GRID
 - $525,0004 bd3 ba2k sqft7850 N Raleigh Street, Westminster, CO 80030For SaleMLS ID #9567319, Brooks O'Hearn, eXp Realty, LLC. REcolorado as distributed by MLS GRID
- $495,0004 bd3 ba1.9k sqft9114 Lander Street, Westminster, CO 80031For SaleMLS ID #7564459, Motif Shelton, Redfin Corporation. REcolorado as distributed by MLS GRID
- $529,0004 bd3 ba2k sqft13590 Eliot Place, Broomfield, CO 80020For SaleMLS ID #2629255, Joan Mahan, eXp Realty, LLC. REcolorado as distributed by MLS GRID
- $475,0004 bd2 ba1.7k sqft8402 Chase Street, Arvada, CO 80003For SaleMLS ID #9069486, Marco Randazzo, Serhant Colorado LLC. REcolorado as distributed by MLS GRID
- $510,0003 bd2 ba1.5k sqft13476 Bryant Way, Broomfield, CO 80020For SaleMLS ID #8197078, Dane Christiansen, Uncharted Homes LLC. REcolorado as distributed by MLS GRID
- $560,0004 bd3 ba1.7k sqft12067 Hudson Court, Thornton, CO 80241For SaleMLS ID #5285858, Jason DeWitt, Real Broker, LLC DBA Real. REcolorado as distributed by MLS GRID
- $485,0003 bd3 ba1.5k sqft570 E 77th Drive, Denver, CO 80229For SaleMLS ID #3327236, Becky Sweetwine, LPT Realty. REcolorado as distributed by MLS GRID
- $514,0004 bd2 ba2.5k sqft7920 Julian Street, Westminster, CO 80030For SaleMLS ID #9563935, Melissa Farrar, LIV Sotheby's International Realty. REcolorado as distributed by MLS GRID
- $530,0004 bd2 ba1.8k sqft7752 Saulsbury Street, Arvada, CO 80003For SaleMLS ID #4991749, Wesley Charles, eXp Realty, LLC. REcolorado as distributed by MLS GRID
- $369,9003 bd3 ba1.7k sqft11654 Community Center Dr #109, Northglenn, CO 80233For Sale
 MLS ID #1066846, Kelley Trujillo, HomeSmart. IRES as distributed by MLS GRID
 - $580,0005 bd2 ba2.3k sqft100 Emerald Street, Broomfield, CO 80020For SaleMLS ID #9626892, Kelsey Seaman, NextHome Aspire. REcolorado as distributed by MLS GRID
- $466,0003 bd2 ba1.7k sqft6930 Alan Drive, Denver, CO 80221For SaleMLS ID #6103808, Megan Kline, Resident Realty North Metro LLC. REcolorado as distributed by MLS GRID
- $425,0003 bd2 ba1.4k sqft1181 Rowena Street, Denver, CO 80229For SaleMLS ID #5549778, Felicia Garrison, Allure Realty. REcolorado as distributed by MLS GRID
- $499,8505 bd2 ba2.3k sqft3211 Billings Street, Aurora, CO 80011For SaleMLS ID #3289493, Elizabeth Lindell, Ideal Realty LLC. REcolorado as distributed by MLS GRID
- $460,0003 bd2 ba1.7k sqft2041 Samuel Drive, Denver, CO 80221For SaleMLS ID #8377091, Mara Brown, LPT Realty. REcolorado as distributed by MLS GRID
- $615,0004 bd3 ba2.2k sqft9305 Utica Street, Westminster, CO 80031For SaleMLS ID #4100868, Aaron Hart, 1858 Real Estate. REcolorado as distributed by MLS GRID
