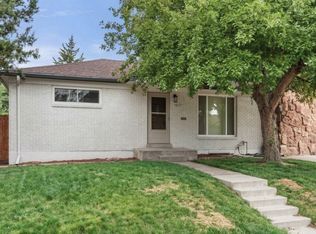
Wonderful, updated ranch style home in Northglenn. This home features real hardwood floors on the main level and a formal dining room and living room with wood fireplace. The modern kitchen features granite countertops, a tile backsplash, stainless steel appliances and soft close cabinets. Two bright and sunny bedrooms with built in closet organizers on the main level plus a full bathroom. The basement has a spacious primary bedroom with a walk-in closet with built-in closet organizer and a large ¾ bathroom with an oversized shower. Open and large family room. A new class 4 hail resistant roof was just installed. Oversized 28’x 24’ detached garage with 220 power, heater and an extra-large 18’ x 62’ driveway. Behind garage is an 8'x10' storage shed. The backyard features a 12’x 45’ patio with pergola an additional 14’ x 19’ stone patio. Nicely landscaped front yard that was newly sodded. Artificial turf in backyard. This great home has been very well cared for, and the same family has owned this property since it was built. Great location close to shopping, schools parks, bike paths and a short distance to light rail.
Sold for $565,000
$565,000
10646 Corona Street, Northglenn, CO 80233
3beds
1,950sqft
Single Family Residence
Built in 1962
7,500 Square Feet Lot
$560,400 Zestimate®
$290/sqft
$2,421 Estimated rent
Home value
$560,400
$527,000 - $600,000
$2,421/mo
Zestimate® history
Owner options
List your home for rent
$2,421/mo
Rent Zestimate®
Find your next renter with Zillow Rental Manager. Plus, with online applications, you can quickly screen prospective tenants – for free.
$2,421/mo
Rent Zestimate®
Refinance and save
$3,394/mo
Est. payment
Refinancing to a lower rate could help reduce your monthly payments and save thousands over the life of the loan.
$3,394/mo
Est. payment
Explore your selling options
Work with a Zillow partner agent
Leverage their expertise and Zillow's premium Showcase listings to get your home seen by more buyers.
Get startedList with your own agent
Get your home in front of millions of buyers by listing it on Zillow.
Learn how to do itSell it yourself
Take full control of how buyers see your home on Zillow by listing For Sale by Owner (FSBO).
List your homeWhat's special
Zillow last checked:
Listing updated:
Listed by:
Robert Constable ROBERTCONSTABLE@MSN.COM,
American Heritage Realty
Bought with:
Garry Callis, 040014360
Legacy Real Estate Group
Source: REcolorado as distributed by MLS GRID,MLS#: 5234663
Facts & features
Interior
Bedrooms & bathrooms
- Bedrooms: 3
- Bathrooms: 2
- Full bathrooms: 1
- 3/4 bathrooms: 1
- Main level bathrooms: 1
- Main level bedrooms: 2
Bedroom
- Description: Hardwood Floors
- Level: Main
- Area: 165.6 Square Feet
- Dimensions: 11.5 x 14.4
Bedroom
- Description: Hardwood Floors
- Level: Main
- Area: 108.3 Square Feet
- Dimensions: 11.4 x 9.5
Bedroom
- Description: Carpet
- Features: Primary Suite
- Level: Basement
- Area: 207.69 Square Feet
- Dimensions: 16.1 x 12.9
Bathroom
- Description: Hardwood Floors
- Level: Main
- Area: 44 Square Feet
- Dimensions: 8 x 5.5
Bathroom
- Description: 3/4 Bath W/ Tile Floors
- Features: Primary Suite
- Level: Basement
- Area: 64 Square Feet
- Dimensions: 8 x 8
Dining room
- Description: Hardwood Floors
- Level: Main
- Area: 173.46 Square Feet
- Dimensions: 11.8 x 14.7
Family room
- Description: Carpet
- Level: Basement
- Area: 291.84 Square Feet
- Dimensions: 15.2 x 19.2
Kitchen
- Description: Hardwood Floors
- Level: Main
- Area: 128.62 Square Feet
- Dimensions: 11.8 x 10.9
Living room
- Description: Hardwood Floors
- Level: Main
- Area: 327.18 Square Feet
- Dimensions: 11.4 x 28.7
Utility room
- Level: Basement
- Area: 163.02 Square Feet
- Dimensions: 11.4 x 14.3
Heating
- Forced Air
Cooling
- Central Air
Appliances
- Included: Dishwasher, Disposal, Microwave, Oven, Range, Refrigerator
Features
- Basement: Finished
Interior area
- Total structure area: 1,950
- Total interior livable area: 1,950 sqft
- Finished area above ground: 1,125
- Finished area below ground: 540
Property
Parking
- Total spaces: 5
- Parking features: Garage
- Garage spaces: 2
- Details: RV Spaces: 3
Features
- Levels: One
- Stories: 1
- Patio & porch: Patio
- Exterior features: Private Yard
- Fencing: Full
Lot
- Size: 7,500 Square Feet
- Features: Landscaped
Details
- Parcel number: R0038531
- Zoning: Res
- Special conditions: Standard
Construction
Type & style
- Home type: SingleFamily
- Architectural style: Traditional
- Property subtype: Single Family Residence
Materials
- Brick, Frame
- Foundation: Structural
- Roof: Composition
Condition
- Year built: 1962
Utilities & green energy
- Sewer: Public Sewer
- Water: Public
- Utilities for property: Electricity Connected, Internet Access (Wired), Natural Gas Connected, Phone Connected
Community & HOA
Community
- Subdivision: Northglenn
HOA
- Has HOA: No
Location
- Region: Northglenn
Financial & listing details
- Price per square foot: $290/sqft
- Tax assessed value: $452,000
- Annual tax amount: $3,915
- Date on market: 4/18/2026
- Listing terms: Cash,Conventional,FHA,VA Loan
- Exclusions: Seller Personal Property, Washer And Dryer, All Curtains In Home, Freezer In Garage, (2) T-8 Lights In Garage, Wall Shelf In Living Room, Wall Shelf In Upstairs Hallway, Wall Shelf In Downstairs Bedroom, All Garden Pots Except Tall Orange One Close To The Shed, Other Garden/Yard Decor Not Attached.
- Ownership: Individual
- Electric utility on property: Yes
- Road surface type: Paved
Price history
| Date | Event | Price |
|---|---|---|
| 5/18/2026 | Sold | $565,000$290/sqft |
Source:  REcolorado as distributed by MLS GRID #5234663 Report a problem REcolorado as distributed by MLS GRID #5234663 Report a problem | ||
| 4/30/2026 | Pending sale | $565,000$290/sqft |
Source: REcolorado as distributed by MLS GRID #5234663 Report a problem | ||
| 4/17/2026 | Listed for sale | $565,000$290/sqft |
Source: REcolorado as distributed by MLS GRID #5234663 Report a problem | ||
Public tax history
| Year | Property taxes | Tax assessment |
|---|---|---|
| 2025 | $3,426 +0.9% | $28,250 -12.8% |
| 2024 | $3,394 +7.7% | $32,400 |
| 2023 | $3,152 -3.1% | $32,400 +29.8% |
| 2022 | $3,253 | $24,960 -2.8% |
| 2021 | -- | $25,670 +10.6% |
| 2020 | $2,953 | $23,220 -0.2% |
| 2019 | $2,953 +19.7% | $23,270 +23.8% |
| 2018 | $2,466 | $18,800 |
| 2017 | $2,466 | $18,800 +15% |
| 2016 | -- | $16,350 |
| 2015 | $2,022 | $16,350 +16.1% |
| 2014 | -- | $14,080 |
| 2013 | -- | $14,080 -3.7% |
| 2012 | -- | $14,620 |
| 2011 | -- | $14,620 +1% |
| 2010 | -- | $14,480 |
| 2009 | -- | $14,480 -8% |
| 2008 | -- | $15,740 |
| 2007 | -- | $15,740 -1.7% |
| 2006 | -- | $16,010 |
| 2005 | -- | $16,010 +3.9% |
| 2004 | -- | $15,410 |
| 2003 | $1,646 +1.7% | $15,410 +4.5% |
| 2002 | $1,618 +14.7% | $14,740 +20.6% |
| 2001 | $1,411 | $12,220 |
| 2000 | -- | $12,220 |
Find assessor info on the county website
Neighborhood: 80233
Nearby homes
- $340,3002 bd2 ba850 sqft10656 Corona St, Northglenn, CO 80233Off Market
- $420,1003 bd2 ba1k sqft10636 Corona St, Northglenn, CO 80233Off Market
- $524,9004 bd2 ba1.9k sqft10645 Downing St, Northglenn, CO 80233For Sale
- $404,9002 bd2 ba825 sqft10655 Downing St, Northglenn, CO 80233Off Market
- $396,0002 bd2 ba850 sqft10666 Corona St, Northglenn, CO 80233Off Market
- $445,7005 bd2 ba1.8k sqft10647 Corona St, Northglenn, CO 80233Off Market
- $423,6003 bd2 ba1.1k sqft10637 Corona St, Northglenn, CO 80233Off Market
- $391,7002 bd2 ba850 sqft10635 Downing St, Northglenn, CO 80233Off Market
Nearby schools
GreatSchools rating
- 4/10Leroy Drive Elementary SchoolGrades: K-5Distance: 0.2 mi
- 4/10Northglenn Middle SchoolGrades: 6-8Distance: 0.5 mi
- 2/10Thornton High SchoolGrades: 9-12Distance: 1.6 mi
Schools provided by the listing agent
- Elementary: Leroy Drive
- Middle: Northglenn
- High: Thornton
- District: Adams 12 5 Star Schl
Source: REcolorado as distributed by MLS GRID. This data may not be complete. We recommend contacting the local school district to confirm school assignments for this home.
Get a cash offer in 3 minutes
Find out how much your home could sell for in as little as 3 minutes with a no-obligation cash offer.
Estimated market value
$560,400
Get a cash offer in 3 minutes
Find out how much your home could sell for in as little as 3 minutes with a no-obligation cash offer.
Estimated market value
$560,400
- Colorado
- Adams County
- Northglenn
- 80233
- 10646 Corona Street
Nearby cities
Nearby zip codes
Other Northglenn Topics
