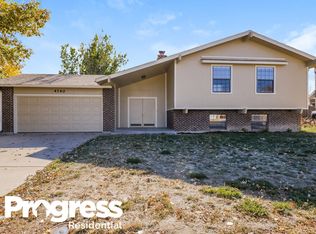
Welcome home to this beautifully maintained 4 bedroom, 3.5 bath home located in the highly sought-after Adams 12 five star School District. Offering a spacious and functional layout, this home is designed for both comfortable everyday living and effortless entertaining. The fully finished basement expands your living space with an additional bedroom and 3/4 bath, a wet bar, and a open recreation area-perfect for hosting guests, creating a home theater, game room, or private retreat. Upstairs and on the main level, you'll find inviting living space filled with natural light, while the whole-house attic fan and central air conditioning help keep the home comfortable year-round. Step outside to enjoy the cozy backyard featuring a covered patio and mature trees that provide shade, privacy, and a peaceful setting for relaxing or entertaining. Conveniently located near parks, shopping, dinning and NO HOA, this home combines comfort, versatility and an exceptional location. Don't miss the opportunity to make this wonderful property your next home!
For sale
$559,000
4745 E 129th Place, Thornton, CO 80241
4beds
2,683sqft
Single Family Residence
Built in 1979
7,000 Square Feet Lot
$556,600 Zestimate®
$208/sqft
$-- HOA
What's special
- 77 days
- 286
- 18
Zillow last checked:
Listing updated:
Listed by:
Nichole Campbell 720-837-4280 NickiCampbellHomes@gmail.com,
Distinct Real Estate LLC
Source: REcolorado as distributed by MLS GRID,MLS#: 4728217
Facts & features
Interior
Bedrooms & bathrooms
- Bedrooms: 4
- Bathrooms: 4
- Full bathrooms: 1
- 3/4 bathrooms: 2
- 1/2 bathrooms: 1
- Main level bathrooms: 1
Bedroom
- Level: Upper
- Area: 240 Square Feet
- Dimensions: 15 x 16
Bedroom
- Features: Primary Suite
- Level: Upper
- Area: 143 Square Feet
- Dimensions: 11 x 13
Bedroom
- Level: Upper
- Area: 110 Square Feet
- Dimensions: 10 x 11
Bedroom
- Level: Basement
- Area: 99 Square Feet
- Dimensions: 9 x 11
Bathroom
- Features: Primary Suite
- Level: Upper
Bathroom
- Level: Upper
Bathroom
- Level: Basement
Bathroom
- Level: Main
Dining room
- Level: Main
- Area: 121 Square Feet
- Dimensions: 11 x 11
Family room
- Level: Main
- Area: 216 Square Feet
- Dimensions: 12 x 18
Family room
- Level: Basement
- Area: 195 Square Feet
- Dimensions: 13 x 15
Living room
- Level: Main
- Area: 221 Square Feet
- Dimensions: 13 x 17
Heating
- Forced Air
Cooling
- Attic Fan, Central Air
Appliances
- Included: Dishwasher, Disposal, Dryer, Microwave, Oven, Range, Refrigerator, Washer
Features
- Eat-in Kitchen, Tile Counters, Walk-In Closet(s)
- Flooring: Carpet, Tile
- Basement: Finished,Full
- Number of fireplaces: 1
- Fireplace features: Family Room
Interior area
- Total structure area: 2,683
- Total interior livable area: 2,683 sqft
- Finished area above ground: 1,908
- Finished area below ground: 750
Video & virtual tour
Property
Parking
- Total spaces: 2
- Parking features: Garage - Attached
- Attached garage spaces: 2
Features
- Levels: Two
- Stories: 2
- Patio & porch: Covered
- Fencing: Full
Lot
- Size: 7,000 Square Feet
Details
- Parcel number: R0010043
- Special conditions: Standard
Construction
Type & style
- Home type: SingleFamily
- Property subtype: Single Family Residence
Materials
- Brick, Frame, Wood Siding
Condition
- Year built: 1979
Utilities & green energy
- Sewer: Public Sewer
- Water: Public
Community & HOA
Community
- Security: Carbon Monoxide Detector(s), Smoke Detector(s)
- Subdivision: East Glenn
HOA
- Has HOA: No
Location
- Region: Thornton
Financial & listing details
- Price per square foot: $208/sqft
- Tax assessed value: $477,000
- Annual tax amount: $3,650
- Date on market: 7/31/2026
- Listing terms: Cash,Conventional,FHA,VA Loan
- Exclusions: Sellers Personal Property
- Ownership: Individual
Estimated market value
$556,600
$529,000 - $584,000
$3,353/mo
Price history
| Date | Event | Price |
|---|---|---|
| 7/31/2026 | Listed for sale | $559,000+151.8%$208/sqft |
Source:  REcolorado as distributed by MLS GRID #4728217 Report a problem REcolorado as distributed by MLS GRID #4728217 Report a problem | ||
| 8/5/2013 | Sold | $222,000+0.9%$83/sqft |
Source: Public Record Report a problem | ||
| 7/14/2013 | Pending sale | $220,000$82/sqft |
Source: Keller Williams - Denver North #1192659 Report a problem | ||
| 6/1/2013 | Listed for sale | $220,000$82/sqft |
Source: North Realty LLC dba Keller Williams Preferred Realty #1192659 Report a problem | ||
Public tax history
| Year | Property taxes | Tax assessment |
|---|---|---|
| 2025 | $3,263 +1% | $29,810 -15.4% |
| 2024 | $3,230 +11.4% | $35,250 |
| 2023 | $2,899 -3.2% | $35,250 +33.9% |
| 2022 | $2,996 | $26,320 -2.8% |
| 2021 | -- | $27,080 +9.1% |
| 2020 | $2,760 | $24,810 -0.2% |
| 2019 | $2,760 +9.8% | $24,850 +13.8% |
| 2018 | $2,513 | $21,840 |
| 2017 | $2,513 | $21,840 +23.6% |
| 2016 | -- | $17,670 |
| 2015 | $1,899 | $17,670 +12% |
| 2014 | -- | $15,780 |
| 2013 | -- | $15,780 +1.5% |
| 2012 | -- | $15,540 |
| 2011 | -- | $15,540 -3% |
| 2010 | -- | $16,020 |
| 2009 | -- | $16,020 -4.6% |
| 2008 | -- | $16,790 |
| 2007 | -- | $16,790 +2.5% |
| 2006 | -- | $16,380 |
| 2005 | -- | $16,380 +5.2% |
| 2004 | -- | $15,570 |
| 2003 | $1,623 +2.2% | $15,570 -1.8% |
| 2002 | $1,588 +7.3% | $15,860 +13.1% |
| 2001 | $1,480 | $14,020 |
Find assessor info on the county website
Monthly payment
Est. payment
Payment breakdown
Explore the cost of this home by adjusting the details. Changes won't be saved.Climate risks
Neighborhood: East Glenn
Nearby schools
Schools provided by the listing agent
- Elementary: Eagleview
- Middle: Rocky Top
- High: Horizon
- District: Adams 12 5 Star Schl
Source: REcolorado as distributed by MLS GRID. This data may not be complete. We recommend contacting the local school district to confirm school assignments for this home.
Similar homes
- $520,0003 bd3 ba2.2k sqft4520 E 128th Place, Thornton, CO 80241For Sale

 MLS ID #7281785, Adam Maxey, Real Broker, LLC DBA Real. REcolorado as distributed by MLS GRID
 - $575,0005 bd4 ba3.2k sqft12357 Fillmore Ct, Thornton, CO 80241For Sale

 MLS ID #1069357, Tony Thurman, Resident Realty North Metro. IRES as distributed by MLS GRID
 - $585,0003 bd3 ba2.2k sqft12070 Cherry Street, Thornton, CO 80241For Sale
 MLS ID #2137988, Shirley Amerin, Keller Williams Preferred Realty. REcolorado as distributed by MLS GRID
 - $529,9995 bd3 ba1.9k sqft12212 Forest Way, Thornton, CO 80241For Sale
 MLS ID #4965609, Megan Denham, Resident Realty North Metro LLC. REcolorado as distributed by MLS GRID
 - $540,0003 bd3 ba2k sqft5242 E 123rd Court, Thornton, CO 80241For SaleMLS ID #7471459, Forrest Oldham, Coldwell Banker Realty 24. REcolorado as distributed by MLS GRID
- $630,0004 bd4 ba3.5k sqft3084 Signal Creek Boulevard, Thornton, CO 80241For SaleMLS ID #9684373, Deanna Gamboa, Berkshire Hathaway HomeServices Colorado Real Estate, LLC - Brighton. REcolorado as distributed by MLS GRID
- $513,0005 bd4 ba1.9k sqft5295 E 123rd Avenue, Thornton, CO 80241For SaleMLS ID #8385907, Elizabeth Sanchez, Realty Of America LLC. REcolorado as distributed by MLS GRID
- $659,0005 bd4 ba4k sqft13440 Detroit Court, Thornton, CO 80241For SaleMLS ID #6957221, Bridgett Renee Bantner, Ornelas Property Management LLC. REcolorado as distributed by MLS GRID
- $525,0004 bd3 ba2.7k sqft12292 Krameria Street, Brighton, CO 80602For SaleMLS ID #9701911, Amber Wermerskirchen, The W Real Estate Group. REcolorado as distributed by MLS GRID
- $520,0004 bd3 ba2.7k sqft6260 E 121st Drive, Brighton, CO 80602For SaleMLS ID #3575624, Margo Obrzut, HomeSmart. REcolorado as distributed by MLS GRID
- $585,0004 bd4 ba3.4k sqft13900 Hudson Way, Thornton, CO 80602For SaleMLS ID #5280205, Candice Oh, Berkshire Hathaway HomeServices Colorado Real Estate, LLC. REcolorado as distributed by MLS GRID
- $600,0004 bd4 ba3.1k sqft11760 Eudora Court, Thornton, CO 80233For SaleMLS ID #2483107, Brandon Schroeder, HomeSmart Realty. REcolorado as distributed by MLS GRID
- $497,9004 bd3 ba2.2k sqft5047 E 112th Ct, Thornton, CO 80233For SaleMLS ID #1069086, Deidra Laurel, Coldwell Banker Realty-Boulder. IRES as distributed by MLS GRID
- $551,0004 bd4 ba2.8k sqft9643 E 113th Ave, Commerce City, CO 80640For SaleMLS ID #1062097, Christine Diehl, Mountain View Realty. IRES as distributed by MLS GRID
- $510,0004 bd3 ba2.8k sqft10518 Varese Lane, Northglenn, CO 80234For SaleMLS ID #5222133, Daryl Vaughn, Usaj Realty. REcolorado as distributed by MLS GRID
- $498,0004 bd3 ba1.8k sqft11734 Elizabeth Circle, Thornton, CO 80233For SaleMLS ID #8816230, Robert Constable, American Heritage Realty. REcolorado as distributed by MLS GRID
- $549,9004 bd3 ba2.1k sqft12654 Grove St, Broomfield, CO 80020For SaleMLS ID #1058444, Casey Brock, RE/MAX Alliance-Loveland. IRES as distributed by MLS GRID
- $585,0004 bd4 ba3.3k sqft4131 Snowbird Avenue, Broomfield, CO 80020For SaleMLS ID #5759980, Ron Gerbrandt, Berkshire Hathaway HomeServices Colorado Real Estate, LLC. REcolorado as distributed by MLS GRID
- $525,0004 bd2 ba1.8k sqft10029 Alcott Street, Denver, CO 80260For SaleMLS ID #4734710, Corinne Playfair, Peak Real Estate Ltd. REcolorado as distributed by MLS GRID
- $535,0005 bd4 ba2.8k sqft9915 E 112th Way, Henderson, CO 80640For SaleMLS ID #5195172, Nicole Schroeder, LPT Realty. REcolorado as distributed by MLS GRID
