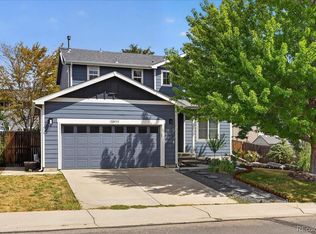
Spacious ranch-style 4-bedroom, 4-bathroom home with room for everyone! This inviting home offers convenient main-level living, three separate living spaces, a large fenced-in yard with a large covered patio off of the kitchen, two storage sheds, and a functional floor plan perfect for everyday living and entertaining.
Main level: Open eat-in kitchen and living room with a fireplace, primary suite with 5-piece bath and two spacious closets, second bedroom, full bath, half bath, and flexible home office currently used as a bedroom with French doors and a deep walk-in closet.
Basement: Partially finished with 2 bedrooms, 3/4 bath, large flex space, plus a bonus room, and storage/hobby space
Conveniently located near the new Trail Winds Recreation Center, skate park, shopping, and more, this home offers the space, flexibility, and easy living you've been looking for. Don't miss it!
For sale
$595,000
13900 Hudson Way, Thornton, CO 80602
4beds
3,444sqft
Single Family Residence
Built in 2001
8,712 Square Feet Lot
$588,400 Zestimate®
$173/sqft
$33/mo HOA
What's special
- 9 hours
- 193
- 9
Zillow last checked:
Listing updated:
Listed by:
Candice Oh 720-254-9191 CandiceOh03@gmail.com,
Berkshire Hathaway HomeServices Colorado Real Estate, LLC
Source: REcolorado as distributed by MLS GRID,MLS#: 5280205
Facts & features
Interior
Bedrooms & bathrooms
- Bedrooms: 4
- Bathrooms: 4
- Full bathrooms: 2
- 3/4 bathrooms: 1
- 1/2 bathrooms: 1
- Main level bathrooms: 3
- Main level bedrooms: 2
Bedroom
- Features: Primary Suite
- Level: Main
- Area: 208 Square Feet
- Dimensions: 16 x 13
Bedroom
- Level: Main
- Area: 120 Square Feet
- Dimensions: 10 x 12
Bedroom
- Level: Basement
- Area: 221 Square Feet
- Dimensions: 13 x 17
Bedroom
- Description: Non Conforming
- Level: Basement
- Area: 140 Square Feet
- Dimensions: 14 x 10
Bathroom
- Level: Main
Bathroom
- Description: Main Level Master With 5-Piece Attached Bath And 2 Spacious Closets
- Features: Primary Suite
- Level: Main
Bathroom
- Level: Main
Bathroom
- Level: Basement
Bonus room
- Level: Basement
- Area: 432 Square Feet
- Dimensions: 18 x 24
Dining room
- Description: Vaulted Ceilings
- Level: Main
- Area: 121 Square Feet
- Dimensions: 11 x 11
Family room
- Description: Large Bay Window, Open To Dining Room, Vaulted Ceiling
- Level: Main
- Area: 110 Square Feet
- Dimensions: 11 x 10
Kitchen
- Description: Eat-In Kitchen, Tons Of Counterspace, Stainless Appliances, Pantry
- Level: Main
- Area: 221 Square Feet
- Dimensions: 13 x 17
Laundry
- Description: Built-In Storage, Connects To The Garage
- Level: Main
- Area: 45 Square Feet
- Dimensions: 5 x 9
Living room
- Description: Fireplace, Sliding Door Access To Covered Patio
- Level: Main
- Area: 208 Square Feet
- Dimensions: 16 x 13
Media room
- Level: Basement
- Area: 112 Square Feet
- Dimensions: 14 x 8
Office
- Description: Double French Doors, Currently Used As A Bedroom, Deep Walk-In Closet
- Level: Main
- Area: 120 Square Feet
- Dimensions: 10 x 12
Heating
- Forced Air
Cooling
- Central Air
Appliances
- Included: Dishwasher, Disposal, Microwave, Oven, Refrigerator
- Laundry: In Unit
Features
- Built-in Features, Ceiling Fan(s), Five Piece Bath, Kitchen Island, Open Floorplan, Pantry, Primary Suite, Smoke Free, Vaulted Ceiling(s), Walk-In Closet(s)
- Flooring: Carpet, Laminate, Tile
- Windows: Bay Window(s), Window Coverings
- Basement: Finished,Interior Entry,Sump Pump,Unfinished
- Number of fireplaces: 1
- Fireplace features: Electric, Living Room
Interior area
- Total structure area: 3,444
- Total interior livable area: 3,444 sqft
- Finished area above ground: 2,072
- Finished area below ground: 500
Video & virtual tour
Property
Parking
- Total spaces: 2
- Parking features: Concrete, Exterior Access Door
- Attached garage spaces: 2
Features
- Levels: One
- Stories: 1
- Patio & porch: Covered, Front Porch, Patio
- Exterior features: Private Yard
- Fencing: Full
Lot
- Size: 8,712 Square Feet
- Features: Sprinklers In Front, Sprinklers In Rear
Details
- Parcel number: R0126271
- Special conditions: Standard
Construction
Type & style
- Home type: SingleFamily
- Architectural style: Traditional
- Property subtype: Single Family Residence
Materials
- Frame
- Roof: Composition
Condition
- Year built: 2001
Utilities & green energy
- Sewer: Public Sewer
- Water: Public
- Utilities for property: Cable Available, Electricity Connected, Internet Access (Wired), Natural Gas Connected
Community & HOA
Community
- Security: Carbon Monoxide Detector(s), Smoke Detector(s), Video Doorbell
- Subdivision: Northbrook Sub Filing 1
HOA
- Has HOA: Yes
- Amenities included: Park, Playground, Trail(s)
- HOA fee: $396 annually
- HOA name: Northbrook HOA
- HOA phone: 303-952-4004
Location
- Region: Thornton
Financial & listing details
- Price per square foot: $173/sqft
- Tax assessed value: $624,000
- Annual tax amount: $4,775
- Date on market: 9/10/2026
- Listing terms: 1031 Exchange,Cash,Conventional,FHA,VA Loan
- Exclusions: Sellers Personal Property
- Ownership: Individual
- Electric utility on property: Yes
- Road surface type: Paved
Estimated market value
$588,400
$559,000 - $618,000
$2,951/mo
Price history
| Date | Event | Price |
|---|---|---|
| 9/10/2026 | Listed for sale | $595,000-0.8%$173/sqft |
Source:  REcolorado as distributed by MLS GRID #5280205 Report a problem REcolorado as distributed by MLS GRID #5280205 Report a problem | ||
| 7/27/2021 | Sold | $600,000+106.9%$174/sqft |
Source: Public Record Report a problem | ||
| 10/17/2016 | Sold | $290,000+23.8%$84/sqft |
Source: Public Record Report a problem | ||
| 7/6/2001 | Sold | $234,169$68/sqft |
Source: Public Record Report a problem | ||
Public tax history
| Year | Property taxes | Tax assessment |
|---|---|---|
| 2025 | $4,258 +1% | $39,000 -13% |
| 2024 | $4,215 +16.3% | $44,850 |
| 2023 | $3,623 -3.2% | $44,850 +38.1% |
| 2022 | $3,745 | $32,480 -2.8% |
| 2021 | -- | $33,420 +7.7% |
| 2020 | $3,494 | $31,030 -0.2% |
| 2019 | $3,494 +6.7% | $31,080 +10.5% |
| 2018 | $3,275 | $28,120 |
| 2017 | $3,275 | $28,120 +15.4% |
| 2016 | -- | $24,360 +48.5% |
| 2015 | $1,785 | $16,400 +28.1% |
| 2014 | -- | $12,800 |
| 2013 | -- | $12,800 -41% |
| 2012 | -- | $21,700 |
| 2011 | -- | $21,700 -3.1% |
| 2010 | -- | $22,390 +0.8% |
| 2009 | -- | $22,210 -5.4% |
| 2008 | -- | $23,480 |
| 2007 | -- | $23,480 +9.7% |
| 2006 | -- | $21,410 |
| 2005 | -- | $21,410 +1.1% |
| 2004 | -- | $21,180 |
| 2003 | $2,399 +1034.8% | $21,180 -9.2% |
| 2002 | $211 +20030.5% | $23,320 +233100% |
| 2001 | $1 | $10 |
Find assessor info on the county website
Monthly payment
Est. payment
Payment breakdown
Explore the cost of this home by adjusting the details. Changes won't be saved.Climate risks
Neighborhood: Northbrook
Nearby schools
Schools provided by the listing agent
- Elementary: Silver Creek
- Middle: Rocky Top
- High: Horizon
- District: Adams 12 5 Star Schl
Source: REcolorado as distributed by MLS GRID. This data may not be complete. We recommend contacting the local school district to confirm school assignments for this home.


Similar homes
- $550,0004 bd4 ba2.9k sqft13922 Ivy Street, Thornton, CO 80602For Sale
 MLS ID #8328436, Heather Clayton, Redfin Corporation. REcolorado as distributed by MLS GRID
 - $625,0005 bd4 ba3.4k sqft14088 Garfield Street, Thornton, CO 80602For Sale
 MLS ID #2376904, Taylor Kyner, eXp Realty, LLC. REcolorado as distributed by MLS GRID
 - $625,0003 bd3 ba2.7k sqft13660 Spruce Street, Thornton, CO 80602For Sale
 MLS ID #6712786, Krissy White, Milehimodern. REcolorado as distributed by MLS GRID
 - $599,9503 bd3 ba2.9k sqft6375 E 139th Ave, Thornton, CO 80602For Sale

 MLS ID #1066612, Eugene Lucero, Keller Williams Urban Elite. IRES as distributed by MLS GRID
 - $550,0004 bd3 ba2.9k sqft13856 Ivanhoe Street, Thornton, CO 80602For SaleMLS ID #3710882, Tiffinie Sampson, Real Broker, LLC DBA Real. REcolorado as distributed by MLS GRID
- $639,0004 bd3 ba3.6k sqft13865 Elm Street, Thornton, CO 80602For SaleMLS ID #8984461, Thu Le, DNVR Realty & Financing LLC. REcolorado as distributed by MLS GRID
- $600,0004 bd3 ba2.7k sqft13715 Spruce Way, Thornton, CO 80602For SaleMLS ID #9126760, Theresa Bralish, American Dream R.E. Services. REcolorado as distributed by MLS GRID
- $710,0005 bd3 ba3.5k sqft13680 Spruce Street, Thornton, CO 80602For SaleMLS ID #4267486, Kerry Reeves, HomeSmart Realty. REcolorado as distributed by MLS GRID
- $655,0005 bd4 ba2.4k sqft13803 Eudora Street, Thornton, CO 80602For SaleMLS ID #8227019, Tamara Galloway, Galloway Realty LLC. REcolorado as distributed by MLS GRID
- $689,5004 bd4 ba3.4k sqft13887 Eudora Street, Brighton, CO 80602For SaleMLS ID #7355621, Cody Notch, Resident Realty South Metro. REcolorado as distributed by MLS GRID
- $599,0004 bd3 ba3.8k sqft14183 Madison Street, Brighton, CO 80602For SaleMLS ID #3054931, Sandra Steinmetz, Keller Williams Preferred Realty. REcolorado as distributed by MLS GRID
- $465,0004 bd3 ba2.4k sqft14058 Harrison Street, Thornton, CO 80602For SaleMLS ID #2663856, Kimberly Ryan, Cityscape Properties LLC. REcolorado as distributed by MLS GRID
- $600,0004 bd5 ba3.8k sqft14426 Grape Street, Thornton, CO 80602For SaleMLS ID #9681254, Erika Freeman-Daniels, Orchard Brokerage LLC. REcolorado as distributed by MLS GRID
- $600,0003 bd3 ba2.7k sqft5896 E 129th Place, Thornton, CO 80602For SaleMLS ID #1534666, Jeanne Pitre, RE/MAX Professionals. REcolorado as distributed by MLS GRID
- $579,0003 bd3 ba3.1k sqft6662 E 130th Avenue, Thornton, CO 80602For SaleMLS ID #2670648, Jenna Huelskamp, Keller Williams DTC. REcolorado as distributed by MLS GRID
- $614,9003 bd3 ba3.1k sqft12937 Magnolia Place, Brighton, CO 80602For SaleMLS ID #3412389, Abel Reyes, The Block Inc. REcolorado as distributed by MLS GRID
- $589,9004 bd4 ba2.9k sqft13249 Bellaire Circle, Thornton, CO 80241For SaleMLS ID #3285238, Sarah St. James, Real Estate Teams. REcolorado as distributed by MLS GRID
- $690,0004 bd3 ba5k sqft13701 Leyden Street, Brighton, CO 80602For SaleMLS ID #8442297, Kong Yang, Epique Realty. REcolorado as distributed by MLS GRID
- $650,0004 bd4 ba3.1k sqft13007 Niagara Way, Brighton, CO 80602For SaleMLS ID #3513490, Lance Smith, Sellstate ACE Realty. REcolorado as distributed by MLS GRID
- $560,0003 bd3 ba3.4k sqft3525 E 141st Drive, Brighton, CO 80602For SaleMLS ID #2913274, Stephanie Vigil, Keller Williams Preferred Realty. REcolorado as distributed by MLS GRID
