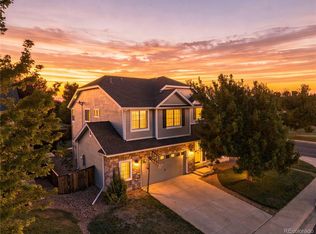
Welcome to this beautifully updated 5-bedroom, 3.5-bath home in the highly desirable Villages at Riverdale community, where space, comfort, and convenience come together in all the right ways. Just a short 2-minute walk to Brantner Elementary and close to neighborhood trails, parks, and top area amenities, this home offers an ideal blend of everyday function and Colorado lifestyle. Inside, you’ll find four generously sized upstairs bedrooms, including a spacious primary suite with two walk-in closets. The finished basement expands your living space with a large recreation area, wet bar, mini fridge, private office, 5th bedroom, and ¾ on-suite bath—perfect for guests, entertaining, work-from-home needs, or multi-generational living. Step outside to enjoy a charming front porch, expansive backyard, two raised garden beds, high-producing peach and pear trees, a utility shed, and excellent side-yard space with room to spread out. Recent updates include fresh exterior paint and a roof replaced just two years ago with high-impact shingles for added peace of mind. Ideally located within walking distance of Brantner Elementary, Quist Middle School, and Riverdale Ridge High School. Only 10 minutes from Denver Premium Outlets and the East Lake light rail, plus 5 minutes from Riverdale Golf Course, this home delivers the location, layout, and lifestyle.
For sale
$665,000
8110 E 133rd Avenue, Thornton, CO 80602
5beds
3,133sqft
:
Get pre-qualified$4,148/mo
Single Family Residence
Built in 2006
6,300 Square Feet Lot
$656,200 Zestimate®
$212/sqft
$43/mo HOA
What's special
- 7 days |
- 232 |
- 14 |
Zillow last checked:
Listing updated:
Listed by:
Valentina Adair-Williams 720-425-4816,
Keller Williams Action Realty LLC
Source: REcolorado as distributed by MLS GRID,MLS#: 3012739
Facts & features
Interior
Bedrooms & bathrooms
- Bedrooms: 5
- Bathrooms: 4
- Full bathrooms: 2
- 3/4 bathrooms: 1
- 1/2 bathrooms: 1
- Main level bathrooms: 1
Bedroom
- Features: Primary Suite
- Level: Upper
Bedroom
- Level: Upper
Bedroom
- Level: Upper
Bedroom
- Level: Upper
Bedroom
- Description: Non-Conforming; On-Suite
- Level: Basement
Bathroom
- Level: Main
Bathroom
- Features: Primary Suite
- Level: Upper
Bathroom
- Level: Upper
Bathroom
- Features: En Suite Bathroom
- Level: Basement
Bonus room
- Description: Features A Built In Wet Bar
- Level: Basement
Dining room
- Level: Main
Family room
- Level: Main
Kitchen
- Level: Main
Living room
- Level: Main
Office
- Level: Basement
Heating
- Forced Air
Cooling
- Central Air
Appliances
- Included: Bar Fridge, Convection Oven, Cooktop, Dishwasher, Disposal, Dryer, Microwave, Range, Refrigerator, Self Cleaning Oven, Washer
- Laundry: In Unit
Features
- Built-in Features, Ceiling Fan(s), Corian Counters, Eat-in Kitchen, Five Piece Bath, Kitchen Island, Open Floorplan, Pantry, Primary Suite, Quartz Counters, Wet Bar, Wired for Data
- Flooring: Carpet, Tile, Vinyl
- Windows: Double Pane Windows, Window Coverings
- Basement: Finished
- Number of fireplaces: 1
- Fireplace features: Family Room
Interior area
- Total structure area: 3,133
- Total interior livable area: 3,133 sqft
- Finished area above ground: 2,251
- Finished area below ground: 882
Video & virtual tour
Property
Parking
- Total spaces: 2
- Parking features: Exterior Access Door
- Attached garage spaces: 2
Features
- Levels: Two
- Stories: 2
- Patio & porch: Front Porch
- Exterior features: Garden
- Fencing: Full
Lot
- Size: 6,300 Square Feet
- Features: Landscaped, Many Trees, Sprinklers In Front, Sprinklers In Rear
- Residential vegetation: Mixed
Details
- Parcel number: R0150621
- Zoning: Planned Development
- Special conditions: Standard
Construction
Type & style
- Home type: SingleFamily
- Architectural style: Traditional
- Property subtype: Single Family Residence
Materials
- Cement Siding, Frame
- Foundation: Structural
Condition
- Year built: 2006
Utilities & green energy
- Sewer: Public Sewer
- Water: Public
- Utilities for property: Electricity Connected, Natural Gas Connected
Green energy
- Energy efficient items: Appliances, HVAC, Thermostat, Water Heater
Community & HOA
Community
- Security: Carbon Monoxide Detector(s), Smoke Detector(s)
- Subdivision: The Villages Of Riverdale
HOA
- Has HOA: Yes
- Amenities included: Park, Playground
- Services included: Maintenance Grounds, Road Maintenance, Snow Removal, Trash
- HOA fee: $43 monthly
- HOA name: Hammersmith HOA
- HOA phone: 303-980-0700
Location
- Region: Thornton
Financial & listing details
- Price per square foot: $212/sqft
- Tax assessed value: $616,000
- Annual tax amount: $4,077
- Date on market: 7/30/2026
- Listing terms: 1031 Exchange,Cash,Conventional,FHA
- Exclusions: Deep Freezer, Mineral Rights.
- Ownership: Individual
- Electric utility on property: Yes
- Road surface type: Paved
Estimated market value
$656,200
$623,000 - $689,000
$3,323/mo
Price history
| Date | Event | Price |
|---|---|---|
| 7/28/2026 | Listed for sale | $665,000-0.7%$212/sqft |
Source:  REcolorado as distributed by MLS GRID #3012739 Report a problem REcolorado as distributed by MLS GRID #3012739 Report a problem | ||
| 4/19/2022 | Sold | $670,000+42.9%$214/sqft |
Source: Public Record Report a problem | ||
| 11/25/2019 | Sold | $468,800+0.3%$150/sqft |
Source: Public Record Report a problem | ||
| 10/29/2019 | Pending sale | $467,500$149/sqft |
Source: Porchlight Real Estate Group #2722578 Report a problem | ||
| 10/29/2019 | Price change | $467,500+1.6%$149/sqft |
Source: Porchlight Real Estate Group #2722578 Report a problem | ||
| 10/21/2019 | Price change | $460,000-1.6%$147/sqft |
Source: Porchlight Real Estate Group #2722578 Report a problem | ||
| 8/29/2019 | Listed for sale | $467,500+79.8%$149/sqft |
Source: Porchlight Real Estate Group #2722578 Report a problem | ||
| 12/19/2007 | Sold | $260,000$83/sqft |
Source: Public Record Report a problem | ||
Public tax history
| Year | Property taxes | Tax assessment |
|---|---|---|
| 2025 | $3,926 +0.5% | $38,500 -12.4% |
| 2024 | $3,907 +27.5% | $43,970 |
| 2023 | $3,065 +3.8% | $43,970 +40.7% |
| 2022 | $2,952 | $31,250 -2.8% |
| 2021 | -- | $32,150 +12.7% |
| 2020 | $2,571 | $28,520 -0.2% |
| 2019 | $2,571 +10.3% | $28,570 +11.1% |
| 2018 | $2,332 | $25,720 |
| 2017 | $2,332 | $25,720 +15% |
| 2016 | -- | $22,360 |
| 2015 | $2,032 | $22,360 +12.9% |
| 2014 | -- | $19,800 |
| 2013 | -- | $19,800 -7.3% |
| 2012 | -- | $21,360 |
| 2011 | -- | $21,360 -6% |
| 2010 | -- | $22,730 |
| 2009 | -- | $22,730 +10.5% |
| 2008 | -- | $20,570 +25.2% |
| 2007 | -- | $16,430 +106.9% |
| 2006 | -- | $7,940 +447.6% |
| 2005 | -- | $1,450 +14400% |
| 2004 | -- | $10 |
| 2003 | -- | $10 |
Find assessor info on the county website
Monthly payment
Est. payment
Payment breakdown
Explore the cost of this home by adjusting the details. Changes won't be saved.Climate risks
Neighborhood: Villages at Riverdale
Nearby schools
GreatSchools rating
- 6/10Brantner Elementary SchoolGrades: PK-5Distance: 0.1 mi
- 4/10Rodger Quist Middle SchoolGrades: 6-8Distance: 0.5 mi
- 5/10Riverdale Ridge High SchoolGrades: 9-12Distance: 0.7 mi
Schools provided by the listing agent
- Elementary: Brantner
- Middle: Roger Quist
- High: Riverdale Ridge
- District: School District 27-J
Source: REcolorado as distributed by MLS GRID. This data may not be complete. We recommend contacting the local school district to confirm school assignments for this home.
- $---- bd-- ba-- sqft8110 E 133rd Ave, Brighton, CO 80602Off Market
- $545,3003 bd3 ba2k sqft8090 E 133rd Ave, Thornton, CO 80602Off Market
- $576,6003 bd3 ba2.6k sqft8130 E 133rd Ave, Thornton, CO 80602Off Market
- $536,5004 bd2 ba1.9k sqft8103 E 132nd Pl, Thornton, CO 80602Off Market
- $614,8004 bd2 ba2.8k sqft8093 E 132nd Pl, Thornton, CO 80602Off Market
- $568,7003 bd3 ba2.6k sqft8123 E 132nd Pl, Thornton, CO 80602Off Market
- $613,6004 bd3 ba2.6k sqft8070 E 133rd Ave, Thornton, CO 80602Sold
- $610,8003 bd3 ba3.2k sqft8095 E 133rd Ave, Thornton, CO 80602Off Market
A local agent can set up tours, give advice and negotiate with sellers.
Similar homes
- $659,0005 bd4 ba3.2k sqft14719 Columbine Street, Brighton, CO 80602For Sale
 MLS ID #7684294, Lucas Akers, Metro 21 Real Estate Group. REcolorado as distributed by MLS GRID
 - $689,9004 bd3 ba4.2k sqft7183 E 131st Drive, Brighton, CO 80602For Sale
 MLS ID #8862596, Bob Bell, Milehiproperty. REcolorado as distributed by MLS GRID
 - $655,0004 bd4 ba2.4k sqft12669 Kearney Street, Thornton, CO 80602For Sale
 MLS ID #4353987, Shawn Ritter, Coldwell Banker Realty 56. REcolorado as distributed by MLS GRID
 - $630,0004 bd3 ba2.9k sqft1972 E 144th Drive, Thornton, CO 80602For Sale
 MLS ID #5870379, Denise Jones, MB The Brian Petrelli Team. REcolorado as distributed by MLS GRID
 - $565,0004 bd4 ba2.9k sqft13922 Ivy Street, Brighton, CO 80602For SaleMLS ID #7174530, Pat Sanchez, LoKation Real Estate. REcolorado as distributed by MLS GRID
- $699,5004 bd3 ba3.8k sqft15870 Josephine St, Thornton, CO 80602For Sale
 MLS ID #1063729, Kim Christensen, Property Resources, Inc.. IRES as distributed by MLS GRID
 - $559,0004 bd4 ba2.6k sqft4745 E 129th Place, Thornton, CO 80241For SaleMLS ID #4728217, Nichole Campbell, Distinct Real Estate LLC. REcolorado as distributed by MLS GRID
- $575,0003 bd4 ba3.4k sqft11786 N Glencoe Street, Thornton, CO 80233For SaleMLS ID #7834986, Alan Madril, ELITE REALTY. REcolorado as distributed by MLS GRID
- $635,0003 bd3 ba3.3k sqft13556 Detroit Street, Thornton, CO 80241For SaleMLS ID #4532571, Lisa Heather, Shasta Realty Inc. REcolorado as distributed by MLS GRID
- $589,9004 bd4 ba2.5k sqft14628 Vine Street, Thornton, CO 80602For SaleMLS ID #6758121, Erica Chouinard, RE/MAX Professionals. REcolorado as distributed by MLS GRID
- $600,0005 bd4 ba3.2k sqft12357 Fillmore Ct, Thornton, CO 80241For SaleMLS ID #1064243, Tony Thurman, Resident Realty North Metro. IRES as distributed by MLS GRID
- $745,0003 bd3 ba3.7k sqft5484 E 140th Drive, Thornton, CO 80602For SaleMLS ID #7927020, Melissa Smith, Colorado Clockwork Realty, Inc.. REcolorado as distributed by MLS GRID
- $562,3004 bd3 ba2.2k sqft2552 E 116th Avenue, Denver, CO 80233For SaleMLS ID #9709717, Jeremy Carr, Your Castle Real Estate Inc. REcolorado as distributed by MLS GRID
- $540,0005 bd4 ba2.8k sqft5801 E 118th Place, Denver, CO 80233For SaleMLS ID #7138910, Scott Jensen, eXp Realty, LLC. REcolorado as distributed by MLS GRID
- $600,0004 bd4 ba3.1k sqft11760 Eudora Court, Thornton, CO 80233For SaleMLS ID #2483107, Brandon Schroeder, HomeSmart Realty. REcolorado as distributed by MLS GRID
- $715,0003 bd4 ba3k sqft1573 E 131st Place, Thornton, CO 80241For SaleMLS ID #5819244, Galo Garrido, RE/MAX Professionals. REcolorado as distributed by MLS GRID
- $560,0004 bd3 ba2.7k sqft1440 E 128th Court, Thornton, CO 80241For SaleMLS ID #2838615, Mark Brautigam, Alpine Real Estate. REcolorado as distributed by MLS GRID
- $655,0004 bd4 ba3.1k sqft2911 N Princess Circle, Broomfield, CO 80020For SaleMLS ID #6947153, Robyn O'Bryan, RAO Properties LLC. REcolorado as distributed by MLS GRID
- $514,0003 bd3 ba3k sqft3538 E 140th Place, Thornton, CO 80602For SaleMLS ID #3762427, Holly Vejrostek, LPT Realty. REcolorado as distributed by MLS GRID
- $585,0004 bd3 ba3.1k sqft10171 Joplin Street, Commerce City, CO 80022For SaleMLS ID #6107106, Jennifer Lynch, Resident Realty Colorado. REcolorado as distributed by MLS GRID
