Welcome home to this cozy ranch-style retreat in Trailside next to open space! This move-in ready haven features main-floor primary suite, guest bedroom, private office, finished basement, sun-filled open layout, 9 foot ceilings, indoor/outdoor fireplace, mature landscaping, and a peaceful covered patio. Enjoy true main-level living with laundry on the main floor, plus new furnace and central A/C. A recent pre-sale inspection by Scott Home Inspections available to qualified buyers upon request, offering added confidence and peace of mind.Perfectly positioned beside peaceful open space, this home offers the ideal combination of privacy, comfort, and low-maintenance living. The sun-filled open floor plan flows seamlessly to the private backyard patio, where the unique indoor/outdoor fireplace extends outdoor living through much of the year. Thanks to the west-facing front entry, the backyard stays comfortably shaded during summer evenings, creating the perfect place to relax or entertain.The thoughtfully designed main level includes a spacious primary suite, comfortable guest bedroom, dedicated office for remote work or hobbies, and conveniently located laundry room.The fully finished basement provides an airy feel with 9 foot ceilings, many windows and outstanding flexibility with a large family room, kitchenette, full bathroom, two additional bedrooms, and abundant storage-ideal for guests, multi-generational living, entertaining, or creating the perfect recreation space.Recent major mechanical upgrades include a brand-new furnace and central air conditioning system, providing excellent value and peace of mind.
For sale
$699,500
15870 Josephine St, Thornton, CO 80602
4beds
3,820sqft
:
Get pre-qualified$4,378/mo
Single Family Residence
Built in 2016
5,000 Square Feet Lot
$-- Zestimate®
$183/sqft
$105/mo HOA
What's special
Cozy ranch-style retreatFinished basementAbundant storageMain-floor primary suiteSpacious primary suiteMature landscapingGuest bedroom
- 16 days |
- 596 |
- 30 |
Zillow last checked:
Listing updated:
Listed by:
Kim Christensen 303-442-7368,
Property Resources, Inc.
Source: IRES as distributed by MLS GRID,MLS#: 1063729
Facts & features
Interior
Bedrooms & bathrooms
- Bedrooms: 4
- Bathrooms: 3
- Full bathrooms: 2
- 3/4 bathrooms: 1
- Main level bathrooms: 2
Primary bedroom
- Description: Carpet
- Features: 3/4 Primary Bath
- Level: Main
- Area: 196 Square Feet
- Dimensions: 14 x 14
Bedroom 2
- Description: Carpet
- Level: Main
- Area: 130 Square Feet
- Dimensions: 10 x 13
Bedroom 3
- Description: Carpet
- Level: Basement
Bedroom 4
- Description: Carpet
- Level: Basement
Dining room
- Description: Laminate
- Level: Main
- Area: 143 Square Feet
- Dimensions: 13 x 11
Family room
- Description: Carpet
- Level: Basement
Kitchen
- Description: Laminate
- Level: Main
- Area: 154 Square Feet
- Dimensions: 14 x 11
Laundry
- Description: Vinyl
- Level: Main
Living room
- Description: Laminate
- Level: Main
- Area: 375 Square Feet
- Dimensions: 25 x 15
Study
- Description: Laminate
- Level: Main
- Area: 130 Square Feet
- Dimensions: 10 x 13
Heating
- Forced Air
Cooling
- Central Air, Ceiling Fan(s)
Appliances
- Included: Gas Range, Self Cleaning Oven, Double Oven, Dishwasher, Refrigerator, Bar Fridge, Microwave, Water Purifier Owned, Disposal
- Laundry: Washer/Dryer Hookup
Features
- Open Floorplan, Pantry, Walk-In Closet(s), Kitchen Island, High Ceilings
- Windows: Window Coverings
- Basement: Full,Partially Finished
- Has fireplace: Yes
- Fireplace features: Gas, Multi-Sided, Living Room
Interior area
- Total structure area: 1,910
- Total interior livable area: 3,820 sqft
- Finished area above ground: 1,910
Property
Parking
- Total spaces: 2
- Parking features: Garage Door Opener, Attached
- Attached garage spaces: 2
- Details: Attached
Features
- Levels: One
- Stories: 1
- Patio & porch: Patio
- Exterior features: Sprinkler System
- Fencing: Wood
Lot
- Size: 5,000 Square Feet
- Features: Corner Lot, Level, Paved, Curbs, Gutters, Sidewalks, Street Light, Fire Hydrant within 500 Feet
Details
- Parcel number: R0188013
- Zoning: Res-SFD
- Special conditions: Private Owner,Licensed Owner
Construction
Type & style
- Home type: SingleFamily
- Architectural style: Patio Home
- Property subtype: Single Family Residence
Materials
- Frame
- Roof: Composition
Condition
- New construction: No
- Year built: 2016
Details
- Builder name: KB Homes
Utilities & green energy
- Gas: Xcel Energy
- Water: City
- Utilities for property: Natural Gas Available, Electricity Available
Community & HOA
Community
- Features: Playground, Park, Trail(s)
- Security: Fire Alarm
- Subdivision: Cundall Farms Sub Filing 1
HOA
- Has HOA: Yes
- Services included: Common Amenities, Snow Removal, Maintenance Grounds, Management
- HOA fee: $105 monthly
- HOA name: Trailside Patio Homes
- HOA phone: 720-961-5150
- Second HOA name: Cundall Farms Metro
- Second HOA phone: 720-541-7725
Location
- Region: Thornton
Financial & listing details
- Price per square foot: $183/sqft
- Tax assessed value: $724,000
- Annual tax amount: $8,800
- Date on market: 7/9/2026
- Listing terms: Cash,Conventional,FHA,VA Loan
- Exclusions: washer/dryer, garage refrigerator, light over dining table (original for replacement is on site and will be replaced) seller personal items, all yard decor including decorative fire hydrant, statues, planters.
- Electric utility on property: Yes
- Road surface type: Asphalt
Estimated market value
Not available
Estimated sales range
Not available
Not available
Price history
| Date | Event | Price |
|---|---|---|
| 7/9/2026 | Listed for sale | $699,500+47.3%$183/sqft |
Source:  REcolorado as distributed by MLS GRID #IR1063729 Report a problem REcolorado as distributed by MLS GRID #IR1063729 Report a problem | ||
| 11/23/2016 | Sold | $475,000$124/sqft |
Source:  IRES as distributed by MLS GRID #791573 Report a problem IRES as distributed by MLS GRID #791573 Report a problem | ||
Public tax history
| Year | Property taxes | Tax assessment |
|---|---|---|
| 2025 | $7,047 +1.4% | $45,260 -9.9% |
| 2024 | $6,952 -4.7% | $50,260 -3% |
| 2023 | $7,295 -1.9% | $51,820 +24.3% |
| 2022 | $7,440 | $41,700 -2.8% |
| 2021 | -- | $42,900 -0.2% |
| 2020 | $6,325 | $42,970 -0.1% |
| 2019 | $6,325 +7.9% | $43,020 +34.2% |
| 2018 | $5,861 | $32,060 |
| 2017 | $5,861 +6.1% | $32,060 +492.6% |
| 2016 | $5,526 | $5,410 |
Find assessor info on the county website
Monthly payment
Est. payment
Payment breakdown
Explore the cost of this home by adjusting the details. Changes won't be saved.Climate risks
Neighborhood: Cundall Farms
Nearby schools
GreatSchools rating
- 7/10Silver Creek Elementary SchoolGrades: K-5Distance: 1 mi
- 7/10Rocky Top Middle SchoolGrades: 6-8Distance: 2.3 mi
- 6/10Mountain Range High SchoolGrades: 9-12Distance: 4.6 mi
Schools provided by the listing agent
- Elementary: Silver Creek
- Middle: Rocky Top
- High: Mountain Range
Source: IRES as distributed by MLS GRID. This data may not be complete. We recommend contacting the local school district to confirm school assignments for this home.
- $583,8003 bd2 ba1.6k sqft15880 Josephine St, Thornton, CO 80602Off Market
- $584,1002 bd2 ba1.6k sqft15890 Josephine St, Thornton, CO 80602Off Market
- $589,0002 bd2 ba2.7k sqft15851 Josephine Cir W, Thornton, CO 80602Sold
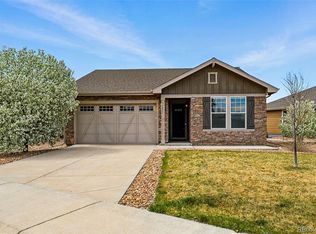
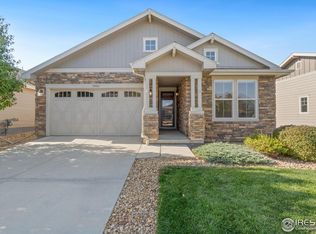
- $630,0003 bd3 ba2.8k sqft15841 Josephine Cir W, Thornton, CO 80602Sold
- $674,1002 bd2 ba1.9k sqft15885 Columbine St, Thornton, CO 80602Off Market
- $647,5003 bd3 ba3.2k sqft15895 Columbine St, Thornton, CO 80602Sold
- $575,000-- bd-- ba-- sqft6969 Joyce Ln #A, Arvada, CO 80007Off Market
- $635,0003 bd2 ba1.8k sqft15905 Columbine St, Thornton, CO 80602Off Market
A local agent can set up tours, give advice and negotiate with sellers.
Similar homes
- $659,9003 bd2 ba3.9k sqft16356 Columbine Pl, Thornton, CO 80602For Sale

 MLS ID #1063561, Lisa Couch, RE/MAX Momentum Westminster. IRES as distributed by MLS GRID
 - $700,0005 bd4 ba3.2k sqft13638 Valentia Street, Thornton, CO 80602For Sale

 MLS ID #2387038, Denise Franks, LIV Sotheby's International Realty. REcolorado as distributed by MLS GRID
 - $698,0003 bd3 ba4.3k sqft14113 Hudson Way, Thornton, CO 80602For Sale
 MLS ID #4280318, Elizabeth Lee, RE/MAX Professionals. REcolorado as distributed by MLS GRID
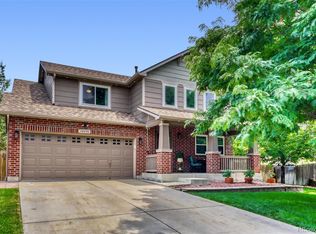
 - $635,0004 bd4 ba2.3k sqft14636 Gaylord Street, Brighton, CO 80602For Sale
 MLS ID #9090041, Liz Reyes, Keller Williams Realty Downtown LLC. REcolorado as distributed by MLS GRID
 - $650,0005 bd4 ba3.4k sqft15732 Syracuse Court, Brighton, CO 80602For SaleMLS ID #9342332, Michael Bruce, Keller Williams Realty Downtown LLC. REcolorado as distributed by MLS GRID
- $664,9005 bd4 ba3.5k sqft14475 Grape Way, Thornton, CO 80602For SaleMLS ID #9297346, Christen Brown, HomeSmart. REcolorado as distributed by MLS GRID
- $650,0005 bd4 ba3.3k sqft1984 E 167th Ln, Thornton, CO 80602For SaleMLS ID #1062079, Noel DeVries, Due South Realty. IRES as distributed by MLS GRID
- $825,0004 bd4 ba4.8k sqft14199 St Paul Street, Brighton, CO 80602For SaleMLS ID #5299451, James Esparza, Precision Homes Real Estate. REcolorado as distributed by MLS GRID
- $590,0004 bd3 ba3.2k sqft3517 E 140th Drive, Thornton, CO 80602For SaleMLS ID #2093721, Vignesh Tanneru, SV Realty Group. REcolorado as distributed by MLS GRID
- $685,0004 bd4 ba3.1k sqft12684 Ulster Street, Thornton, CO 80602For SaleMLS ID #8332881, Cory Thornton, Carlson Associates. REcolorado as distributed by MLS GRID
- $625,0003 bd3 ba3.1k sqft12937 Magnolia Place, Brighton, CO 80602For SaleMLS ID #3412389, Abel Reyes, The Block Inc. REcolorado as distributed by MLS GRID
- $799,0006 bd3 ba4.2k sqft7932 E 123rd Place, Brighton, CO 80602For SaleMLS ID #7707635, Liz Reyes, Keller Williams Realty Downtown LLC. REcolorado as distributed by MLS GRID
- $715,0003 bd4 ba3k sqft1573 E 131st Place, Thornton, CO 80241For SaleMLS ID #5819244, Galo Garrido, RE/MAX Professionals. REcolorado as distributed by MLS GRID
- $655,0004 bd4 ba2.4k sqft12669 Kearney Street, Thornton, CO 80602For SaleMLS ID #4353987, Shawn Ritter, Coldwell Banker Realty 56. REcolorado as distributed by MLS GRID
- $849,0003 bd4 ba4.1k sqftHERITAGE TODD CREEK, Thornton, CO 80602For SaleMLS ID #9965146, Linda Gilbert, Coldwell Banker Realty 56. REcolorado as distributed by MLS GRID
- $699,9004 bd3 ba3.9k sqft600 Sun Up Place, Erie, CO 80516For SaleMLS ID #2026243, Jesse Truman, Real Broker, LLC DBA Real. REcolorado as distributed by MLS GRID
- $695,0003 bd4 ba3k sqft1971 Fairway Pointe Dr, Erie, CO 80516For SaleMLS ID #1061673, Brandy Unruh, Compass-Denver. IRES as distributed by MLS GRID
- $699,9996 bd4 ba3.6k sqft1017 Mircos Street, Erie, CO 80516For SaleMLS ID #8356460, Melissa Massey, Massey Real Estate Group LLC. REcolorado as distributed by MLS GRID
- $815,0005 bd4 ba3.4k sqft3385 Traver Dr, Broomfield, CO 80023For SaleMLS ID #1063867, Carly Mayer, Compass - Boulder. IRES as distributed by MLS GRID
- $815,0004 bd3 ba3.9k sqft3392 Harvard Pl, Broomfield, CO 80023For SaleMLS ID #1057976, Brandy Unruh, Compass-Denver. IRES as distributed by MLS GRID
