Welcome to Quebec Highlands! This stunning 5-bedroom, 4-bathroom home is sure to impress. Situated on a generous 1/3 acre lot, you'll find beautifully maintained landscaping that enhances the property's charm.
As you step inside, premium flooring flows seamlessly throughout the main floor, showcasing a modern open layout. The kitchen features elegant quartz countertops, and there’s an office space for your convenience.
Upstairs, you'll be greeted by a spacious loft area along with three sizable secondary bedrooms. The main bedroom is impressively large, complete with an ensuite bathroom and two closets for ample storage.
But wait, there's more! The basement adds to the home's appeal, offering an additional living space, a bedroom, and a 3/4 bath — perfect for guests or family gatherings.
Enjoy the privacy of backing up to a charming farm, where you can relax on your patio and watch horses, goats, and other farm animals go by. This home truly has it all!
Don’t miss your chance to own this incredible property in a desirable location!
For sale
$700,000
13638 Valentia Street, Thornton, CO 80602
5beds
3,278sqft
Single Family Residence
Built in 2017
0.31 Acres Lot
$688,800 Zestimate®
$214/sqft
$75/mo HOA
What's special
- 14 days |
- 1,524 |
- 75 |
Zillow last checked:
Listing updated:
Listed by:
Denise Franks 720-621-7950 dfranks@livsothebysrealty.com,
LIV Sotheby's International Realty,
Scott Franks 720-626-5563,
LIV Sotheby's International Realty
Source: REcolorado as distributed by MLS GRID,MLS#: 2387038
Facts & features
Interior
Bedrooms & bathrooms
- Bedrooms: 5
- Bathrooms: 4
- Full bathrooms: 2
- 3/4 bathrooms: 1
- 1/2 bathrooms: 1
- Main level bathrooms: 1
Bedroom
- Description: Large Closet
- Level: Upper
- Area: 132 Square Feet
- Dimensions: 11 x 12
Bedroom
- Description: Great Space
- Level: Upper
- Area: 121 Square Feet
- Dimensions: 11 x 11
Bedroom
- Description: 4 Bedrooms 1 Level
- Level: Upper
- Area: 121 Square Feet
- Dimensions: 11 x 11
Bedroom
- Description: Kingly Size Ready For New Owner
- Features: Primary Suite
- Level: Upper
- Area: 256.25 Square Feet
- Dimensions: 12.5 x 20.5
Bedroom
- Description: In Wall Work Station
- Level: Basement
- Area: 156 Square Feet
- Dimensions: 12 x 13
Bathroom
- Description: Much Space For All You Need
- Features: En Suite Bathroom
- Level: Upper
- Area: 102 Square Feet
- Dimensions: 6 x 17
Bathroom
- Description: Clean And Ready
- Level: Upper
- Area: 74.75 Square Feet
- Dimensions: 6.5 x 11.5
Bathroom
- Description: Convenient
- Level: Main
Bathroom
- Description: Great Space For Guests Or Roommates
- Level: Basement
- Area: 42 Square Feet
- Dimensions: 6 x 7
Family room
- Description: Cozy With Lots Of Options
- Level: Basement
- Area: 345 Square Feet
- Dimensions: 15 x 23
Kitchen
- Description: Quartz Included
- Level: Main
- Area: 168 Square Feet
- Dimensions: 12 x 14
Laundry
- Description: Great Space For Your Laundry
- Level: Upper
- Area: 30 Square Feet
- Dimensions: 5 x 6
Living room
- Description: Open With Lovely Floors
- Level: Main
- Area: 224 Square Feet
- Dimensions: 14 x 16
Loft
- Description: Currently Used As Office Great Flex Space
- Level: Upper
- Area: 169 Square Feet
- Dimensions: 13 x 13
Office
- Description: Beautiful French Doors
- Level: Main
- Area: 144 Square Feet
- Dimensions: 12 x 12
Heating
- Forced Air
Cooling
- Central Air
Appliances
- Included: Dishwasher, Disposal, Oven, Refrigerator
Features
- Quartz Counters
- Flooring: Carpet, Laminate, Vinyl
- Windows: Window Coverings
- Basement: Finished
Interior area
- Total structure area: 3,278
- Total interior livable area: 3,278 sqft
- Finished area above ground: 2,518
- Finished area below ground: 560
Video & virtual tour
Property
Parking
- Total spaces: 3
- Parking features: Garage - Attached
- Attached garage spaces: 3
Features
- Levels: Two
- Stories: 2
- Patio & porch: Deck
- Exterior features: Garden, Lighting, Private Yard
- Has spa: Yes
- Spa features: Spa/Hot Tub, Heated
- Fencing: Full
Lot
- Size: 0.31 Acres
- Features: Level, Open Space
Details
- Parcel number: R0174779
- Zoning: A-3
- Special conditions: Standard
Construction
Type & style
- Home type: SingleFamily
- Architectural style: Traditional
- Property subtype: Single Family Residence
Materials
- Frame
- Foundation: Slab
- Roof: Other
Condition
- Year built: 2017
Details
- Builder name: D.R. Horton, Inc
Utilities & green energy
- Sewer: Public Sewer
- Water: Public
- Utilities for property: Electricity Connected, Natural Gas Connected
Community & HOA
Community
- Subdivision: Quebec Highlands
HOA
- Has HOA: Yes
- HOA fee: $75 monthly
- HOA name: Quebec Highlands
- HOA phone: 303-733-1121
Location
- Region: Thornton
Financial & listing details
- Price per square foot: $214/sqft
- Tax assessed value: $685,000
- Annual tax amount: $4,534
- Date on market: 5/31/2026
- Listing terms: Cash,Conventional,FHA,VA Loan
- Exclusions: Seller's Personal Property
- Ownership: Individual
- Electric utility on property: Yes
- Road surface type: Paved
Estimated market value
$688,800
$654,000 - $723,000
$3,669/mo
Price history
| Date | Event | Price |
|---|---|---|
| 7/8/2026 | Listed for sale | $700,000+59.8%$214/sqft |
Source:  REcolorado as distributed by MLS GRID #2387038 Report a problem REcolorado as distributed by MLS GRID #2387038 Report a problem | ||
| 1/2/2018 | Sold | $438,000$134/sqft |
Source: Public Record Report a problem | ||
Public tax history
| Year | Property taxes | Tax assessment |
|---|---|---|
| 2025 | $4,322 +0.5% | $42,820 -10.8% |
| 2024 | $4,301 +33.4% | $48,030 |
| 2023 | $3,223 +3.8% | $48,030 +46.2% |
| 2022 | $3,106 | $32,860 -2.8% |
| 2021 | -- | $33,820 -1.1% |
| 2020 | $3,082 | $34,190 -0.2% |
| 2019 | $3,082 +12.9% | $34,250 +15% |
| 2018 | $2,729 | $29,780 +107.2% |
| 2017 | $2,729 | $14,370 +533% |
| 2016 | -- | $2,270 +3.2% |
| 2015 | $209 | $2,200 +96.4% |
| 2014 | -- | $1,120 |
| 2013 | -- | $1,120 +12% |
| 2012 | -- | $1,000 |
| 2011 | -- | $1,000 -51.2% |
| 2010 | -- | $2,050 |
| 2009 | -- | $2,050 +135.6% |
| 2008 | -- | $870 |
Find assessor info on the county website
Monthly payment
Est. payment
Payment breakdown
Explore the cost of this home by adjusting the details. Changes won't be saved.Climate risks
Neighborhood: Quebec Highlands
Nearby schools
GreatSchools rating
- 6/10Brantner Elementary SchoolGrades: PK-5Distance: 0.5 mi
- 4/10Rodger Quist Middle SchoolGrades: 6-8Distance: 0.4 mi
- 5/10Riverdale Ridge High SchoolGrades: 9-12Distance: 0.7 mi
Schools provided by the listing agent
- Elementary: Brantner
- Middle: Roger Quist
- High: Riverdale Ridge
- District: School District 27-J
Source: REcolorado as distributed by MLS GRID. This data may not be complete. We recommend contacting the local school district to confirm school assignments for this home.
- $576,4003 bd2 ba2.3k sqft13642 Valentia St, Thornton, CO 80602Off Market
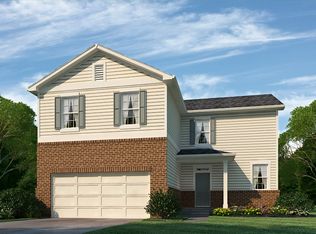
- $680,0005 bd3 ba3k sqft13632 Valentia St, Thornton, CO 80602Sold

- $641,9005 bd3 ba2.7k sqft13637 Valentia St, Thornton, CO 80602Off Market
- $596,5004 bd3 ba1.6k sqft13628 Valentia St, Thornton, CO 80602Off Market
- $678,7004 bd2 ba1.9k sqft13648 Valentia St, Thornton, CO 80602Off Market
- $549,8004 bd2 ba2.1k sqft13647 Valentia St, Thornton, CO 80602Off Market
- $548,8004 bd2 ba2.1k sqft13652 Valentia St, Thornton, CO 80602Off Market
- $636,5004 bd2 ba2.5k sqft13622 Valentia St, Thornton, CO 80602Off Market
A local agent can set up tours, give advice and negotiate with sellers.
Similar homes
- $685,0005 bd3 ba3.5k sqft8384 E 132nd Place, Thornton, CO 80602New Construction

 MLS ID #2026895, Janelle Carwin, Distinct Real Estate LLC. REcolorado as distributed by MLS GRID
 - $680,0005 bd4 ba3.3k sqft6875 E 133rd Avenue, Brighton, CO 80602For Sale
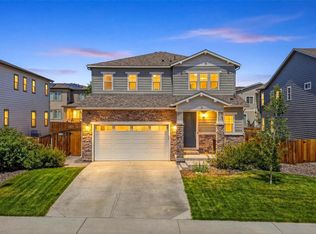 MLS ID #2704716, Cody Charlesworth, Keller Williams Preferred Realty. REcolorado as distributed by MLS GRID
 - $710,0004 bd4 ba3.7k sqft12229 Oneida Street, Thornton, CO 80602For Sale
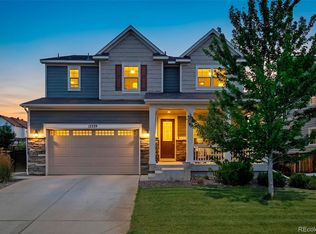 MLS ID #6053669, Krystal Sanchez, Keller Williams Preferred Realty. REcolorado as distributed by MLS GRID
 - $699,9004 bd3 ba4.2k sqft7183 E 131st Drive, Brighton, CO 80602For Sale
 MLS ID #8862596, Bob Bell, Milehiproperty. REcolorado as distributed by MLS GRID
 - $650,0005 bd4 ba3.4k sqft15732 Syracuse Court, Brighton, CO 80602For SaleMLS ID #9342332, Michael Bruce, Keller Williams Realty Downtown LLC. REcolorado as distributed by MLS GRID
- $685,0004 bd4 ba3.1k sqft12684 Ulster Street, Thornton, CO 80602For SaleMLS ID #8332881, Cory Thornton, Carlson Associates. REcolorado as distributed by MLS GRID
- $699,5004 bd3 ba3.8k sqft15870 Josephine St, Thornton, CO 80602For Sale
 MLS ID #1063729, Kim Christensen, Property Resources, Inc.. IRES as distributed by MLS GRID
 - $678,4444 bd5 ba3.8k sqft14426 Grape Street, Thornton, CO 80602For SaleMLS ID #9681254, Erika Freeman-Daniels, Orchard Brokerage LLC. REcolorado as distributed by MLS GRID
- $698,0003 bd3 ba4.3k sqft14113 Hudson Way, Thornton, CO 80602For SaleMLS ID #4280318, Elizabeth Lee, RE/MAX Professionals. REcolorado as distributed by MLS GRID
- $879,9005 bd5 ba4.2k sqft13398 Olive Way, Thornton, CO 80602For SaleMLS ID #1063764, Amber Panck, RE/MAX Alliance-Olde Town. IRES as distributed by MLS GRID
- $655,0004 bd4 ba2.4k sqft12669 Kearney Street, Thornton, CO 80602For SaleMLS ID #4353987, Shawn Ritter, Coldwell Banker Realty 56. REcolorado as distributed by MLS GRID
- $549,0004 bd3 ba3.1k sqft12300 Locust St, Brighton, CO 80602For SaleMLS ID #1064466, Shannon Wiens, LPT Network Realty LLC. IRES as distributed by MLS GRID
- $700,0004 bd4 ba3.8k sqft2763 E 161st Pl, Thornton, CO 80602For SaleMLS ID #1052447, Liberty Montes, eXp - Greeley. IRES as distributed by MLS GRID
- $739,9004 bd4 ba3.8k sqft16351 Josephine Pl, Thornton, CO 80602For SaleMLS ID #1058135, Brittany Sand, Compass-Denver. IRES as distributed by MLS GRID
- $659,9003 bd2 ba3.9k sqft16356 Columbine Pl, Thornton, CO 80602For SaleMLS ID #1063561, Lisa Couch, RE/MAX Momentum Westminster. IRES as distributed by MLS GRID
- $590,0004 bd3 ba3.2k sqft3517 E 140th Drive, Thornton, CO 80602For SaleMLS ID #2093721, Vignesh Tanneru, SV Realty Group. REcolorado as distributed by MLS GRID
- $575,0004 bd3 ba2.1k sqft7434 E 158th Avenue, Thornton, CO 80602For SaleMLS ID #5696186, Laura Ruch, West and Main Homes Inc. REcolorado as distributed by MLS GRID
- $669,0005 bd4 ba3.3k sqft1984 E 167th Ln, Thornton, CO 80602For SaleMLS ID #1062079, Noel DeVries, Due South Realty. IRES as distributed by MLS GRID
- $718,9005 bd3 ba4.3k sqft11486 Kittredge Street, Commerce City, CO 80022For SaleMLS ID #8244657, Jonathan Hammond, Your Castle Realty LLC. REcolorado as distributed by MLS GRID
- $660,0003 bd3 ba4.1k sqft6785 E 119th Avenue, Thornton, CO 80233For SaleMLS ID #1783276, Team Lassen, MB Team Lassen. REcolorado as distributed by MLS GRID
