**Brand new Class 4 impact-resistant roof and brand new exterior paint** Located in Quebec Highlands, this 5-bedroom, 3-bathroom home is currently the only 3-car garage home on the market in the neighborhood, offering rare space, storage, and long-term value. With no metro tax district, homeowners save thousands annually, and the HOA is just $65/month, far below nearby new build communities. Set on an 16,000+ sq ft fully landscaped lot with no homes behind, the home offers unobstructed views from Pikes Peak to DIA and up to Brighton. Enjoy morning coffee or dinner outside on the spacious deck with a retractable awning. Inside, the main level features four bedrooms, wood flooring in high-traffic areas, newer carpet in the family room and primary bedroom, and a kitchen with stainless steel appliances and a breakfast bar that opens to the living space. The finished garden-level basement includes the fifth bedroom and third full bath, ideal as a guest suite, and is plumbed for a future wet bar. The home is also within walking distance to the elementary, middle, and high schools. Quebec Highlands hosts regular community events like movie nights, Easter egg hunts, and neighborhood garage sales, fostering a strong, connected community. Don’t miss this rare chance to own a move-in ready home with views, space, and unmatched value in a prime location.
Sold for $680,000
$680,000
13632 Valentia Street, Thornton, CO 80602
5beds
3,075sqft
Single Family Residence
Built in 2017
0.37 Acres Lot
$661,400 Zestimate®
$221/sqft
$3,796 Estimated rent
Home value
$661,400
$622,000 - $708,000
$3,796/mo
Zestimate® history
Owner options
List your home for rent
$3,796/mo
Rent Zestimate®
Find your next renter with Zillow Rental Manager. Plus, with online applications, you can quickly screen prospective tenants – for free.
$3,796/mo
Rent Zestimate®
Refinance and save
$4,034/mo
Est. payment
Refinancing to a lower rate could help reduce your monthly payments and save thousands over the life of the loan.
$4,034/mo
Est. payment
Explore your selling options
Work with a Zillow partner agent
Leverage their expertise and Zillow's premium Showcase listings to get your home seen by more buyers.
Get startedList with your own agent
Get your home in front of millions of buyers by listing it on Zillow.
Learn how to do itSell it yourself
Take full control of how buyers see your home on Zillow by listing For Sale by Owner (FSBO).
List your homeWhat's special
Brand new exterior paint
Zillow last checked:
Listing updated:
Listed by:
David Mathewes David@CHIQDenver.com,
Real Broker, LLC DBA Real
Bought with:
Lorenzo Padilla, 100100044
HomeSmart Realty
Source: REcolorado as distributed by MLS GRID,MLS#: 4452496
Facts & features
Interior
Bedrooms & bathrooms
- Bedrooms: 5
- Bathrooms: 3
- Full bathrooms: 3
- Main level bathrooms: 2
- Main level bedrooms: 4
Bedroom
- Level: Main
Bedroom
- Level: Main
Bedroom
- Level: Basement
Bedroom
- Level: Main
Bathroom
- Level: Main
Bathroom
- Level: Basement
Other
- Level: Main
Other
- Level: Main
Dining room
- Level: Main
Family room
- Level: Basement
Kitchen
- Level: Main
Laundry
- Level: Main
Living room
- Level: Main
Utility room
- Level: Basement
Heating
- Forced Air
Cooling
- Central Air
Appliances
- Included: Dishwasher, Disposal, Dryer, Microwave, Range, Refrigerator, Washer
- Laundry: In Unit
Features
- Basement: Daylight,Finished,Full,Sump Pump
Interior area
- Total structure area: 3,075
- Total interior livable area: 3,075 sqft
- Finished area above ground: 1,915
- Finished area below ground: 1,160
Property
Parking
- Total spaces: 3
- Parking features: Garage - Attached
- Attached garage spaces: 3
Features
- Levels: One
- Stories: 1
- Patio & porch: Covered, Deck, Patio
- Fencing: Full
Lot
- Size: 0.37 Acres
Details
- Parcel number: R0174780
- Zoning: A-3
- Special conditions: Standard
Construction
Type & style
- Home type: SingleFamily
- Property subtype: Single Family Residence
Materials
- Frame
- Roof: Composition
Condition
- Year built: 2017
Details
- Builder model: Cali
- Builder name: D.R. Horton, Inc
Utilities & green energy
- Sewer: Public Sewer
- Water: Public
- Utilities for property: Electricity Connected, Natural Gas Connected
Community & HOA
Community
- Subdivision: Quebec Highlands
HOA
- Has HOA: Yes
- Services included: Maintenance Grounds, Recycling, Trash
- HOA fee: $65 monthly
- HOA name: Quebec Highlands Homeowners Association, Inc.
- HOA phone: 303-733-1121
Location
- Region: Thornton
Financial & listing details
- Price per square foot: $221/sqft
- Tax assessed value: $666,000
- Annual tax amount: $4,176
- Date on market: 8/1/2025
- Listing terms: Cash,Conventional,FHA,VA Loan
- Exclusions: Seller's Personal Property.
- Ownership: Individual
- Electric utility on property: Yes
- Road surface type: Paved
Price history
| Date | Event | Price |
|---|---|---|
| 12/24/2025 | Sold | $680,000$221/sqft |
Source:  REcolorado as distributed by MLS GRID #4452496 Report a problem REcolorado as distributed by MLS GRID #4452496 Report a problem | ||
| 12/4/2025 | Pending sale | $680,000$221/sqft |
Source: REcolorado as distributed by MLS GRID #4452496 Report a problem | ||
| 8/1/2025 | Listed for sale | $680,000+56.2%$221/sqft |
Source: REcolorado as distributed by MLS GRID #4452496 Report a problem | ||
| 11/16/2017 | Sold | $435,390$142/sqft |
Source: Public Record Report a problem | ||
Public tax history
| Year | Property taxes | Tax assessment |
|---|---|---|
| 2025 | $4,176 +0.5% | $41,630 -10.6% |
| 2024 | $4,156 +25.9% | $46,540 |
| 2023 | $3,301 +3.8% | $46,540 +38.3% |
| 2022 | $3,181 | $33,660 -2.8% |
| 2021 | -- | $34,640 +4.4% |
| 2020 | $2,990 | $33,170 -0.2% |
| 2019 | $2,990 +15.1% | $33,230 +17.2% |
| 2018 | $2,598 | $28,350 +97.3% |
| 2017 | $2,598 | $14,370 +533% |
| 2016 | -- | $2,270 +3.2% |
| 2015 | $209 | $2,200 +96.4% |
| 2014 | -- | $1,120 |
| 2013 | -- | $1,120 +12% |
| 2012 | -- | $1,000 |
| 2011 | -- | $1,000 -51.2% |
| 2010 | -- | $2,050 |
| 2009 | -- | $2,050 +135.6% |
| 2008 | -- | $870 |
Find assessor info on the county website
Neighborhood: Quebec Highlands
Nearby homes
- $596,5004 bd3 ba1.6k sqft13628 Valentia St, Thornton, CO 80602Off Market
- $700,0005 bd4 ba3.2k sqft13638 Valentia St, Thornton, CO 80602For Sale

- $636,5004 bd2 ba2.5k sqft13622 Valentia St, Thornton, CO 80602Off Market
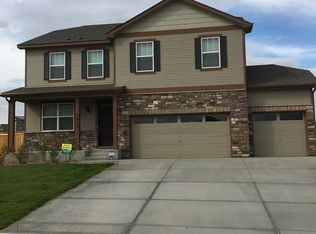
- $576,4003 bd2 ba2.3k sqft13642 Valentia St, Thornton, CO 80602Off Market
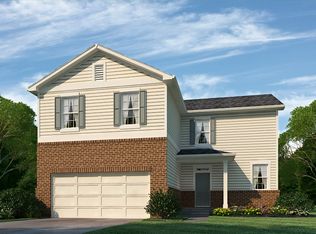
- $641,9005 bd3 ba2.7k sqft13637 Valentia St, Thornton, CO 80602Off Market
- $637,2454 bd3 ba2.3k sqft13449 Valentia Pl, Thornton, CO 80602Sold
- $617,9005 bd3 ba2.7k sqft13618 Valentia St, Thornton, CO 80602Off Market
- $576,6004 bd2 ba1.9k sqft13617 Valentia St, Thornton, CO 80602Off Market
Nearby schools
GreatSchools rating
- 6/10Brantner Elementary SchoolGrades: PK-5Distance: 0.5 mi
- 4/10Rodger Quist Middle SchoolGrades: 6-8Distance: 0.4 mi
- 5/10Riverdale Ridge High SchoolGrades: 9-12Distance: 0.7 mi
Schools provided by the listing agent
- Elementary: Brantner
- Middle: Roger Quist
- High: Riverdale Ridge
- District: School District 27-J
Source: REcolorado as distributed by MLS GRID. This data may not be complete. We recommend contacting the local school district to confirm school assignments for this home.
Get a cash offer in 3 minutes
Find out how much your home could sell for in as little as 3 minutes with a no-obligation cash offer.
Estimated market value
$661,400
Get a cash offer in 3 minutes
Find out how much your home could sell for in as little as 3 minutes with a no-obligation cash offer.
Estimated market value
$661,400
- Colorado
- Adams County
- Thornton
- 80602
- Quebec Highlands
- 13632 Valentia Street
Nearby cities
Nearby neighborhoods
Nearby zip codes
Other Thornton Topics
