The Holcombe is one of our 2-story floorplans featured in the Timberleaf community in Thornton, CO. Featuring 4 bedrooms, 2.5 bathrooms, 2 car garage and 2,398 sq. ft. of living space. With multiple exterior options and open concept design this new home is a popular pick.
As you enter into the home and walk down the foyer you will find the study with a window that oversees the front yard, a linen closet and the guest bathroom. As you pass the stairs and garage door entrance you are welcomed into the heart of the home, the kitchen overlooks the great room, dining room and sliding door that leads to the backyard.
The kitchen is a true highlight, with spacious countertops, stainless steel appliances, a walk-in pantry and an oversized island with room for seating. Whether you're preparing a casual meal or hosting a dinner this kitchen is well-equipped to fit your needs.
Three secondary bedrooms are located upstairs and generously sized to offer flexibility for all lifestyles and enough privacy to have your own retreat. Located between two bedrooms is a spacious bathroom with double vanity sinks and a separate area for the toilet and tub. You'll also find the laundry room to be conveniently located to make chores a breeze. The primary bedroom offers plenty of space and an ensuite bathroom with dual sinks, and a spacious closet.
Home Is Connected®: All D.R. Horton homes come with an industry-leading suite of smart home products that keep you connected with the people and pl
Sold for $637,245
$637,245
13449 Valentia Pl, Thornton, CO 80602
4beds
2,398sqft
Single Family Residence
Built in 2025
-- sqft lot
$618,400 Zestimate®
$266/sqft
$3,498 Estimated rent
Home value
$618,400
$575,000 - $662,000
$3,498/mo
Zestimate® history
Owner options
List your home for rent
$3,498/mo
Rent Zestimate®
Find your next renter with Zillow Rental Manager. Plus, with online applications, you can quickly screen prospective tenants – for free.
$3,498/mo
Rent Zestimate®
Refinance and save
$3,754/mo
Est. payment
Refinancing to a lower rate could help reduce your monthly payments and save thousands over the life of the loan.
$3,754/mo
Est. payment
Explore your selling options
Work with a Zillow partner agent
Leverage their expertise and Zillow's premium Showcase listings to get your home seen by more buyers.
Get startedList with your own agent
Get your home in front of millions of buyers by listing it on Zillow.
Learn how to do itSell it yourself
Take full control of how buyers see your home on Zillow by listing For Sale by Owner (FSBO).
List your homeWhat's special
Walk-in pantryThree secondary bedroomsStainless steel appliancesMultiple exterior optionsOversized islandSpacious countertopsOpen concept design
Zillow last checked:
Listing updated:
Source: DR Horton
Facts & features
Interior
Bedrooms & bathrooms
- Bedrooms: 4
- Bathrooms: 3
- Full bathrooms: 2
- 1/2 bathrooms: 1
Interior area
- Total interior livable area: 2,398 sqft
Property
Parking
- Total spaces: 2
- Parking features: Garage
- Garage spaces: 2
Features
- Levels: 2.0
- Stories: 2
Details
- Parcel number: 0157128121013
Construction
Type & style
- Home type: SingleFamily
- Property subtype: Single Family Residence
Condition
- New Construction
- New construction: Yes
- Year built: 2025
Details
- Builder name: D.R. Horton
Community & HOA
Community
- Subdivision: Timberleaf
Location
- Region: Thornton
Financial & listing details
- Price per square foot: $266/sqft
- Tax assessed value: $115,000
- Annual tax amount: $3,520
- Date on market: 6/26/2025
Price history
| Date | Event | Price |
|---|---|---|
| 9/3/2025 | Sold | $637,245-1.5%$266/sqft |
Source: Public Record Report a problem | ||
| 7/1/2025 | Price change | $647,245+7.4%$270/sqft |
Source:  DR Horton Report a problem DR Horton Report a problem | ||
| 6/26/2025 | Listed for sale | $602,610-10.1%$251/sqft |
Source: DR Horton Report a problem | ||
| 5/20/2025 | Listing removed | $670,000$279/sqft |
Source: DR Horton Report a problem | ||
| 4/24/2025 | Price change | $670,000+3.1%$279/sqft |
Source: DR Horton Report a problem | ||
| 4/6/2025 | Price change | $650,000-3%$271/sqft |
Source: DR Horton Report a problem | ||
| 3/11/2025 | Price change | $670,000-1.5%$279/sqft |
Source: DR Horton Report a problem | ||
| 2/28/2025 | Price change | $680,000-4.2%$284/sqft |
Source: DR Horton Report a problem | ||
| 2/26/2025 | Listed for sale | $710,135$296/sqft |
Source: DR Horton Report a problem | ||
Public tax history
| Year | Property taxes | Tax assessment |
|---|---|---|
| 2025 | $3,520 +5.2% | $31,050 +45.3% |
| 2024 | $3,344 +304% | $21,370 +9.1% |
| 2023 | $828 +9% | $19,590 +291.8% |
| 2022 | $760 | $5,000 +4.6% |
| 2021 | -- | $4,780 |
Find assessor info on the county website
Neighborhood: Quebec Highlands
Nearby homes
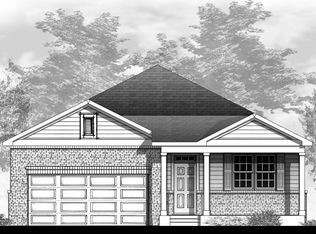
- $576,6004 bd2 ba1.9k sqft13617 Valentia St, Thornton, CO 80602Off Market
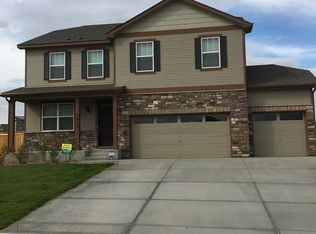
- $636,5004 bd2 ba2.5k sqft13622 Valentia St, Thornton, CO 80602Off Market
- $617,9005 bd3 ba2.7k sqft13618 Valentia St, Thornton, CO 80602Off Market
- $641,9005 bd3 ba2.7k sqft13637 Valentia St, Thornton, CO 80602Off Market
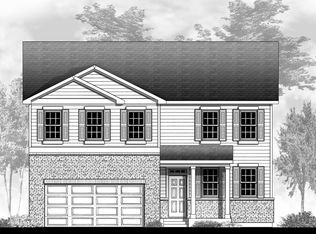
- $596,5004 bd3 ba1.6k sqft13628 Valentia St, Thornton, CO 80602Off Market
- $604,4004 bd3 ba3.2k sqft13610 Spruce St, Thornton, CO 80602Off Market
- $590,0004 bd3 ba3.1k sqft13614 Ulster St, Thornton, CO 80602Off Market
- $680,0005 bd3 ba3k sqft13632 Valentia St, Thornton, CO 80602Sold
Nearby schools
GreatSchools rating
- 6/10Brantner Elementary SchoolGrades: PK-5Distance: 0.5 mi
- 4/10Rodger Quist Middle SchoolGrades: 6-8Distance: 0.5 mi
- 5/10Riverdale Ridge High SchoolGrades: 9-12Distance: 0.7 mi
Schools provided by the MLS
- Elementary: Brantner Elementary School
- Middle: Quist Middle School
- High: Riverdale Ridge High School
- District: Brighton School District #27-J
Source: DR Horton. This data may not be complete. We recommend contacting the local school district to confirm school assignments for this home.
Get a cash offer in 3 minutes
Find out how much your home could sell for in as little as 3 minutes with a no-obligation cash offer.
Estimated market value
$618,400
Get a cash offer in 3 minutes
Find out how much your home could sell for in as little as 3 minutes with a no-obligation cash offer.
Estimated market value
$618,400
- Colorado
- Adams County
- Thornton
- 80602
- Quebec Highlands
- 13449 Valentia Pl
Nearby cities
Nearby neighborhoods
Nearby zip codes
Other Thornton Topics
