Location isn’t the only standout feature of this exceptional 4-bedroom, 3-bathroom home in Fallbrook Farms. Set on a premium, low-maintenance homesite, this property offers an impressive blend of comfort, style, and functionality.
The main level features a relaxing front porch, a beautiful open layout, an enlarged great room filled with natural light, a cozy gas fireplace, natural hardwood floors, updated designer paint, and brand-new carpet installed in July 2026. The gourmet kitchen includes upgraded cabinetry, sleek countertops, stainless steel appliances, a spacious walk-in pantry, and a refrigerator replaced in 2022.
Upstairs, the oversized primary suite is bright and inviting, complete with an ensuite bathroom and a generous walk-in closet designed for effortless organization. Secondary bedrooms offer plenty of space for guests or a growing family, complemented by a full bathroom with dual sinks. A conveniently located second-floor laundry with high-efficiency washer and dryer (2022) and a versatile loft.
Step outside to a quiet, relaxing backyard featuring a stamped concrete patio, new professional landscaping, updated Wi-Fi sprinkler system, and mountain views. The finished partial basement includes a bedroom—perfect for guests, a home office, or fitness space.
Major upgrades include a new high-efficiency furnace, heat pump, and central humidifier (2022), designer exterior paint (2022), freshly painted interior walls and doors (2022), impact-resistant roof (2022), and smart-home features including thermostat, video doorbell, and sprinkler controls. The backyard is low-maintenance, and the front yard is maintained by the HOA for added convenience.
Fallbrook Farms is a thoughtfully planned community with pocket parks and walking trails, and is just minutes from Orchard Town Center, Denver Premium Outlets, top-rated Adams 12 schools, medical facilities, and easy commuter access to I-25 and E-470. This home truly has it all and is a must-see.
For sale
Price cut: $15K (8/3)
$575,000
3517 E 140th Drive, Thornton, CO 80602
4beds
3,236sqft
:
Get pre-qualified$3,623/mo
Single Family Residence
Built in 2013
3,413 Square Feet Lot
$573,600 Zestimate®
$178/sqft
$110/mo HOA
What's special
- 61 days |
- 717 |
- 36 |
Zillow last checked:
Listing updated:
Listed by:
Vignesh Tanneru 303-501-9286 RealtorVignesh@gmail.com,
SV Realty Group
Source: REcolorado as distributed by MLS GRID,MLS#: 2093721
Facts & features
Interior
Bedrooms & bathrooms
- Bedrooms: 4
- Bathrooms: 3
- Full bathrooms: 2
- 1/2 bathrooms: 1
- Main level bathrooms: 1
Bedroom
- Description: Large Bedroom In The Basement With Open Closet.
- Level: Basement
Bedroom
- Description: Large 2nd Bedroom With Walk In Closet.
- Level: Upper
Bedroom
- Description: 3rd Bedroom Is Large Enough For A King Size Bed, & Also Has A Walk In Closet.
- Level: Upper
Bedroom
- Description: Large Master With Coved Ceiling.
- Level: Upper
Bathroom
- Description: Main Floor Half Bath.
- Level: Main
Bathroom
- Description: Secondary Bedrooms Have A Full Bath With Tiled Floor, & Double Sinks.
- Level: Upper
Bathroom
- Description: Master Bath Has Double Sinks, Linen Closet, & Large Shower. The Master Bath Leads Into The Oversized Walk In Closet.
- Level: Upper
Family room
- Description: Open Family Room With Wood Floors, And A Gas Fireplace.
- Level: Main
Kitchen
- Description: Gorgeous Open Kitchen With Granite, Large Island, Microwave Is Brand New & Never Used. Double Ovens Are Perfect For Those Holiday Meals. Gas Cooktop Stove, Dark Cabinets, And Pantry.
- Level: Main
Laundry
- Description: Upper Level Laundry With Tiled Floor, & Closet For All Of Your Necessities
- Level: Upper
Living room
- Description: Walk In To A Cozy Living Room Off The Entry.
- Level: Main
Loft
- Description: Open & Bright Loft, Perfect For A Second Family Room Or Office.
- Level: Upper
Heating
- Forced Air, Natural Gas
Cooling
- Central Air
Appliances
- Included: Dishwasher, Disposal, Double Oven, Humidifier, Microwave, Oven, Refrigerator, Self Cleaning Oven
Features
- Eat-in Kitchen, Granite Counters, Kitchen Island, Open Floorplan, Smoke Free, Walk-In Closet(s)
- Flooring: Carpet, Tile, Wood
- Windows: Window Coverings
- Basement: Finished
- Number of fireplaces: 1
- Fireplace features: Gas, Gas Log
Interior area
- Total structure area: 3,236
- Total interior livable area: 3,236 sqft
- Finished area above ground: 2,256
- Finished area below ground: 195
Video & virtual tour
Property
Parking
- Total spaces: 2
- Parking features: Garage - Attached
- Attached garage spaces: 2
Features
- Levels: Two
- Stories: 2
- Patio & porch: Front Porch
- Exterior features: Private Yard, Rain Gutters
Lot
- Size: 3,413 Square Feet
- Features: Level
Details
- Parcel number: R0167956
- Special conditions: Standard
Construction
Type & style
- Home type: SingleFamily
- Architectural style: Contemporary
- Property subtype: Single Family Residence
Materials
- Brick, Frame, Wood Siding
- Roof: Composition
Condition
- Year built: 2013
Details
- Builder name: Richmond American Homes
Utilities & green energy
- Sewer: Public Sewer
- Water: Public
Community & HOA
Community
- Security: Smoke Detector(s)
- Subdivision: Fallbrook Farms
HOA
- Has HOA: Yes
- HOA fee: $50 monthly
- HOA name: Fallbrook Farms
- HOA phone: 303-482-2213
- Second HOA fee: $60 monthly
- Second HOA name: Fallbrook Farms Patio Homes
- Second HOA phone: 303-482-2213
Location
- Region: Thornton
Financial & listing details
- Price per square foot: $178/sqft
- Tax assessed value: $633,000
- Annual tax amount: $4,844
- Date on market: 6/8/2026
- Listing terms: 1031 Exchange,Cash,Conventional,FHA,Jumbo,Other
- Exclusions: None
- Ownership: Individual
Estimated market value
$573,600
$545,000 - $602,000
$3,225/mo
Price history
| Date | Event | Price |
|---|---|---|
| 8/3/2026 | Price change | $575,000-2.5%$178/sqft |
Source:  REcolorado as distributed by MLS GRID #2093721 Report a problem REcolorado as distributed by MLS GRID #2093721 Report a problem | ||
| 7/11/2026 | Price change | $590,000-0.8%$182/sqft |
Source: REcolorado as distributed by MLS GRID #2093721 Report a problem | ||
| 7/3/2026 | Price change | $595,000-0.8%$184/sqft |
Source: REcolorado as distributed by MLS GRID #2093721 Report a problem | ||
| 6/9/2026 | Listed for sale | $600,000-1.6%$185/sqft |
Source: REcolorado as distributed by MLS GRID #2093721 Report a problem | ||
| 2/13/2023 | Listing removed | -- |
Source: Zillow Rentals Report a problem | ||
| 1/22/2023 | Price change | $2,795-6.7%$1/sqft |
Source: Zillow Rentals Report a problem | ||
| 1/5/2023 | Listed for rent | $2,995-6.4%$1/sqft |
Source: Zillow Rentals Report a problem | ||
| 12/14/2022 | Listing removed | -- |
Source: Zillow Rentals Report a problem | ||
| 12/11/2022 | Listed for rent | $3,200+30.6%$1/sqft |
Source: Zillow Rentals Report a problem | ||
| 5/10/2022 | Sold | $610,000+45.2%$189/sqft |
Source: Public Record Report a problem | ||
| 5/16/2019 | Sold | $420,000$130/sqft |
Source: Public Record Report a problem | ||
| 4/11/2019 | Pending sale | $420,000$130/sqft |
Source: Realty One Group Premier #9541687 Report a problem | ||
| 4/6/2019 | Listed for sale | $420,000+37.1%$130/sqft |
Source: Realty One Group Premier #9541687 Report a problem | ||
| 3/19/2019 | Listing removed | $2,450$1/sqft |
Source: Owner Report a problem | ||
| 3/3/2019 | Price change | $2,450-2%$1/sqft |
Source: Owner Report a problem | ||
| 2/27/2019 | Listed for rent | $2,500-12.3%$1/sqft |
Source: Owner Report a problem | ||
| 2/20/2015 | Listing removed | $2,850$1/sqft |
Source: Zillow Rental Network Report a problem | ||
| 2/10/2015 | Listed for rent | $2,850$1/sqft |
Source: Denver Property Management, LLC Report a problem | ||
| 4/1/2014 | Sold | $306,400+0.5%$95/sqft |
Source: Public Record Report a problem | ||
| 1/11/2014 | Price change | $304,950-3.2%$94/sqft |
Source: Richmond American Homes Report a problem | ||
| 12/22/2013 | Price change | $314,950-1.4%$97/sqft |
Source: Richmond American Homes Report a problem | ||
| 11/21/2013 | Price change | $319,555+4.8%$99/sqft |
Source: Richmond American Homes Report a problem | ||
| 11/15/2013 | Price change | $304,781+0.3%$94/sqft |
Source: Richmond American Homes Report a problem | ||
| 11/5/2013 | Price change | $303,781+1%$94/sqft |
Source: Richmond American Homes Report a problem | ||
| 10/30/2013 | Listed for sale | $300,735$93/sqft |
Source: Richmond American Homes Report a problem | ||
Public tax history
| Year | Property taxes | Tax assessment |
|---|---|---|
| 2025 | $4,245 +1% | $39,570 -11.5% |
| 2024 | $4,201 +14.8% | $44,720 |
| 2023 | $3,659 -19% | $44,720 +55.8% |
| 2022 | $4,517 | $28,700 -2.8% |
| 2021 | -- | $29,530 -5.4% |
| 2020 | $4,785 | $31,230 -0.1% |
| 2019 | $4,785 +8.1% | $31,270 +11.2% |
| 2018 | $4,426 | $28,120 |
| 2017 | $4,426 | $28,120 +16.1% |
| 2016 | -- | $24,220 |
| 2015 | $3,638 | $24,220 +5.2% |
| 2014 | -- | $23,020 +64.1% |
| 2013 | -- | $14,030 +287.6% |
| 2012 | -- | $3,620 |
| 2011 | -- | $3,620 -74.4% |
| 2010 | -- | $14,140 |
| 2009 | -- | $14,140 +146.8% |
| 2008 | -- | $5,730 -8.2% |
| 2007 | -- | $6,240 +399.2% |
| 2006 | -- | $1,250 |
Find assessor info on the county website
Monthly payment
Est. payment
Payment breakdown
Explore the cost of this home by adjusting the details. Changes won't be saved.Climate risks
Neighborhood: Fallbrook Farms
Nearby schools
GreatSchools rating
- 6/10Prairie Hills Elementary SchoolGrades: K-5Distance: 0.3 mi
- 7/10Rocky Top Middle SchoolGrades: 6-8Distance: 0.6 mi
- 8/10Horizon High SchoolGrades: 9-12Distance: 1.2 mi
Schools provided by the listing agent
- Elementary: Stargate Charter
- Middle: Rocky Top
- High: Horizon
- District: Adams 12 5 Star Schl
Source: REcolorado as distributed by MLS GRID. This data may not be complete. We recommend contacting the local school district to confirm school assignments for this home.
- $537,2003 bd2 ba2k sqft3523 E 140th Dr, Thornton, CO 80602Off Market
- $548,5003 bd2 ba1.9k sqft3513 E 140th Dr, Thornton, CO 80602Off Market
- $540,0003 bd3 ba3.2k sqft3540 E 141st Ave, Thornton, CO 80602Sold

- $542,6003 bd3 ba2.2k sqft3540 E 141st Ave, Brighton, CO 80602Off Market
- $537,2003 bd3 ba2k sqft3507 E 140th Dr, Thornton, CO 80602Off Market
- $508,5004 bd2 ba1.8k sqft3527 E 140th Dr, Thornton, CO 80602Off Market
- $583,3004 bd4 ba3k sqft3530 E 141st Ave, Thornton, CO 80602Off Market
- $519,6003 bd2 ba1.9k sqft3550 E 141st Ave, Thornton, CO 80602Off Market
A local agent can set up tours, give advice and negotiate with sellers.
Similar homes
- $550,0005 bd4 ba2.7k sqft6240 E 122nd Drive, Brighton, CO 80602For Sale

 MLS ID #8786014, Paul Mooney, Navigate Realty. REcolorado as distributed by MLS GRID
 - $599,9003 bd3 ba3.5k sqft2645 E 159th Way, Thornton, CO 80602For Sale
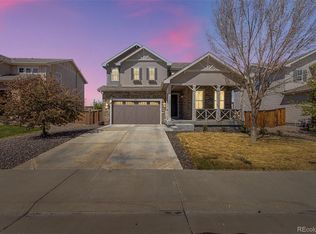 MLS ID #6192414, Kollin Skattum, Real Broker, LLC DBA Real. REcolorado as distributed by MLS GRID
 - $625,0004 bd3 ba2.6k sqft15704 Roslyn St, Thornton, CO 80602For Sale
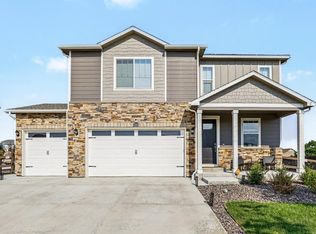
 MLS ID #1064630, David Umphress, Real. IRES as distributed by MLS GRID
 - $615,0004 bd3 ba3.5k sqft6980 E 121st Place, Thornton, CO 80602For Sale
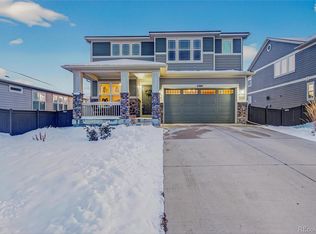 MLS ID #5862570, Marcos Alfonso, HomeSmart. REcolorado as distributed by MLS GRID
 - $674,7463 bd4 ba3.6k sqft6883 E 132nd Place, Thornton, CO 80602For SaleMLS ID #6699252, Patty Krueger, MB Living It Up!. REcolorado as distributed by MLS GRID
- $740,0004 bd4 ba3.6k sqft14816 Grape Street, Thornton, CO 80602For SaleMLS ID #9929335, Pamela Digiosio, Century 21 Moore Real Estate. REcolorado as distributed by MLS GRID
- $845,0004 bd4 ba4.1k sqft13427 Locust Street, Thornton, CO 80602For SaleMLS ID #2370169, Todd Welch, RE/MAX Alliance. REcolorado as distributed by MLS GRID
- $765,0005 bd4 ba3.4k sqft5860 E 153rd Place, Thornton, CO 80602For SaleMLS ID #7918844, Jenifer Vigil, 360 Real Estate Inc. REcolorado as distributed by MLS GRID
- $610,0003 bd3 ba2.9k sqft12651 James Cir, Broomfield, CO 80020For SaleMLS ID #1061982, Melissa Lombardo, Coldwell Banker Realty-N Metro. IRES as distributed by MLS GRID
- $580,0005 bd3 ba2.6k sqft2831 Merlin Drive, Brighton, CO 80601For SaleMLS ID #8841436, Danny Hoeft, eXp Realty, LLC. REcolorado as distributed by MLS GRID
- $585,0003 bd3 ba2.8k sqft3490 Raintree Lane, Dacono, CO 80514For SaleMLS ID #6295277, Lysa Johnson, Compass - Denver. REcolorado as distributed by MLS GRID
- $819,9005 bd3 ba3.9k sqft5255 E 148th Place, Thornton, CO 80602For SaleMLS ID #3640851, Claudia Rodriguez Lopez, Resident Realty North Metro LLC. REcolorado as distributed by MLS GRID
- $475,0004 bd4 ba2.4k sqft863 E 98th Avenue #1505, Denver, CO 80229For SaleMLS ID #1713249, Savie Glardon, Resident Realty South Metro. REcolorado as distributed by MLS GRID
- $650,0003 bd4 ba3k sqft12623 Irving Cir, Broomfield, CO 80020For SaleMLS ID #1065474, Tavri Gipson, Kentwood RE Cherry Creek. IRES as distributed by MLS GRID
- $625,0004 bd3 ba3.6k sqft235 Octillo Street, Brighton, CO 80601For SaleMLS ID #4394373, Sarah Jones, Pulse Real Estate Group LLC. REcolorado as distributed by MLS GRID
- $579,0005 bd3 ba3.3k sqft10770 Worchester Way, Commerce City, CO 80022For SaleMLS ID #7748994, John Baldree, Realty One Group Premier Colorado. REcolorado as distributed by MLS GRID
- $489,5003 bd3 ba1.6k sqft2355 W 165th Place, Broomfield, CO 80023For SaleMLS ID #7940318, Travis Beck, MB Beck & Associates Real Estate. REcolorado as distributed by MLS GRID
- $625,0005 bd4 ba3.5k sqft11488 E 118th Place, Henderson, CO 80640For SaleMLS ID #8288910, Amy Ryan, Amy Ryan Group. REcolorado as distributed by MLS GRID
- $550,0002 bd2 ba2.4k sqft13832 Legend Way #102, Broomfield, CO 80023For SaleMLS ID #8455454, Kollin Skattum, Real Broker, LLC DBA Real. REcolorado as distributed by MLS GRID
- $530,0004 bd3 ba3.1k sqft684 Hayloft Way, Brighton, CO 80601For SaleMLS ID #8437826, Brooke Zerbato, Keller Williams Realty Urban Elite. REcolorado as distributed by MLS GRID
