Come see your dream home in the desirable Amber Creek community with all the amenities and functionality that you've been looking for. This thoughtfully designed 3 bedroom, 3.5 bath house, offers both style and comfort. Step into the grand entryway featuring a striking ledge stone accent wall, that sets the tone for all the upscale finishes that abound throughout the home, including luxury vinyl wood flooring. The gourmet kitchen is a chef's delight with stainless steel appliances, granite countertops, a spacious eat-at kitchen island, large pantry, and ample cabinets. Perfect for entertaining or enjoying everyday life. The expansive open-concept family room is ideal for gatherings, while the formal living room offers a flexible space that could easily be used as a home office. The separate dining room can accommodate large dinner parties or serve as a cozy eat-in kitchen nook. Retreat to the primary suite, complete with an oversized en suite bathroom featuring double sinks, a luxurious soaking tub, and separate shower. There are two additional secondary bedrooms, one with an en suite bathroom. An upstairs laundry makes laundry day a breeze. Additionally there is a loft that makes for another fantastic flex space. Just off the garage, is a private 1/2 bath along with a utility room. The full unfinished basement offers tons of storage and an area that you can create to fit your own needs. Outside, entertain with ease on the spacious patio overlooking a professionally landscaped backyard. The three car tandem garage gives plenty of space for cars and toys. Within walking distance of the neighborhood park, with an amazing playground and amenities. Come experience the comfort, space and style of this home, potentially your new home, in Amber Creek!
For sale
Price cut: $252 (7/17)
$674,746
6883 E 132nd Place, Thornton, CO 80602
3beds
3,696sqft
:
Get pre-qualified$4,302/mo
Single Family Residence
Built in 2018
6,098 Square Feet Lot
$672,000 Zestimate®
$183/sqft
$-- HOA
What's special
- 54 days |
- 175 |
- 22 |
Zillow last checked:
Listing updated:
Listed by:
Patty Krueger TEAMOF3@MSN.COM,
MB Living It Up!
Source: REcolorado as distributed by MLS GRID,MLS#: 6699252
Facts & features
Interior
Bedrooms & bathrooms
- Bedrooms: 3
- Bathrooms: 4
- Full bathrooms: 3
- 1/2 bathrooms: 1
- Main level bathrooms: 1
Bedroom
- Description: Private And Relaxing Oasis
- Features: Primary Suite
- Level: Upper
Bedroom
- Description: Secondary Bedroom
- Level: Upper
Bedroom
- Description: Secondary Bedroom
- Level: Upper
Bathroom
- Description: Upgraded Private Powder Room
- Level: Main
Bathroom
- Description: Beautiful Spa Like Bath With Double Sinks, Soaking Tub, And Separate Shower
- Features: En Suite Bathroom, Primary Suite
- Level: Upper
Bathroom
- Description: En-Suite To Secondary Bedroom
- Level: Upper
Bathroom
- Description: Easy Access Hall Bath
- Level: Upper
Dining room
- Description: Formal Dining Or Can Be Casual Eat-In Space
- Level: Main
Family room
- Description: Light, Bright Open Concept
- Level: Main
Kitchen
- Description: Gourmet Features With Eating Space At Large Island
- Level: Main
Living room
- Description: Or Could Make A Great Office Space
- Level: Main
Loft
- Description: Wonderful Multi-Use Flex Space
- Level: Upper
Utility room
- Description: Conveniently Located Off The Garage
- Level: Main
Heating
- Forced Air
Cooling
- Air Conditioning-Room
Appliances
- Included: Dishwasher, Disposal, Microwave, Range, Refrigerator, Self Cleaning Oven
Features
- Ceiling Fan(s), Entrance Foyer, Five Piece Bath, Granite Counters, High Ceilings, Kitchen Island, Open Floorplan, Pantry, Primary Suite, Smoke Free, Tile Counters, Walk-In Closet(s)
- Flooring: Carpet, Tile, Vinyl, Wood
- Windows: Double Pane Windows, Window Coverings, Window Treatments
- Basement: Bath/Stubbed,Unfinished
Interior area
- Total structure area: 3,696
- Total interior livable area: 3,696 sqft
- Finished area above ground: 2,522
- Finished area below ground: 0
Property
Parking
- Total spaces: 3
- Parking features: Tandem
- Attached garage spaces: 3
Features
- Levels: Two
- Stories: 2
- Patio & porch: Front Porch, Patio
- Exterior features: Private Yard, Rain Gutters
- Fencing: Partial
Lot
- Size: 6,098 Square Feet
- Features: Landscaped, Level, Sprinklers In Front, Sprinklers In Rear
Details
- Parcel number: R0156831
- Special conditions: Standard
Construction
Type & style
- Home type: SingleFamily
- Architectural style: Traditional
- Property subtype: Single Family Residence
Materials
- Frame, Stone, Wood Siding
- Foundation: Slab
- Roof: Composition
Condition
- Year built: 2018
Utilities & green energy
- Sewer: Public Sewer
- Water: Public
Community & HOA
Community
- Security: Carbon Monoxide Detector(s), Smoke Detector(s)
- Subdivision: Amber Creel
HOA
- Has HOA: Yes
- Amenities included: Park, Playground
- Services included: Trash
- HOA name: Amber Creek Metro District
- HOA phone: 720-541-7725
Location
- Region: Thornton
Financial & listing details
- Price per square foot: $183/sqft
- Tax assessed value: $703,000
- Annual tax amount: $6,562
- Date on market: 6/2/2026
- Listing terms: Cash,Conventional
- Exclusions: Seller's Personal Property. Trampoline Is Negotiable. Camera Above Garage And On Back Porch Also Negotiable.
- Ownership: Individual
Estimated market value
$672,000
$638,000 - $706,000
$3,739/mo
Price history
| Date | Event | Price |
|---|---|---|
| 7/17/2026 | Price change | $674,7460%$183/sqft |
Source:  REcolorado as distributed by MLS GRID #6699252 Report a problem REcolorado as distributed by MLS GRID #6699252 Report a problem | ||
| 6/2/2026 | Listed for sale | $674,998+43%$183/sqft |
Source: REcolorado as distributed by MLS GRID #6699252 Report a problem | ||
| 11/5/2018 | Sold | $472,059$128/sqft |
Source: Public Record Report a problem | ||
Public tax history
| Year | Property taxes | Tax assessment |
|---|---|---|
| 2025 | $7,847 +1.2% | $43,940 -10.5% |
| 2024 | $7,753 +20.1% | $49,110 |
| 2023 | $6,455 +2.7% | $49,110 +31.3% |
| 2022 | $6,283 | $37,400 -2.8% |
| 2021 | -- | $38,480 +7.1% |
| 2020 | $5,956 | $35,940 -0.1% |
| 2019 | $5,956 +210% | $35,990 +204.7% |
| 2018 | $1,921 | $11,810 +133.9% |
| 2017 | $1,921 | $5,050 +313.9% |
| 2016 | -- | $1,220 |
| 2015 | $184 | $1,220 +12100% |
| 2014 | -- | $10 |
| 2013 | -- | $10 |
| 2012 | -- | $10 |
| 2011 | -- | $10 |
| 2010 | -- | $10 |
| 2009 | -- | $10 |
| 2008 | -- | $10 |
| 2007 | -- | $10 |
| 2006 | -- | $10 |
| 2005 | -- | $10 |
Find assessor info on the county website
Monthly payment
Est. payment
Payment breakdown
Explore the cost of this home by adjusting the details. Changes won't be saved.Climate risks
Neighborhood: Amber Creek
Nearby schools
GreatSchools rating
- 5/10West Ridge Elementary SchoolGrades: PK-5Distance: 0.2 mi
- 4/10Rodger Quist Middle SchoolGrades: 6-8Distance: 1.2 mi
- 5/10Riverdale Ridge High SchoolGrades: 9-12Distance: 1.4 mi
Schools provided by the listing agent
- Elementary: West Ridge
- Middle: Roger Quist
- High: Riverdale Ridge
- District: School District 27-J
Source: REcolorado as distributed by MLS GRID. This data may not be complete. We recommend contacting the local school district to confirm school assignments for this home.
- $700,0006 bd5 ba4k sqft6893 E 132nd Pl, Thornton, CO 80602Sold

- $584,8003 bd2 ba2.2k sqft6913 E 132nd Pl, Thornton, CO 80602Off Market
- $597,5004 bd3 ba2k sqft6873 E 132nd Pl, Thornton, CO 80602Off Market
- $570,4003 bd3 ba2.3k sqft6913 East 132nd Place, Thornton, CO 80602Off Market
- $588,3003 bd2 ba2.2k sqft6890 E 132nd Pl, Thornton, CO 80602Off Market
- $682,2004 bd3 ba2.5k sqft6902 E 133rd Ave, Thornton, CO 80602Off Market
- $607,5003 bd3 ba1.7k sqft6892 E 133rd Ave, Thornton, CO 80602Off Market
- $641,5005,998 Square Feet6933 E 132nd Pl, Thornton, CO 80602Off Market
A local agent can set up tours, give advice and negotiate with sellers.
Similar homes
- $625,0004 bd3 ba3.7k sqft15704 Roslyn St, Thornton, CO 80602For Sale
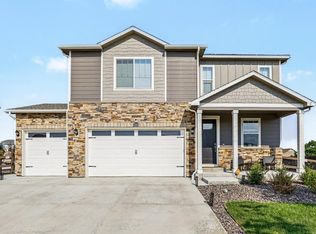
 MLS ID #1064630, David Umphress, Real. IRES as distributed by MLS GRID
 - $745,0003 bd3 ba3.7k sqft5484 E 140th Drive, Thornton, CO 80602For Sale

 MLS ID #7927020, Melissa Smith, Colorado Clockwork Realty, Inc.. REcolorado as distributed by MLS GRID
 - $740,0004 bd4 ba3.6k sqft14816 Grape Street, Thornton, CO 80602For Sale
 MLS ID #9929335, Pamela Digiosio, Century 21 Moore Real Estate. REcolorado as distributed by MLS GRID
 - $615,0004 bd3 ba3.5k sqft6980 E 121st Place, Thornton, CO 80602For Sale
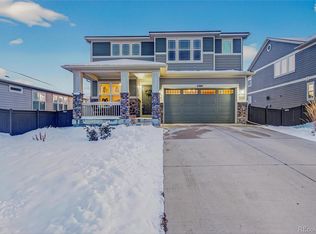 MLS ID #5862570, Marcos Alfonso, HomeSmart. REcolorado as distributed by MLS GRID
 - $639,9005 bd3 ba2.6k sqft7427 E 159th Place, Thornton, CO 80602For SaleMLS ID #1987698, David Jaynes, Strategic Real Estate and Development Services. REcolorado as distributed by MLS GRID
- $819,9005 bd3 ba3.9k sqft5255 E 148th Place, Thornton, CO 80602For SaleMLS ID #3640851, Claudia Rodriguez Lopez, Resident Realty North Metro LLC. REcolorado as distributed by MLS GRID
- $635,0004 bd3 ba3.8k sqft11801 E 118th Avenue, Commerce City, CO 80640For SaleMLS ID #8923247, Abraham Barrera, Keller Williams Realty Downtown LLC. REcolorado as distributed by MLS GRID
- $674,9005 bd3 ba4.2k sqft11472 Chambers Drive, Commerce City, CO 80022For SaleMLS ID #7917233, David Savoie, RE/MAX Alliance. REcolorado as distributed by MLS GRID
- $519,9003 bd3 ba2.3k sqft1922 E 164th Place, Brighton, CO 80602For SaleMLS ID #8807853, Ken Blevins, Real Broker, LLC DBA Real. REcolorado as distributed by MLS GRID
- $630,0005 bd4 ba3.6k sqft1011 Lavender Place, Brighton, CO 80640For SaleMLS ID #2928213, Megan Garcia Otero, HomeSmart. REcolorado as distributed by MLS GRID
- $649,0004 bd3 ba5.1k sqft11500 E 118th Avenue, Commerce City, CO 80640For SaleMLS ID #2392472, Sean Closset, Coldwell Banker Realty 18. REcolorado as distributed by MLS GRID
- $570,0002 bd2 ba3.3k sqft7546 E 148th Place, Thornton, CO 80602For SaleMLS ID #7222356, Danelle Cortez, Sellstate ACE Realty. REcolorado as distributed by MLS GRID
- $952,0005 bd5 ba4.9k sqft14700 Akron Street, Brighton, CO 80602For SaleMLS ID #9528620, Alison Tschoepe-Houck, RE Brokers. REcolorado as distributed by MLS GRID
- $365,0002 bd3 ba1.8k sqftRiverdale Park, Thornton, CO 80602For SaleMLS ID #5979658, Leslie Hanson, Integrity Real Estate Group. REcolorado as distributed by MLS GRID
- $694,5003 bd4 ba2.4k sqft16568 Shoshone Street, Broomfield, CO 80023For SaleMLS ID #4237922, Joanne Mattern, MB JM HomeSource. REcolorado as distributed by MLS GRID
- $690,9505 bd6 ba3.4k sqft6715 Raritan Drive, Denver, CO 80221For SaleMLS ID #6394808, Jessica Whitehall, Compass Colorado, LLC - Boulder. REcolorado as distributed by MLS GRID
- $549,0003 bd4 ba2.7k sqft2550 Winding River Dr #F1, Broomfield, CO 80023For SaleMLS ID #1064490, Jennifer Arbuckle, RE/MAX Northwest. IRES as distributed by MLS GRID
- $700,0003 bd3 ba3.2k sqft20162 E 53rd Place, Denver, CO 80249For SaleMLS ID #9819100, Jeff VanDerhule, Kentwood Real Estate City Properties. REcolorado as distributed by MLS GRID
- $717,5005 bd4 ba4.1k sqft403 Twining Avenue, Brighton, CO 80601For SaleMLS ID #8008431, Dustin Beezub, Beezub Realty Group, LLC. REcolorado as distributed by MLS GRID
- $709,0003 bd3 ba3.6k sqft9516 Juniper Way, Arvada, CO 80007For SaleMLS ID #3265126, Robert Passafiume, Waypoint Realty. REcolorado as distributed by MLS GRID
