Tucked into Lewis Pointe, this 3 bed, 3 bath ranch makes everyday living feel easy. The main level is bright and open, with tons of windows pulling in natural light and durable laminate wood floors throughout. The kitchen is set up for real life and real cooking—beautiful white cabinetry, granite countertops, stainless steel appliances, double oven, gas cooktop, a walk-in pantry, and a massive island with bar seating that naturally becomes the gathering spot. The dining area sits right off the kitchen and has ample room for a large table. The Kitchen flows right into the living room, making it easy to cook, eat, and hang out all at once—whether it’s weeknight dinners or a full house on the weekend. The primary suite feels like a retreat, with a spacious ensuite featuring a soaking tub, granite counters, and a large walk-in closet that conveniently connects to the laundry room. The main floor also includes a private office and an additional bedroom with a nearby bath featuring a glass-enclosed walk-in shower. The main floor is perfect for those looking for that open floorplan, as the high ceilings really make the home feel spacious. The finished walkout basement adds serious flexibility. The downstairs bedroom is oversized, with a huge walk-in closet and its own bathroom with a shower—ideal for guests or longer stays. The bonus room is gigantic, plenty of room for movie night, shuffleboard, ping pong or a dance party. There’s also an unfinished storage area, giving you plenty of room to keep things organized. Out front, a covered porch offers a quiet place to start or end your day. Out back, the setup is ready for Colorado evenings: an expanded deck with a retractable awning, plus a spacious concrete patio below with a fire pit area & gas line for grilling. Features a 3-car garage. 30 min or less to Denver, Boulder and DIA. Shopping, dining, and parks are all very accessible and home is in Adams 12 school district. Come discover what you love, so much to see
For sale
Price cut: $15K (8/13)
$730,000
5484 E 140th Drive, Thornton, CO 80602
3beds
3,762sqft
:
Get pre-qualified$4,459/mo
Single Family Residence
Built in 2015
7,150 Square Feet Lot
$741,200 Zestimate®
$194/sqft
$-- HOA
What's special
Finished walkout basementUnfinished storage areaWalk-in pantryDouble ovenGas cooktopStainless steel appliancesGranite countertops
- 118 days |
- 675 |
- 38 |
Zillow last checked:
Listing updated:
Listed by:
Melissa Smith 303-946-9201 melissamaysmith13@gmail.com,
Colorado Clockwork Realty, Inc.,
Jeremy Brady 303-514-1556,
Colorado Clockwork Realty, Inc.
Source: REcolorado as distributed by MLS GRID,MLS#: 7927020
Facts & features
Interior
Bedrooms & bathrooms
- Bedrooms: 3
- Bathrooms: 3
- Full bathrooms: 1
- 3/4 bathrooms: 2
- Main level bathrooms: 2
- Main level bedrooms: 2
Bedroom
- Description: Huge Primary Suite With Gigantic Walk In Closet Connected To Laundry Room
- Level: Main
- Area: 121 Square Feet
- Dimensions: 11 x 11
Bedroom
- Description: Bedroom Is Good Size With Great Light From Large Window
- Features: Primary Suite
- Level: Main
- Area: 210 Square Feet
- Dimensions: 14 x 15
Bedroom
- Description: Huge Bedroom And Huge Walk In Closet, Tons Of Light
- Level: Basement
- Area: 304 Square Feet
- Dimensions: 16 x 19
Bathroom
- Description: Beautiful Tile Shower With Glass Doors
- Level: Main
- Area: 40 Square Feet
- Dimensions: 5 x 8
Bathroom
- Description: Attached To The Primary, Beautiful Tub, Granite Countertops And Tile Surround Shower With Glass Enclosure
- Features: En Suite Bathroom
- Level: Main
- Area: 81 Square Feet
- Dimensions: 9 x 9
Bathroom
- Description: Perfect For Guests Or A Teenager, Right Next To The Bedroom
- Level: Basement
- Area: 63 Square Feet
- Dimensions: 7 x 9
Bonus room
- Description: Perfect Spot For Watching A Movie And Gathering With Friends And Family
- Level: Basement
- Area: 891 Square Feet
- Dimensions: 27 x 33
Dining room
- Level: Main
- Area: 132 Square Feet
- Dimensions: 12 x 11
Kitchen
- Description: Kitchen Has Massive Island With Room For At Least 4 Stools, Stainless Appliances, Double Oven, Gas Cooktop And Beautiful Granite Countertops
- Level: Main
- Area: 180 Square Feet
- Dimensions: 12 x 15
Laundry
- Description: Conveniently Located Off The Primary Bedroom
- Level: Main
- Area: 36 Square Feet
- Dimensions: 6 x 6
Living room
- Description: Spacious And Open To The Kitchen, Great Site Lines And Tons Of Light From The 3 Large Windows
- Level: Main
- Area: 342 Square Feet
- Dimensions: 18 x 19
Mud room
- Description: Right As You Walk In From The Garage, With Coat Closet And Bench
- Level: Main
- Area: 35 Square Feet
- Dimensions: 5 x 7
Office
- Description: Has French Doors But Could Easily Be Converted To A 4th Bedroom
- Level: Main
- Area: 121 Square Feet
- Dimensions: 11 x 11
Utility room
- Description: Unfinished Storage Room With Shelves
- Level: Basement
- Area: 143 Square Feet
- Dimensions: 11 x 13
Heating
- Forced Air, Natural Gas
Cooling
- Central Air
Appliances
- Included: Cooktop, Dishwasher, Disposal, Double Oven, Dryer, Gas Water Heater, Microwave, Refrigerator, Washer
Features
- Ceiling Fan(s), Eat-in Kitchen, Five Piece Bath, Granite Counters, High Ceilings, High Speed Internet, Kitchen Island, Open Floorplan, Pantry, Primary Suite, Smart Thermostat, Smoke Free, Walk-In Closet(s), Wet Bar, Wired for Data
- Flooring: Carpet, Laminate, Tile
- Windows: Double Pane Windows, Window Coverings
- Basement: Exterior Entry,Finished,Full,Walk-Out Access
- Number of fireplaces: 1
- Fireplace features: Family Room, Gas
Interior area
- Total structure area: 3,762
- Total interior livable area: 3,762 sqft
- Finished area above ground: 1,881
- Finished area below ground: 1,500
Property
Parking
- Total spaces: 3
- Parking features: Concrete
- Attached garage spaces: 3
Features
- Levels: One
- Stories: 1
- Patio & porch: Covered, Deck, Front Porch
- Exterior features: Balcony, Barbecue, Fire Pit, Gas Grill, Private Yard, Rain Gutters
- Fencing: Full
Lot
- Size: 7,150 Square Feet
- Features: Near Public Transit, Sprinklers In Front, Sprinklers In Rear
Details
- Parcel number: R0183368
- Special conditions: Standard
Construction
Type & style
- Home type: SingleFamily
- Architectural style: Contemporary
- Property subtype: Single Family Residence
Materials
- Brick, Frame
- Foundation: Slab
- Roof: Composition
Condition
- Year built: 2015
Utilities & green energy
- Electric: 110V, 220 Volts
- Sewer: Public Sewer
- Water: Public
- Utilities for property: Cable Available, Electricity Connected, Internet Access (Wired), Natural Gas Connected
Green energy
- Energy efficient items: Thermostat
Community & HOA
Community
- Security: Carbon Monoxide Detector(s), Smoke Detector(s), Video Doorbell
- Subdivision: Lewis Pointe
HOA
- Has HOA: Yes
- Amenities included: Park
- Services included: Maintenance Grounds
- HOA name: Lewis Pointe Metropolitan District
- HOA phone: 303-381-4960
Location
- Region: Thornton
Financial & listing details
- Price per square foot: $194/sqft
- Tax assessed value: $689,000
- Annual tax amount: $7,721
- Date on market: 4/16/2026
- Listing terms: Cash,Conventional,FHA,VA Loan
- Exclusions: Owner's Personal Property, Spice Rack On Back Of Pantry Door, Gas Grill, Fire Pit
- Ownership: Individual
- Electric utility on property: Yes
- Road surface type: Paved
Estimated market value
$741,200
$704,000 - $778,000
$3,262/mo
Price history
| Date | Event | Price |
|---|---|---|
| 8/13/2026 | Price change | $730,000-2%$194/sqft |
Source:  REcolorado as distributed by MLS GRID #7927020 Report a problem REcolorado as distributed by MLS GRID #7927020 Report a problem | ||
| 7/21/2026 | Price change | $745,000-2.9%$198/sqft |
Source: REcolorado as distributed by MLS GRID #7927020 Report a problem | ||
| 4/17/2026 | Listed for sale | $767,000+72.9%$204/sqft |
Source: REcolorado as distributed by MLS GRID #7927020 Report a problem | ||
| 3/15/2016 | Sold | $443,600$118/sqft |
Source: Public Record Report a problem | ||
Public tax history
| Year | Property taxes | Tax assessment |
|---|---|---|
| 2025 | $7,095 +0.7% | $43,070 -11.2% |
| 2024 | $7,048 +3.8% | $48,510 |
| 2023 | $6,788 +0% | $48,510 +28.8% |
| 2022 | $6,787 | $37,670 -2.8% |
| 2021 | -- | $38,750 +10.8% |
| 2020 | $6,563 | $34,960 -0.1% |
| 2019 | $6,563 +8.7% | $35,010 +11.1% |
| 2018 | $6,039 | $31,510 |
| 2017 | $6,039 | $31,510 +19.1% |
| 2016 | -- | $26,460 +404% |
| 2015 | $4,468 | $5,250 +52400% |
| 2014 | -- | $10 |
| 2013 | -- | $10 |
| 2012 | -- | $10 |
| 2011 | -- | $10 |
| 2010 | -- | $10 |
Find assessor info on the county website
Monthly payment
Est. payment
Payment breakdown
Explore the cost of this home by adjusting the details. Changes won't be saved.Climate risks
Neighborhood: Lewis Pointe
Nearby schools
GreatSchools rating
- 6/10Eagleview Elementary SchoolGrades: K-5Distance: 1.1 mi
- 7/10Rocky Top Middle SchoolGrades: 6-8Distance: 1.8 mi
- 8/10Horizon High SchoolGrades: 9-12Distance: 0.5 mi
Schools provided by the listing agent
- Elementary: Eagleview
- Middle: Rocky Top
- High: Horizon
- District: Adams 12 5 Star Schl
Source: REcolorado as distributed by MLS GRID. This data may not be complete. We recommend contacting the local school district to confirm school assignments for this home.
- $759,8005 bd4 ba2.9k sqft5454 E 140th Dr, Thornton, CO 80602Off Market

- $717,2004 bd3 ba2.9k sqft5514 E 140th Dr, Thornton, CO 80602Off Market
- $687,1005 bd3 ba2.6k sqft5473 E 140th Pl, Thornton, CO 80602Off Market
- $704,6004 bd4 ba2.7k sqft5453 E 140th Pl, Thornton, CO 80602Off Market
- $718,2005 bd4 ba2.8k sqft5424 E 140th Dr, Thornton, CO 80602Off Market
- $870,0005 bd5 ba4.2k sqft5534 E 140th Dr, Thornton, CO 80602Sold
- $743,3005 bd4 ba3.1k sqft14027 Hudson St, Thornton, CO 80602Off Market
- $758,6005 bd4 ba2.7k sqft5493 E 140th Pl, Thornton, CO 80602Off Market
A local agent can set up tours, give advice and negotiate with sellers.
Similar homes
- $689,0003 bd3 ba4.3k sqft14113 Hudson Way, Thornton, CO 80602For Sale

 MLS ID #4280318, Elizabeth Lee, RE/MAX Professionals. REcolorado as distributed by MLS GRID
 - $740,0004 bd4 ba3.8k sqft16351 Josephine Place, Brighton, CO 80602For Sale
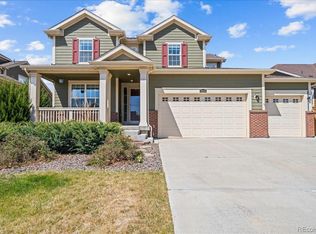 MLS ID #4680254, Mara Brown, LPT Realty. REcolorado as distributed by MLS GRID
 - $689,9004 bd3 ba4.2k sqft7183 E 131st Drive, Brighton, CO 80602For Sale
 MLS ID #8862596, Bob Bell, Milehiproperty. REcolorado as distributed by MLS GRID
 - $648,2614 bd5 ba3.8k sqft14426 Grape Street, Thornton, CO 80602For Sale
 MLS ID #9681254, Erika Freeman-Daniels, Orchard Brokerage LLC. REcolorado as distributed by MLS GRID
 - $705,0004 bd4 ba3.7k sqft12229 Oneida Street, Thornton, CO 80602For SaleMLS ID #6053669, Krystal Sanchez, Keller Williams Preferred Realty. REcolorado as distributed by MLS GRID
- $660,0003 bd3 ba3.7k sqft12263 Pontiac Street, Thornton, CO 80602For SaleMLS ID #8732057, Steve Novak, LoKation Real Estate. REcolorado as distributed by MLS GRID
- $610,0004 bd3 ba3.8k sqft14183 Madison Street, Brighton, CO 80602For SaleMLS ID #3054931, Sandra Steinmetz, Keller Williams Preferred Realty. REcolorado as distributed by MLS GRID
- $694,0004 bd3 ba3.8k sqft15870 Josephine St, Thornton, CO 80602For Sale
 MLS ID #1063729, Kim Christensen, Property Resources, Inc.. IRES as distributed by MLS GRID
 - $659,0005 bd4 ba3.2k sqft14719 Columbine Street, Brighton, CO 80602For SaleMLS ID #7684294, Lucas Akers, Metro 21 Real Estate Group. REcolorado as distributed by MLS GRID
- $799,0006 bd3 ba4.2k sqft7932 E 123rd Place, Brighton, CO 80602For SaleMLS ID #7707635, Liz Reyes, Keller Williams Realty Downtown LLC. REcolorado as distributed by MLS GRID
- $809,9004 bd4 ba4.8k sqft14199 St Paul Street, Brighton, CO 80602For SaleMLS ID #5299451, James Esparza, Precision Homes Real Estate. REcolorado as distributed by MLS GRID
- $649,9905 bd4 ba3.1k sqft8110 E 133rd Avenue, Thornton, CO 80602For SaleMLS ID #3012739, Valentina Adair-Williams, Keller Williams Action Realty LLC. REcolorado as distributed by MLS GRID
- $635,0003 bd2 ba3.9k sqft16356 Columbine Pl, Thornton, CO 80602For SaleMLS ID #1063561, Lisa Couch, RE/MAX Momentum Westminster. IRES as distributed by MLS GRID
- $514,0003 bd3 ba3k sqft3538 E 140th Place, Thornton, CO 80602For SaleMLS ID #3762427, Holly Vejrostek, LPT Realty. REcolorado as distributed by MLS GRID
- $715,0003 bd4 ba3k sqft1573 E 131st Place, Thornton, CO 80241For SaleMLS ID #5819244, Galo Garrido, RE/MAX Professionals. REcolorado as distributed by MLS GRID
- $545,0003 bd3 ba1.9k sqft1968 E 166th Avenue, Thornton, CO 80602For SaleMLS ID #5821027, Megan Ivy, Real Broker, LLC DBA Real. REcolorado as distributed by MLS GRID
- $729,0003 bd3 ba4.8k sqft15973 E 114th Court, Commerce City, CO 80022For SaleMLS ID #6884632, Wes Peterson, Look Real Estate Group. REcolorado as distributed by MLS GRID
- $650,0005 bd4 ba3.3k sqft1984 E 167th Ln, Thornton, CO 80602For SaleMLS ID #1062079, Noel DeVries, Due South Realty. IRES as distributed by MLS GRID
- $660,0004 bd3 ba3.6k sqft15375 E 115th Avenue, Commerce City, CO 80022For SaleMLS ID #7912555, Ray Munoz, Redfin Corporation. REcolorado as distributed by MLS GRID
- $765,0003 bd3 ba3.8k sqft8787 Gore Street, Arvada, CO 80007For SaleMLS ID #9823001, Jodi Hullinger, LoKation Real Estate. REcolorado as distributed by MLS GRID
