Stunning, spacious ranch home backing to open space and scenic walking trails! This beautifully updated home offers the perfect blend of luxury, comfort, and functionality with an open-concept floor plan, soaring vaulted ceilings, and warm southern exposure that fills the home with natural light.
The remodeled chef's kitchen is the heart of the home, featuring gorgeous granite countertops, a massive center island, double wall ovens, an electric cooktop, and abundant workspace for cooking and entertaining. High-end hardwood flooring flows throughout the main living areas, creating a warm and elegant atmosphere.
Designed for convenient one-level living, the luxurious primary suite offers a spacious walk-in closet and a spa-inspired five-piece bath. Fresh interior paint and central air conditioning add to the home's move-in-ready appeal.
The expansive walk-out basement provides endless possibilities, with a finished bedroom and ¾ bath already in place. The remaining space is ready for your vision—whether it's a home theater, additional bedrooms, game room, fitness area, home office, or multi-generational living space.
Step outside to enjoy the deck overlooking peaceful open space and walking trails, providing a private and serene backdrop. Additional highlights include attractive brick and concrete siding, a three-car tandem garage with ample storage, and a newer roof that is just one year old.
This exceptional ranch home combines quality updates, generous living spaces, and tremendous expansion potential in a highly desirable setting. A rare opportunity that truly must be seen to be appreciated!
For sale
Price cut: $10K (7/24)
$689,900
7183 E 131st Drive, Brighton, CO 80602
4beds
4,298sqft
:
Get pre-qualified$4,313/mo
Single Family Residence
Built in 2005
8,712 Square Feet Lot
$684,000 Zestimate®
$161/sqft
$99/mo HOA
What's special
- 52 days |
- 573 |
- 17 |
Zillow last checked:
Listing updated:
Listed by:
Bob Bell 720-201-9192 MILEHIPROPERTY@GMAIL.COM,
Milehiproperty
Source: REcolorado as distributed by MLS GRID,MLS#: 8862596
Facts & features
Interior
Bedrooms & bathrooms
- Bedrooms: 4
- Bathrooms: 3
- Full bathrooms: 1
- 3/4 bathrooms: 2
- Main level bathrooms: 2
- Main level bedrooms: 3
Bedroom
- Description: Carpet, Vaulted Ceiling, Ceiling Fan,
- Features: Primary Suite
- Level: Main
- Area: 272 Square Feet
- Dimensions: 16 x 17
Bedroom
- Description: Carpet
- Level: Main
- Area: 130 Square Feet
- Dimensions: 10 x 13
Bedroom
- Description: Carpet
- Level: Main
- Area: 132 Square Feet
- Dimensions: 11 x 12
Bedroom
- Description: Carpet, Egress Window
- Level: Basement
- Area: 120 Square Feet
- Dimensions: 10 x 12
Bathroom
- Description: Tile, Large Shower
- Features: Primary Suite
- Level: Main
- Area: 108 Square Feet
- Dimensions: 9 x 12
Bathroom
- Description: Tile
- Level: Main
- Area: 84 Square Feet
- Dimensions: 6 x 14
Bathroom
- Description: Tile
- Level: Basement
- Area: 121 Square Feet
- Dimensions: 11 x 11
Bonus room
- Level: Basement
- Area: 200 Square Feet
- Dimensions: 10 x 20
Dining room
- Description: Carpet, Vaulted,
- Level: Main
- Area: 156 Square Feet
- Dimensions: 12 x 13
Family room
- Description: Wood Floors, Ceiling Fan,
- Level: Main
- Area: 490 Square Feet
- Dimensions: 14 x 35
Kitchen
- Description: Wood Floors, Vaulted, Pantry, Island, Stainless Appliances, Granite, Eat In Area
- Level: Main
- Area: 231 Square Feet
- Dimensions: 11 x 21
Laundry
- Description: Tile
- Level: Main
- Area: 55 Square Feet
- Dimensions: 5 x 11
Living room
- Description: Carpet, Vaulted,
- Level: Main
- Area: 204 Square Feet
- Dimensions: 12 x 17
Heating
- Forced Air, Natural Gas
Cooling
- Central Air
Appliances
- Included: Cooktop, Dishwasher, Disposal, Double Oven, Microwave, Refrigerator, Self Cleaning Oven
- Laundry: In Unit
Features
- Ceiling Fan(s), Eat-in Kitchen, Entrance Foyer, Granite Counters, High Ceilings, High Speed Internet, Kitchen Island, No Stairs, Open Floorplan, Pantry, Primary Suite, Smoke Free, Vaulted Ceiling(s), Walk-In Closet(s)
- Flooring: Carpet, Tile, Wood
- Windows: Double Pane Windows, Window Coverings, Window Treatments
- Basement: Finished,Full,Sump Pump,Walk-Out Access
Interior area
- Total structure area: 4,298
- Total interior livable area: 4,298 sqft
- Finished area above ground: 2,149
- Finished area below ground: 647
Property
Parking
- Total spaces: 3
- Parking features: Concrete, Dry Walled, Exterior Access Door, Storage, Tandem
- Attached garage spaces: 3
Features
- Levels: One
- Stories: 1
- Patio & porch: Covered, Deck, Front Porch, Patio
- Exterior features: Private Yard, Rain Gutters
- Fencing: Full
Lot
- Size: 8,712 Square Feet
- Features: Landscaped, Level, Many Trees, Master Planned, Near Public Transit, Open Space, Sprinklers In Front, Sprinklers In Rear
Details
- Parcel number: R0151671
- Special conditions: Standard
Construction
Type & style
- Home type: SingleFamily
- Architectural style: Traditional
- Property subtype: Single Family Residence
Materials
- Brick, Concrete, Frame
- Foundation: Slab
- Roof: Composition
Condition
- Updated/Remodeled
- Year built: 2005
Details
- Builder name: D.R. Horton, Inc
Utilities & green energy
- Electric: 110V, 220 Volts
- Sewer: Public Sewer
- Water: Public
- Utilities for property: Cable Available, Electricity Connected, Natural Gas Connected, Phone Available
Community & HOA
Community
- Security: Carbon Monoxide Detector(s), Smoke Detector(s)
- Subdivision: Quebec Riverdale
HOA
- Has HOA: Yes
- Services included: Trash
- HOA fee: $99 monthly
- HOA name: Quebec Run HOA
- HOA phone: 303-952-4004
Location
- Region: Thornton
Financial & listing details
- Price per square foot: $161/sqft
- Tax assessed value: $633,000
- Annual tax amount: $3,528
- Date on market: 6/12/2026
- Listing terms: 1031 Exchange,Cash,Conventional,FHA,VA Loan
- Exclusions: Washer, Dryer, Sauna.Bench And 2 Cabinets In Garage
- Ownership: Individual
- Electric utility on property: Yes
- Road surface type: Paved
Estimated market value
$684,000
$650,000 - $718,000
$3,313/mo
Price history
| Date | Event | Price |
|---|---|---|
| 7/24/2026 | Price change | $689,900-1.4%$161/sqft |
Source:  REcolorado as distributed by MLS GRID #8862596 Report a problem REcolorado as distributed by MLS GRID #8862596 Report a problem | ||
| 6/12/2026 | Listed for sale | $699,900+113.4%$163/sqft |
Source: REcolorado as distributed by MLS GRID #8862596 Report a problem | ||
| 11/1/2013 | Sold | $328,000-1.5%$76/sqft |
Source:  IRES as distributed by MLS GRID #719218 Report a problem IRES as distributed by MLS GRID #719218 Report a problem | ||
| 9/13/2013 | Listed for sale | $333,000+5.8%$77/sqft |
Source: Keller Williams 1st Realty Associates, Inc. #719218 Report a problem | ||
| 8/23/2008 | Listing removed | $314,800$73/sqft |
Source: Listhub #681477 Report a problem | ||
| 6/10/2008 | Listed for sale | $314,800+3.3%$73/sqft |
Source: Listhub #681477 Report a problem | ||
| 8/1/2005 | Sold | $304,772$71/sqft |
Source: Public Record Report a problem | ||
Public tax history
| Year | Property taxes | Tax assessment |
|---|---|---|
| 2025 | $3,390 -15.9% | $39,570 -12.6% |
| 2024 | $4,030 +22.5% | $45,260 |
| 2023 | $3,291 +3.8% | $45,260 +34.9% |
| 2022 | $3,169 | $33,550 -2.8% |
| 2021 | -- | $34,510 -1.3% |
| 2020 | $3,150 | $34,950 -0.1% |
| 2019 | $3,150 +11.1% | $35,000 +11.9% |
| 2018 | $2,835 | $31,270 |
| 2017 | $2,835 | $31,270 +16.5% |
| 2016 | -- | $26,830 |
| 2015 | $2,438 | $26,830 +2.7% |
| 2014 | -- | $26,120 |
| 2013 | -- | $26,120 +5.2% |
| 2012 | -- | $24,840 -5.3% |
| 2011 | -- | $26,220 +6.9% |
| 2010 | -- | $24,520 |
| 2009 | -- | $24,520 -3.9% |
| 2008 | -- | $25,510 |
| 2007 | -- | $25,510 +10.4% |
| 2006 | -- | $23,110 +206.9% |
| 2005 | -- | $7,530 +228.8% |
| 2004 | -- | $2,290 |
Find assessor info on the county website
Monthly payment
Est. payment
Payment breakdown
Explore the cost of this home by adjusting the details. Changes won't be saved.Climate risks
Neighborhood: Quebec Run
Nearby schools
GreatSchools rating
- 5/10West Ridge Elementary SchoolGrades: PK-5Distance: 0.4 mi
- 4/10Rodger Quist Middle SchoolGrades: 6-8Distance: 1.1 mi
- 5/10Riverdale Ridge High SchoolGrades: 9-12Distance: 1.2 mi
Schools provided by the listing agent
- Elementary: West Ridge
- Middle: Roger Quist
- High: Riverdale Ridge
- District: School District 27-J
Source: REcolorado as distributed by MLS GRID. This data may not be complete. We recommend contacting the local school district to confirm school assignments for this home.
- $692,9005 bd3 ba3.2k sqft7191 E 131st Dr, Thornton, CO 80602Off Market
- $632,2004 bd4 ba2.8k sqft7155 E 131st Dr, Thornton, CO 80602Off Market

- $694,3003 bd3 ba4.6k sqft7097 E 131st Dr, Thornton, CO 80602Off Market

- $713,1004 bd4 ba4.6k sqft7168 E 131st Dr, Thornton, CO 80602Off Market
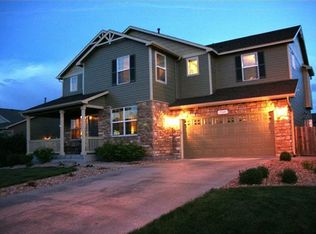
- $688,3004 bd3 ba4.5k sqft7197 E 131st Dr, Thornton, CO 80602Off Market
- $633,8005 bd3 ba2.9k sqft7186 E 131st Dr, Thornton, CO 80602Off Market
- $687,4005 bd4 ba3.9k sqft7126 E 131st Dr, Thornton, CO 80602Off Market
- $701,0004 bd3 ba3.2k sqft7065 E 131st Dr, Thornton, CO 80602Off Market
A local agent can set up tours, give advice and negotiate with sellers.
Similar homes
- $649,9905 bd4 ba3.1k sqft8110 E 133rd Avenue, Thornton, CO 80602For Sale
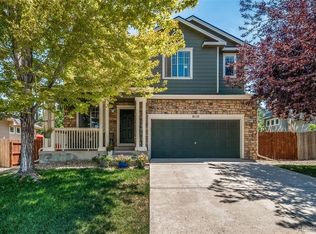
 MLS ID #3012739, Valentina Adair-Williams, Keller Williams Action Realty LLC. REcolorado as distributed by MLS GRID
 - $649,0004 bd3 ba3.1k sqft13224 Ivy Court, Thornton, CO 80602For Sale
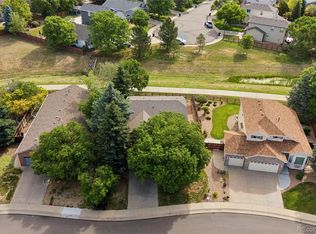 MLS ID #5073240, Joy Castillo, Compass - Denver. REcolorado as distributed by MLS GRID
 - $655,0004 bd4 ba2.4k sqft12669 Kearney Street, Thornton, CO 80602For Sale
 MLS ID #4353987, Shawn Ritter, Coldwell Banker Realty 56. REcolorado as distributed by MLS GRID
 - $659,0005 bd4 ba3.2k sqft14719 Columbine Street, Brighton, CO 80602For Sale
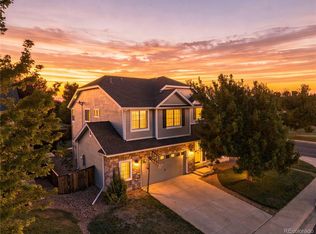 MLS ID #7684294, Lucas Akers, Metro 21 Real Estate Group. REcolorado as distributed by MLS GRID
 - $800,0005 bd5 ba4.6k sqft13476 Jersey Street, Thornton, CO 80602For SaleMLS ID #4323741, Lori Fontyn, Coldwell Banker Realty 56. REcolorado as distributed by MLS GRID
- $699,5004 bd3 ba3.8k sqft15870 Josephine St, Thornton, CO 80602For Sale
 MLS ID #1063729, Kim Christensen, Property Resources, Inc.. IRES as distributed by MLS GRID
 - $630,0004 bd3 ba2.9k sqft1972 E 144th Drive, Thornton, CO 80602For SaleMLS ID #5870379, Denise Jones, MB The Brian Petrelli Team. REcolorado as distributed by MLS GRID
- $799,0006 bd3 ba4.2k sqft7932 E 123rd Place, Brighton, CO 80602For SaleMLS ID #7707635, Liz Reyes, Keller Williams Realty Downtown LLC. REcolorado as distributed by MLS GRID
- $565,0004 bd4 ba2.9k sqft13922 Ivy Street, Brighton, CO 80602For SaleMLS ID #7174530, Pat Sanchez, LoKation Real Estate. REcolorado as distributed by MLS GRID
- $745,0003 bd3 ba3.7k sqft5484 E 140th Drive, Thornton, CO 80602For SaleMLS ID #7927020, Melissa Smith, Colorado Clockwork Realty, Inc.. REcolorado as distributed by MLS GRID
- $999,5005 bd5 ba4.3k sqft16236 Xenia Street, Brighton, CO 80602For SaleMLS ID #9046136, Nichole Campbell, Distinct Real Estate LLC. REcolorado as distributed by MLS GRID
- $849,0003 bd4 ba4.1k sqftHERITAGE TODD CREEK, Thornton, CO 80602For SaleMLS ID #9965146, Linda Gilbert, Coldwell Banker Realty 56. REcolorado as distributed by MLS GRID
- $635,0003 bd3 ba3.3k sqft13556 Detroit Street, Thornton, CO 80241For SaleMLS ID #4532571, Lisa Heather, Shasta Realty Inc. REcolorado as distributed by MLS GRID
- $650,0003 bd3 ba3k sqft12450 Josephine Street, Thornton, CO 80241For SaleMLS ID #8980961, Owen Kinyungu, Light & Salt Realty LLC. REcolorado as distributed by MLS GRID
- $562,3004 bd3 ba2.2k sqft2552 E 116th Avenue, Denver, CO 80233For SaleMLS ID #9709717, Jeremy Carr, Your Castle Real Estate Inc. REcolorado as distributed by MLS GRID
- $715,0003 bd4 ba3k sqft1573 E 131st Place, Thornton, CO 80241For SaleMLS ID #5819244, Galo Garrido, RE/MAX Professionals. REcolorado as distributed by MLS GRID
- $945,0004 bd4 ba4.3k sqft16021 Verbena St, Brighton, CO 80602For SaleMLS ID #1056722, Judith Pfeifer, RE/MAX Momentum. IRES as distributed by MLS GRID
- $589,9004 bd4 ba2.5k sqft14628 Vine Street, Thornton, CO 80602For SaleMLS ID #6758121, Erica Chouinard, RE/MAX Professionals. REcolorado as distributed by MLS GRID
- $514,0003 bd3 ba3k sqft3538 E 140th Place, Thornton, CO 80602For SaleMLS ID #3762427, Holly Vejrostek, LPT Realty. REcolorado as distributed by MLS GRID
- $560,0004 bd3 ba2.7k sqft1440 E 128th Court, Thornton, CO 80241For SaleMLS ID #2838615, Mark Brautigam, Alpine Real Estate. REcolorado as distributed by MLS GRID
