Skip main navigation
Off market
  • $688,300

    7197 E 131st Dr, Thornton, CO 80602

    4beds
    4,547sqft
    SingleFamily
    Built in 2005
    9,997 Square Feet Lot
    $688,300 Zestimate®
    $151/sqft
    $3,382 Estimated rent

    Home value

    $688,300

    $654,000 - $723,000

    $3,382/mo

    Zestimate® history
    Loading
    Loading...

    Owner options

    List your home for rent

    $3,382/mo

    Rent Zestimate®

    Find your next renter with Zillow Rental Manager. Plus, with online applications, you can quickly screen prospective tenants – for free.

    Learn more

    $3,382/mo

    Rent Zestimate®

    Refinance and save

    $4,191/mo

    Est. payment

    Refinancing to a lower rate could help reduce your monthly payments and save thousands over the life of the loan.

    See today's rates

    $4,191/mo

    Est. payment

    Explore your selling options

    Work with a Zillow partner agent

    Leverage their expertise and Zillow's premium Showcase listings to get your home seen by more buyers.

    Get started

    List with your own agent

    Get your home in front of millions of buyers by listing it on Zillow.

    Learn how to do it

    Sell it yourself

    Take full control of how buyers see your home on Zillow by listing For Sale by Owner (FSBO).

    List your home

    What's special

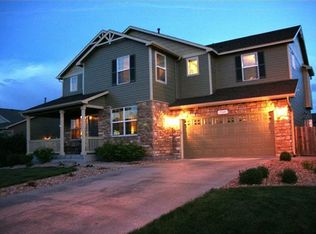
    This stunning Farmhouse two-story features it all; a beautiful front porch perfect for Summer flowers + sweet tea afternoons, 3 car garage (with separate 1 car bay), elegant entry foyer, a full office (or bedroom) immediately on your Right that allows for lots of sunlight through the picture windows and lots of storage, formal dining, cozy family room with gas fireplace, ship lap accent wall, beautiful mantle, a gorgeously updated kitchen with gas range, trash compactor, wine fridge, hood, tons of cabinet space + a large pantry, eating space right off the kitchen and a main floor Primary bedroom with a full 5-piece bath, walk-in closet, deep soaking tub + updated shower (Sellers are installing new glass door 8/8). The kids have their own oasis upstairs, both bedrooms are really spacious with plenty of closet space and natural light oh, and there is a full bathroom with dual sinks! The large walk-out basement is full of possibilities and ready to make your own! This home has been so well loved and updated, we can't wait for you to see it! **first buyers loss is your gain! We were told inspection went great, Buyer had a personal situation that changed her financial abilities and contract fell** come back and take a look!

    This property is off market, which means it's not currently listed for sale or rent on Zillow. This may be different from what's available on other websites or public sources.
    Facts & features

    Interior

    Bedrooms & bathrooms
    • Bedrooms: 4
    • Bathrooms: 3
    • Full bathrooms: 2
    • 1/2 bathrooms: 1
    Heating
    • Forced air, Gas
    Cooling
    • Central
    Appliances
    • Included: Dishwasher, Garbage disposal, Microwave, Refrigerator, Trash compactor
    • Laundry: In Unit
    Features
    • Ceiling Fan(s), Pantry, Walk-In Closet(s), Vaulted Ceiling(s), Breakfast Nook, Eat-in Kitchen, Built-in Features, Entrance Foyer, Open Floorplan, Master Suite, Five Piece Bath, Smoke Free
    • Flooring: Tile, Carpet, Hardwood
    • Windows: Double Pane Windows
    • Basement: Finished
    • Has fireplace: Yes
    • Fireplace features: Family Room
    Interior area
    • Total interior livable area: 4,547 sqft
    • Finished area below ground: 0.00

    Property

    Parking
    • Total spaces: 3
    • Parking features: Garage - Attached
    Features
    • Patio & porch: Deck, Front Porch
    • Exterior features: Wood
    • Fencing: Full
    Lot
    • Size: 9,997 Square Feet
    • Features: Level, Corner Lot, Meadow, Open Lot, Greenbelt, Landscaped, Sprinklers In Front, Sprinklers In Rear, Irrigated
    Details
    • Parcel number: 0157129401022
    • Zoning description: res

    Construction

    Type & style
    • Home type: SingleFamily
    • Architectural style: Contemporary
    Materials
    • Frame
    • Roof: Composition
    Condition
    • Year built: 2005

    Utilities & green energy

    • Sewer: Public Sewer
    • Water: Public

    Community & HOA

    Community
    • Security: Video Doorbell
    HOA
    • Has HOA: Yes
    • Services included: Trash, Maintenance Grounds, Recycling
    • HOA fee: $75 monthly
    Location
    • Region: Thornton

    Financial & listing details

    • Price per square foot: $151/sqft
    • Tax assessed value: $666,000
    • Annual tax amount: $4,242
    • Road surface type: Paved

    Price history

    DateEventPrice
    10/6/2020Sold$565,000+0.9%$124/sqft
    Source: Public Record Report a problem
    9/2/2020Pending sale$560,000$123/sqft
    Source: West And Main Homes Inc #6660885 Report a problem
    9/1/2020Price change$560,000-2.6%$123/sqft
    Source: West And Main Homes Inc #6660885 Report a problem
    8/19/2020Listed for sale$575,000$126/sqft
    Source: West And Main Homes Inc #6660885 Report a problem
    8/13/2020Pending sale$575,000$126/sqft
    Source: West And Main Homes Inc #6660885 Report a problem
    8/12/2020Listed for sale$575,000+32.2%$126/sqft
    Source: West And Main Homes Inc #6660885 Report a problem
    10/13/2017Sold$435,000-2.2%$96/sqft
    Source: Public Record Report a problem
    7/25/2017Price change$445,000-1.1%$98/sqft
    Source: EFT Realty #2161795 Report a problem
    6/15/2017Price change$449,900-2.2%$99/sqft
    Source: EFT Realty #2161795 Report a problem
    5/25/2017Listed for sale$459,900+22.6%$101/sqft
    Source: EFT Realty #2161795 Report a problem
    11/24/2014Sold$375,000-6.2%$82/sqft
    Source: Public Record Report a problem
    9/26/2014Listed for sale$399,900+9.6%$88/sqft
    Source: The Nelson Group #3944505 Report a problem
    3/2/2011Listing removed$2,200
    Source: www.4RentDenver.com Report a problem
    1/1/2011Listed for rent$2,200
    Source: www.4RentDenver.com Report a problem
    12/4/2010Listing removed$365,000$80/sqft
    Source: The Nelson Group #931503 Report a problem
    9/22/2010Listed for sale$365,000-6.4%$80/sqft
    Source: The Nelson Group #931503 Report a problem
    5/4/2008Listing removed$389,900$86/sqft
    Source: NCI #465645 Report a problem
    1/18/2008Listed for sale$389,900+8.9%$86/sqft
    Source: Visual Tour #465645 Report a problem
    6/14/2006Sold$358,000+10.2%$79/sqft
    Source: Public Record Report a problem
    12/16/2005Sold$325,000$71/sqft
    Source: Public Record Report a problem

    Public tax history

    YearProperty taxesTax assessment
    2025$4,242 +0.5%$41,630 -11.8%
    2024$4,221 +25.7%$47,220
    2023$3,357 +3.8%$47,220 +37.9%
    2022$3,233 $34,230 -2.8%
    2021-- $35,210 +1.5%
    2020$3,125 $34,680 -0.1%
    2019$3,125 +5%$34,730 +5.8%
    2018$2,976 $32,830
    2017$2,976 $32,830 +21.5%
    2016-- $27,030
    2015$2,456 $27,030 +7.5%
    2014-- $25,140
    2013-- $25,140 -0.4%
    2012-- $25,230
    2011-- $25,230 -3%
    2010-- $26,020
    2009-- $26,020 +1.5%
    2008-- $25,640
    2007-- $25,640 +7.8%
    2006-- $23,780 +215.8%
    2005-- $7,530 +228.8%
    2004-- $2,290
    Find assessor info on the county website

    Neighborhood: Quebec Run

    Nearby schools

    GreatSchools rating
    Schools provided by the listing agent
    • Elementary: West Ridge
    • Middle: Prairie View
    • High: Prairie View
    • District: School District 27-J

    Source: The MLS. This data may not be complete. We recommend contacting the local school district to confirm school assignments for this home.

    Get a cash offer in 3 minutes
    Find out how much your home could sell for in as little as 3 minutes with a no-obligation cash offer.
    Estimated market value
    $688,300
    Get a cash offer in 3 minutes
    Find out how much your home could sell for in as little as 3 minutes with a no-obligation cash offer.
    Estimated market value
    $688,300