Stunning Marshall Lake home with 3 car garage!
Stunning home with over 4,600 sq. ft. of thoughtfully designed living space. soaring ceilings, rich wood floors, and an open-concept layout filled with natural light. You’ll love The chef’s kitchen with a large island and sunny dining nook overlooking the lovely backyard. Relax in the inviting family room with gas fireplace. Powered shades are installed throughout the main floor. Upstairs, a generous loft leads to the luxurious primary suite featuring a private sitting room, dual walk-in closets, and 5-piece bath. The newly finished basement is a showstopper, offering a large living area, expansive guest suite with ensuite bath plus a kitchenette, ideal for multigenerational living. Perfectly situated near the Rec Center, Aquatic Center, and Marshall Lake, this exceptional home truly has it all!
For sale
$800,000
13476 Jersey Street, Thornton, CO 80602
5beds
4,683sqft
Single Family Residence
Built in 2007
7,700 Square Feet Lot
$-- Zestimate®
$171/sqft
$65/mo HOA
What's special
- 48 days
- 372
- 8
Zillow last checked:
Listing updated:
Listed by:
Lori Fontyn 303-359-9937 Lori.Fontyn@gmail.com,
Coldwell Banker Realty 56,
Teresa Wood 303-564-6407,
Coldwell Banker Realty 56
Source: REcolorado as distributed by MLS GRID,MLS#: 4323741
Facts & features
Interior
Bedrooms & bathrooms
- Bedrooms: 5
- Bathrooms: 5
- Full bathrooms: 3
- 3/4 bathrooms: 1
- 1/2 bathrooms: 1
- Main level bathrooms: 1
Bedroom
- Features: Primary Suite
- Level: Upper
Bedroom
- Level: Upper
Bedroom
- Level: Upper
Bedroom
- Level: Upper
Bedroom
- Level: Basement
Bathroom
- Level: Main
Bathroom
- Features: En Suite Bathroom, Primary Suite
- Level: Upper
Bathroom
- Level: Upper
Bathroom
- Level: Basement
Bathroom
- Level: Upper
Dining room
- Level: Main
Family room
- Level: Main
Great room
- Level: Main
Kitchen
- Level: Main
Laundry
- Level: Upper
Living room
- Level: Basement
Loft
- Level: Upper
Office
- Level: Main
Utility room
- Level: Basement
Heating
- Forced Air, Natural Gas
Cooling
- Central Air
Appliances
- Included: Bar Fridge, Cooktop, Dishwasher, Disposal, Double Oven, Dryer, Microwave, Refrigerator, Self Cleaning Oven, Washer
Features
- Built-in Features, Ceiling Fan(s), Five Piece Bath, Granite Counters, High Ceilings, Kitchen Island, Open Floorplan, Pantry, Primary Suite, Smart Thermostat, Smoke Free, Sound System, Walk-In Closet(s)
- Flooring: Carpet, Vinyl, Wood
- Windows: Double Pane Windows, Window Coverings, Window Treatments
- Basement: Finished,Full,Interior Entry
- Number of fireplaces: 1
- Fireplace features: Family Room, Gas Log
Interior area
- Total structure area: 4,683
- Total interior livable area: 4,683 sqft
- Finished area above ground: 3,283
Property
Parking
- Total spaces: 3
- Parking features: Concrete, Exterior Access Door, Lighted, Oversized, Tandem
- Attached garage spaces: 3
Features
- Levels: Two
- Stories: 2
- Patio & porch: Covered, Deck, Front Porch, Patio
- Exterior features: Balcony, Lighting, Private Yard, Rain Gutters
- Fencing: Full
Lot
- Size: 7,700 Square Feet
- Features: Irrigated, Landscaped, Level, Near Public Transit, Sprinklers In Front, Sprinklers In Rear
- Residential vegetation: Grassed
Details
- Parcel number: 157129212003
- Special conditions: Standard
Construction
Type & style
- Home type: SingleFamily
- Property subtype: Single Family Residence
Materials
- Frame, Stone
- Roof: Composition
Condition
- Updated/Remodeled
- Year built: 2007
Utilities & green energy
- Electric: 110V, 220 Volts
- Sewer: Public Sewer
- Water: Public
- Utilities for property: Electricity Connected, Internet Access (Wired), Natural Gas Connected
Green energy
- Energy efficient items: Thermostat
Community & HOA
Community
- Security: Carbon Monoxide Detector(s), Video Doorbell
- Subdivision: Marshall Lake
HOA
- Has HOA: Yes
- Amenities included: Playground
- Services included: Recycling, Trash
- HOA fee: $65 monthly
- HOA name: Marshall Lake HOA
- HOA phone: 303-457-1444
Location
- Region: Thornton
Financial & listing details
- Price per square foot: $171/sqft
- Tax assessed value: $767,000
- Annual tax amount: $5,077
- Date on market: 7/24/2026
- Listing terms: Cash,Conventional,FHA,VA Loan
- Exclusions: Sellers Personal Belongings
- Ownership: Individual
- Electric utility on property: Yes
- Road surface type: Paved
Estimated market value
Not available
Estimated sales range
Not available
Not available
Price history
| Date | Event | Price |
|---|---|---|
| 7/22/2026 | Listed for sale | $800,000+95.6%$171/sqft |
Source:  REcolorado as distributed by MLS GRID #4323741 Report a problem REcolorado as distributed by MLS GRID #4323741 Report a problem | ||
| 9/16/2015 | Sold | $409,000-2.6%$87/sqft |
Source: Public Record Report a problem | ||
| 8/21/2015 | Pending sale | $419,900$90/sqft |
Source: RE/MAX ALLIANCE #5474026 Report a problem | ||
| 8/15/2015 | Listed for sale | $419,900+12%$90/sqft |
Source: RE/MAX ALLIANCE #5474026 Report a problem | ||
| 8/5/2014 | Sold | $375,000-3.8%$80/sqft |
Source: Public Record Report a problem | ||
| 6/17/2014 | Price change | $390,000-1.3%$83/sqft |
Source: Cherry Creek Properties #4979789 Report a problem | ||
| 5/28/2014 | Price change | $395,000-1.3%$84/sqft |
Source: Cherry Creek Properties #4979789 Report a problem | ||
| 4/1/2014 | Listed for sale | $400,000+9.9%$85/sqft |
Source: Cherry Creek Properties #4979789 Report a problem | ||
| 6/3/2013 | Listing removed | $364,000+2.5%$78/sqft |
Source: Keller Williams - Denver North #1091891 Report a problem | ||
| 8/15/2012 | Sold | $355,000-2.5%$76/sqft |
Source: Public Record Report a problem | ||
| 6/29/2012 | Price change | $364,000+1.1%$78/sqft |
Source: Keller Williams - Denver North #1091891 Report a problem | ||
| 6/13/2012 | Price change | $359,900-1.1%$77/sqft |
Source: North Realty LLC dba Keller Williams Preferred Realty #1100326 Report a problem | ||
| 6/9/2012 | Price change | $364,000+1.1%$78/sqft |
Source: Keller Williams - Denver North #1100326 Report a problem | ||
| 6/1/2012 | Price change | $359,900-1.1%$77/sqft |
Source: North Realty LLC dba Keller Williams Preferred Realty #1100326 Report a problem | ||
| 5/11/2012 | Listed for sale | $364,000+5.5%$78/sqft |
Source: North Realty LLC dba Keller Williams Preferred Realty #1100326 Report a problem | ||
| 8/3/2007 | Sold | $345,000$74/sqft |
Source: Public Record Report a problem | ||
Public tax history
| Year | Property taxes | Tax assessment |
|---|---|---|
| 2025 | $5,139 +0.5% | $47,940 -15% |
| 2024 | $5,114 +30.3% | $56,420 |
| 2023 | $3,925 +11.9% | $56,420 +41% |
| 2022 | $3,508 | $40,020 +4.8% |
| 2021 | -- | $38,200 +0.8% |
| 2020 | $4,470 | $37,890 -0.2% |
| 2019 | $4,470 -2.6% | $37,960 +12.1% |
| 2018 | $4,592 | $33,850 |
| 2017 | $4,592 | $33,850 +9.3% |
| 2016 | -- | $30,980 |
| 2015 | $4,209 | $30,980 +11.8% |
| 2014 | -- | $27,700 |
| 2013 | -- | $27,700 -3.9% |
| 2012 | -- | $28,830 |
| 2011 | -- | $28,830 +2.2% |
| 2010 | -- | $28,210 |
| 2009 | -- | $28,210 -1.6% |
| 2008 | -- | $28,680 +73.1% |
| 2007 | -- | $16,570 +73.9% |
| 2006 | -- | $9,530 +782.4% |
| 2005 | -- | $1,080 |
Find assessor info on the county website
Monthly payment
Est. payment
Payment breakdown
Explore the cost of this home by adjusting the details. Changes won't be saved.Climate risks
Neighborhood: Marshall Lake
Nearby schools
Schools provided by the listing agent
- Elementary: West Ridge
- Middle: Roger Quist
- High: Riverdale Ridge
- District: School District 27-J
Source: REcolorado as distributed by MLS GRID. This data may not be complete. We recommend contacting the local school district to confirm school assignments for this home.



Similar homes
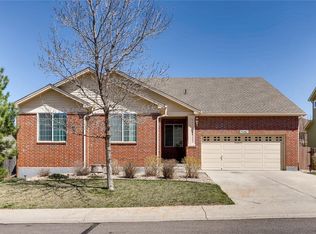
- $799,0006 bd3 ba4.2k sqft7932 E 123rd Place, Brighton, CO 80602For Sale
 MLS ID #7707635, Liz Reyes, Keller Williams Realty Downtown LLC. REcolorado as distributed by MLS GRID
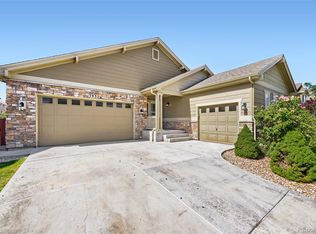
 - $750,0005 bd4 ba3.9k sqft13923 Fillmore Street, Thornton, CO 80602For Sale
 MLS ID #8487882, Ashley Hammond, Perch Real Estate. REcolorado as distributed by MLS GRID
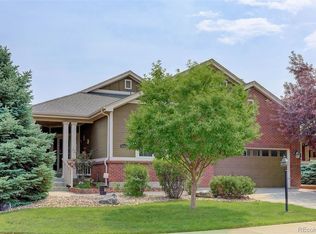
 - $640,0005 bd4 ba3.4k sqft15732 Syracuse Court, Thornton, CO 80602For Sale
 MLS ID #4941258, Shannon Wester, Berkshire Hathaway HomeServices Colorado Real Estate, LLC - Brighton. REcolorado as distributed by MLS GRID
 - $849,0003 bd4 ba4.1k sqftHERITAGE TODD CREEK, Thornton, CO 80602For Sale
 MLS ID #9965146, Linda Gilbert, Coldwell Banker Realty 56. REcolorado as distributed by MLS GRID
 - $865,0007 bd5 ba6.1k sqft7548 E 122nd Place, Thornton, CO 80602For SaleMLS ID #9033728, Katie Robinson, MODUS Real Estate. REcolorado as distributed by MLS GRID
- $700,0004 bd4 ba3.7k sqft12229 Oneida Street, Thornton, CO 80602For SaleMLS ID #6053669, Krystal Sanchez, Keller Williams Preferred Realty. REcolorado as distributed by MLS GRID
- $899,9974 bd4 ba4.3k sqft16021 Verbena St, Brighton, CO 80602For Sale
 MLS ID #1056722, Judith Pfeifer, RE/MAX Momentum. IRES as distributed by MLS GRID
 - $999,5005 bd5 ba4.3k sqft16236 Xenia Street, Brighton, CO 80602For SaleMLS ID #9046136, Nichole Campbell, Distinct Real Estate LLC. REcolorado as distributed by MLS GRID
- $925,0005 bd5 ba5.7k sqft14631 Dahlia Way, Thornton, CO 80602For SaleMLS ID #5321440, Tiana Estrada, Estrada Real Estate Group. REcolorado as distributed by MLS GRID
- $749,0005 bd4 ba4.3k sqft13075 Marion Drive, Thornton, CO 80241For SaleMLS ID #4697256, Janci Lowry, LIV Sotheby's International Realty. REcolorado as distributed by MLS GRID
- $635,0003 bd2 ba3.9k sqft16356 Columbine Place, Thornton, CO 80602For SaleMLS ID #5797996, Rey Armendariz, Redfin Corporation. REcolorado as distributed by MLS GRID
- $915,0005 bd3 ba3.6k sqft10920 E 166th Avenue, Brighton, CO 80602For SaleMLS ID #1659300, Kameron Gates, HomeSmart Realty. REcolorado as distributed by MLS GRID
- $650,0003 bd3 ba3.7k sqft12263 Pontiac Street, Thornton, CO 80602For SaleMLS ID #8732057, Steve Novak, LoKation Real Estate. REcolorado as distributed by MLS GRID
- $669,9004 bd4 ba3.1k sqft12684 Ulster Street, Thornton, CO 80602For SaleMLS ID #8332881, Cory Thornton, Carlson Associates. REcolorado as distributed by MLS GRID
- $625,0002 bd2 ba2.6k sqftHERITAGE TODD CREEK, Thornton, CO 80602For SaleMLS ID #9031354, Linda Gilbert, Coldwell Banker Realty 56. REcolorado as distributed by MLS GRID
- $649,9003 bd3 ba2.6k sqft15027 Xenia Street, Thornton, CO 80602For SaleMLS ID #6050512, RaNae Sevier, HomeSmart. REcolorado as distributed by MLS GRID
- $789,0005 bd4 ba3.4k sqft3385 Traver Drive, Broomfield, CO 80023For SaleMLS ID #9517445, Carly Mayer, Compass Colorado, LLC - Boulder. REcolorado as distributed by MLS GRID
- $625,0004 bd4 ba3.2k sqft13549 Jackson Street, Thornton, CO 80241For SaleMLS ID #4614968, Miriaha Ogletree, Navigate Realty. REcolorado as distributed by MLS GRID
- $798,9005 bd4 ba3.8k sqft105 Wolf Creek Trail, Broomfield, CO 80020For SaleMLS ID #8406425, Kris Ceretto, Coldwell Banker Realty 56. REcolorado as distributed by MLS GRID
- $799,9004 bd3 ba3.3k sqft3794 Shadow Canyon Trail, Broomfield, CO 80020For SaleMLS ID #1637264, Brenda Bartoletti, Coldwell Banker Realty 54. REcolorado as distributed by MLS GRID
