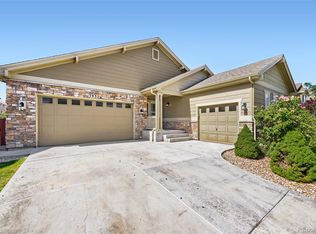
ATTENTION TO DETAIL best describes this beautiful rancher - you can move in & ENJOY!! SOARING CEILINGS & hardwood floors greet you as you enter! Rich cherry cabinets & SS appliances accent the kitchen, which is open to the spacious great room and formal dining room. The rich wood mantel and shelving accents the great room where you can entertain or relax with a book. Hardwood fooring runs throughout most of the living area and into the hallways and both bedrooms. An oversized primary suite features a large bath with beautiful tile, a soaking tub, large shower,and walk in closet. A second bedroom has a private bath, which has been remodeled with a stall shower, tile plank floor and a new vanity. The walk-in closet makes it the perfect retreat for guests. A lovely office features french glass doors and a wall of custom shelving, which offers the ideal place if you work from home. The lower level is more than amazing and features a family room which is accented by another gas fireplace, entertainment area and wet bar. Lots of quality finishes- porcelain tile flooring, an elegant bath, wet bar & plush carpet throughout!! The amenities list is long -including a newer furnace, A/C unit, electronic air filter, humidifier, & tankless water heater! An enlarged patio will be the perfect place to entertain, barbeque or simply relax and enjoy the beautifully landscaped yard. Heritage Todd Creek offers lots to do all the time with over 70 clubs and activities for you to enjoy, plus a public golf course and restaurant where you can meet your friends for a coctail or make new ones! Living in Heritage Todd Creek does not get better!
For sale
$849,000
8644 E 148th Circle, Thornton, CO 80602
3beds
4,131sqft
Single Family Residence
Built in 2008
8,695 Square Feet Lot
$-- Zestimate®
$206/sqft
$192/mo HOA
What's special
- 74 days
- 393
- 13
Zillow last checked:
Listing updated:
Listed by:
Linda Gilbert 720-232-1990 linda.gilbert@cbrealty.com,
Coldwell Banker Realty 56,
Greg Gilbert 303-250-9007,
Coldwell Banker Realty 56
Source: REcolorado as distributed by MLS GRID,MLS#: 9965146
Facts & features
Interior
Bedrooms & bathrooms
- Bedrooms: 3
- Bathrooms: 4
- Full bathrooms: 2
- 3/4 bathrooms: 1
- 1/2 bathrooms: 1
- Main level bathrooms: 3
- Main level bedrooms: 2
Bedroom
- Description: Private Full Bath, Walk In Closet, Hardwood
- Level: Main
Bedroom
- Description: Ensuite W/Hardwood Floor, Walk-In Closet, Large Stall Shower
- Level: Main
Bedroom
- Description: Large Room With Carpet, Closet
- Level: Basement
Bathroom
- Description: Master Bath, Soaking Tub, Double Vanity, Large Shower, Walk In Closet
- Features: Primary Suite
- Level: Main
Bathroom
- Description: Tile Floor, Newly Remodeled With Large Shower
- Features: En Suite Bathroom
- Level: Main
Bathroom
- Description: Tub W/ Shower, Beautiful Tile Work
- Level: Basement
Bathroom
- Description: Hardwood Floor, Vanity
- Level: Main
Bonus room
- Description: Carpet And Porcelain Tile, Gas Fireplace, Wet Bar
- Level: Basement
Den
- Description: Hardwood, Double Glass Doors
- Level: Main
Dining room
- Description: New Hardwood, Bay Window
- Level: Main
Great room
- Description: Open Space Floor Plan, New Wall To Wall, Fireplace, Vaulted Ceilings
- Level: Main
Kitchen
- Description: Cherry Cabinets, Granite, Ss Appliances. Breakfast Nook, Desk Area, Access To Patio
- Level: Main
Laundry
- Description: Tile Floor, Storage Cabinets, Access To Garage, Large Closet
- Level: Main
Heating
- Forced Air, Natural Gas
Cooling
- Central Air
Appliances
- Included: Convection Oven, Cooktop, Dishwasher, Disposal, Double Oven, Dryer, Humidifier, Microwave, Refrigerator, Washer
Features
- Central Vacuum, Five Piece Bath, Open Floorplan, Primary Suite, Vaulted Ceiling(s), Walk-In Closet(s), Wet Bar, Wired for Data
- Flooring: Carpet, Tile, Wood
- Windows: Double Pane Windows
- Basement: Finished,Partial
- Number of fireplaces: 2
- Fireplace features: Basement, Gas, Gas Log, Great Room
Interior area
- Total structure area: 4,131
- Total interior livable area: 4,131 sqft
- Finished area above ground: 2,440
- Finished area below ground: 1,691
Property
Parking
- Total spaces: 3
- Parking features: Concrete, Oversized, Tandem
- Attached garage spaces: 3
Accessibility
- Accessibility features: Accessible Approach with Ramp
Features
- Levels: One
- Stories: 1
- Patio & porch: Covered, Front Porch
- Exterior features: Private Yard
- Fencing: Full
Lot
- Size: 8,695 Square Feet
- Features: Greenbelt, Open Space
Details
- Parcel number: R0171047
- Zoning: RESIDENTIAL
- Special conditions: Standard
- Other equipment: Air Purifier
Construction
Type & style
- Home type: SingleFamily
- Architectural style: Traditional
- Property subtype: Single Family Residence
Materials
- Cement Siding, Concrete, Frame, Rock
- Roof: Composition
Condition
- Updated/Remodeled
- Year built: 2008
Details
- Builder name: Lennar
Utilities & green energy
- Electric: 220 Volts
- Sewer: Public Sewer
- Water: Public
- Utilities for property: Cable Available
Community & HOA
Community
- Security: Security System
- Senior community: Yes
- Subdivision: Heritage Todd Creek
HOA
- Has HOA: Yes
- Amenities included: Clubhouse, Concierge, Fitness Center, Gated, Golf Course, Pool, Tennis Court(s)
- Services included: Recycling, Snow Removal, Trash
- HOA fee: $120 monthly
- HOA name: Master Association
- HOA phone: 720-230-4700
- Second HOA fee: $72 monthly
- Second HOA name: Metro Association
- Second HOA phone: 720-230-4700
Location
- Region: Thornton
Financial & listing details
- Price per square foot: $206/sqft
- Tax assessed value: $790,000
- Annual tax amount: $7,449
- Date on market: 6/27/2026
- Listing terms: Cash,Conventional,FHA,Jumbo,VA Loan
- Exclusions: All Personal Property -
- Ownership: Individual
- Road surface type: Paved
Estimated market value
Not available
Estimated sales range
Not available
Not available
Price history
| Date | Event | Price |
|---|---|---|
| 6/27/2026 | Listed for sale | $849,000+55.6%$206/sqft |
Source:  REcolorado as distributed by MLS GRID #9965146 Report a problem REcolorado as distributed by MLS GRID #9965146 Report a problem | ||
| 8/16/2016 | Sold | $545,500-2.5%$132/sqft |
Source: Public Record Report a problem | ||
| 7/3/2016 | Pending sale | $559,500$135/sqft |
Source: Coldwell Banker Residential Brokerage - North Metro #7998275 Report a problem | ||
| 6/30/2016 | Listed for sale | $559,500+24.6%$135/sqft |
Source: Coldwell Banker Residential Brokerage - North Metro #7998275 Report a problem | ||
| 12/1/2014 | Listing removed | $449,000$109/sqft |
Source: Pieters Realty Inc. #5171942 Report a problem | ||
| 11/5/2014 | Price change | $449,000-4.3%$109/sqft |
Source: Pieters Realty Inc. #5171942 Report a problem | ||
| 10/17/2014 | Listed for sale | $469,000+26.8%$114/sqft |
Source: Pieters Realty Inc. #5171942 Report a problem | ||
| 7/30/2008 | Sold | $370,000$90/sqft |
Source: Public Record Report a problem | ||
Public tax history
| Year | Property taxes | Tax assessment |
|---|---|---|
| 2025 | $6,744 +0.3% | $49,380 -1.6% |
| 2024 | $6,722 0% | $50,200 -13.1% |
| 2023 | $6,722 +1.9% | $57,770 +41.3% |
| 2022 | $6,597 | $40,890 -2.8% |
| 2021 | -- | $42,060 +5.6% |
| 2020 | $6,149 | $39,820 -0.2% |
| 2019 | $6,149 +5.4% | $39,890 +6.6% |
| 2018 | $5,836 | $37,420 |
| 2017 | $5,836 | $37,420 +4.5% |
| 2016 | -- | $35,820 -3% |
| 2015 | $5,440 | $36,910 +13.2% |
| 2014 | -- | $32,610 |
| 2013 | -- | $32,610 +0.4% |
| 2012 | -- | $32,490 |
| 2011 | -- | $32,490 -1.7% |
| 2010 | -- | $33,050 +9.7% |
| 2009 | -- | $30,140 +199.3% |
| 2008 | -- | $10,070 +4.5% |
| 2007 | -- | $9,640 |
Find assessor info on the county website
Monthly payment
Est. payment
Payment breakdown
Explore the cost of this home by adjusting the details. Changes won't be saved.Climate risks
Neighborhood: Heritage Todd Creek
Nearby schools
Schools provided by the listing agent
- Elementary: Brantner
- Middle: Roger Quist
- High: Riverdale Ridge
- District: School District 27-J
Source: REcolorado as distributed by MLS GRID. This data may not be complete. We recommend contacting the local school district to confirm school assignments for this home.
Similar homes
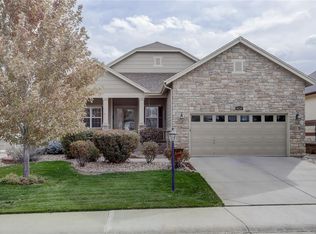
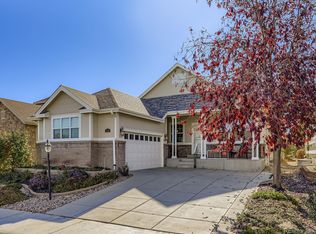
- $914,9974 bd4 ba4.3k sqft16021 Verbena St, Brighton, CO 80602For Sale
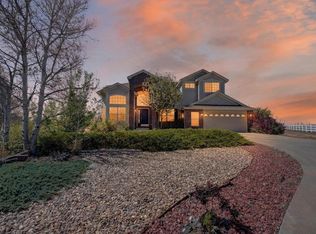
 MLS ID #1056722, Judith Pfeifer, RE/MAX Momentum. IRES as distributed by MLS GRID
 - $800,0005 bd5 ba4.6k sqft13476 Jersey Street, Thornton, CO 80602For Sale
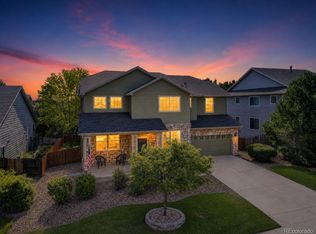
 MLS ID #4323741, Lori Fontyn, Coldwell Banker Realty 56. REcolorado as distributed by MLS GRID
 - $799,0006 bd3 ba4.2k sqft7932 E 123rd Place, Brighton, CO 80602For Sale
 MLS ID #7707635, Liz Reyes, Keller Williams Realty Downtown LLC. REcolorado as distributed by MLS GRID
 - $635,0003 bd2 ba3.9k sqft16356 Columbine Place, Thornton, CO 80602For Sale
 MLS ID #5797996, Rey Armendariz, Redfin Corporation. REcolorado as distributed by MLS GRID
 - $649,9003 bd3 ba2.6k sqft15027 Xenia Street, Thornton, CO 80602For SaleMLS ID #6050512, RaNae Sevier, HomeSmart. REcolorado as distributed by MLS GRID
- $689,9004 bd3 ba4.2k sqft7183 E 131st Drive, Brighton, CO 80602For SaleMLS ID #8862596, Bob Bell, Milehiproperty. REcolorado as distributed by MLS GRID
- $750,0005 bd4 ba3.9k sqft13923 Fillmore Street, Thornton, CO 80602For SaleMLS ID #8487882, Ashley Hammond, Perch Real Estate. REcolorado as distributed by MLS GRID
- $695,0004 bd3 ba3.8k sqft15912 St Paul Street, Thornton, CO 80602For SaleMLS ID #9496275, Noel Devries, Due South Realty. REcolorado as distributed by MLS GRID
- $650,0003 bd3 ba3.7k sqft12263 Pontiac Street, Thornton, CO 80602For SaleMLS ID #8732057, Steve Novak, LoKation Real Estate. REcolorado as distributed by MLS GRID
- $599,0004 bd3 ba3.8k sqft14183 Madison Street, Brighton, CO 80602For SaleMLS ID #3054931, Sandra Steinmetz, Keller Williams Preferred Realty. REcolorado as distributed by MLS GRID
- $739,0005 bd3 ba3.9k sqft666 Millet Circle, Brighton, CO 80601For SaleMLS ID #3666132, Zakary Smith, Real Broker, LLC DBA Real. REcolorado as distributed by MLS GRID
- $875,0003 bd3 ba4.2k sqft851 McClure Way, Erie, CO 80516For SaleMLS ID #9642026, Gloria Kiefer, GLORIA KIEFER. REcolorado as distributed by MLS GRID
- $799,0004 bd4 ba4.2k sqft294 Corvette Circle, Fort Lupton, CO 80621For SaleMLS ID #6032366, Noel Devries, Due South Realty. REcolorado as distributed by MLS GRID
- $829,9993 bd2 ba4k sqft16555 Umpire Court, Hudson, CO 80642For SaleMLS ID #2711998, Matthew Morgado, Blue Yeti Homes. REcolorado as distributed by MLS GRID
- $825,0004 bd4 ba4.2k sqft1628 Parkdale Cir N, Erie, CO 80516For SaleMLS ID #1060321, Chris Jackson, Madison & Company Properties. IRES as distributed by MLS GRID
- $825,0005 bd5 ba3.7k sqft4786 Rabbit Mountain Rd, Broomfield, CO 80020For SaleMLS ID #1064474, Noel DeVries, Due South Realty. IRES as distributed by MLS GRID
- $799,9002 bd2 ba4.2k sqft3644 Clark Court, Broomfield, CO 80023For SaleMLS ID #8838319, Eric Christensen, Weichert Realtors Professionals. REcolorado as distributed by MLS GRID
- $749,0005 bd4 ba4.3k sqft13075 Marion Drive, Thornton, CO 80241For SaleMLS ID #4697256, Janci Lowry, LIV Sotheby's International Realty. REcolorado as distributed by MLS GRID
- $724,9002 bd3 ba3.9k sqft625 S 22nd Avenue, Brighton, CO 80601For SaleMLS ID #3956172, Joni Pierce, MB Hepp Realty LLC. REcolorado as distributed by MLS GRID
- $825,0004 bd3 ba3.3k sqft3794 Shadow Canyon Trail, Broomfield, CO 80020For SaleMLS ID #1637264, Brenda Bartoletti, Coldwell Banker Realty 54. REcolorado as distributed by MLS GRID
