Skip main navigation
Off market
  • $745,900

    8634 E 148th Cir, Thornton, CO 80602

    4beds
    4baths
    3,664sqft
    Detached Single Family
    Built in 2008
    7,718 Square Feet Lot
    $745,900 Zestimate®
    $204/sqft
    $3,569 Estimated rent

    Home value

    $745,900

    $709,000 - $783,000

    $3,569/mo

    Zestimate® history
    Loading
    Loading...

    Owner options

    List your home for rent

    $3,569/mo

    Rent Zestimate®

    Find your next renter with Zillow Rental Manager. Plus, with online applications, you can quickly screen prospective tenants – for free.

    Learn more

    $3,569/mo

    Rent Zestimate®

    Refinance and save

    $4,483/mo

    Est. payment

    Refinancing to a lower rate could help reduce your monthly payments and save thousands over the life of the loan.

    See today's rates

    $4,483/mo

    Est. payment

    Explore your selling options

    Work with a Zillow partner agent

    Leverage their expertise and Zillow's premium Showcase listings to get your home seen by more buyers.

    Get started

    List with your own agent

    Get your home in front of millions of buyers by listing it on Zillow.

    Learn how to do it

    Sell it yourself

    Take full control of how buyers see your home on Zillow by listing For Sale by Owner (FSBO).

    List your home

    What's special

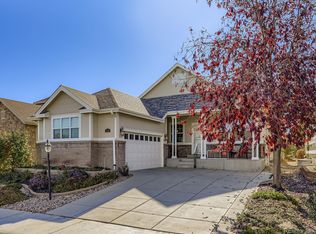
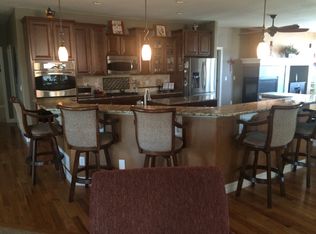
    This lovely home is in pristine condition & truly shows the pride of ownership! A large front porch greets you and is a wonderful place to relax on a warm day. Soaring ceilings greet you as you open the front door & rich hardwood flooring flows throughout the entry, dining room & kitchen. Cherry cabinets, granite counter tops, & SS appliances accent the kitchen; while the large center island with raised bar provides an ideal place to enjoy your morning beverage. A formal dining room with vaulted ceiling is perfect for family gatherings. The master bedroom is over-sized with an access door to the patio & a luxurious 5 piece bath. A 2nd bedroom suite has a private bath & walk-in closet for guests. The study/den wth french doors offers a perfect place if you work from home. The lower level is professionally finished & features an amazing entertainment wall, 2 additional bedrooms & a fabulous bath with soaking tub. This stunning home has it all & is ready for you to enjoy living at HTC!

    This property is off market, which means it's not currently listed for sale or rent on Zillow. This may be different from what's available on other websites or public sources.
    Facts & features

    Interior

    Bedrooms & bathrooms
    • Bedrooms: 4
    • Bathrooms: 4
    Heating
    • Forced air, Electric, Gas
    Cooling
    • Central
    Appliances
    • Included: Dishwasher, Freezer, Microwave, Refrigerator
    • Laundry: W/D Hookups in Unit
    Features
    • Kitchen Island, Pantry, Walk-In Closet(s), Double Pane Windows, Sump Pump, Breakfast Nook, Master Bath, Radon Mitigation System, Open Floorplan, Internet Access (Wired), Vaulted, Five Piece Bath, Smoke Free, Foyer/Entry
    • Flooring: Tile, Carpet, Hardwood
    • Basement: Finished
    • Has fireplace: Yes
    • Fireplace features: Gas/Gas Logs
    Interior area
    • Total interior livable area: 3,664 sqft

    Property

    Parking
    • Parking features: Garage - Attached
    Features
    • Exterior features: Cement / Concrete
    • Has spa: Yes
    Lot
    • Size: 7,718 Square Feet
    • Features: Golf Community, Gated Community
    Details
    • Parcel number: 0157116125040
    • Zoning: RES

    Construction

    Type & style
    • Home type: SingleFamily
    • Property subtype: Detached Single Family
    Materials
    • Frame
    • Roof: Composition
    Condition
    • Year built: 2008

    Utilities & green energy

    • Sewer: Public Sewer
    • Utilities for property: Cable Available, Internet Access (Wired)

    Community & HOA

    HOA
    • Has HOA: Yes
    • Amenities included: Clubhouse, Tennis Court(s), Community Pool, Road Maintenance, Concierge, Recycling, Common Area Grounds Maintenance, Trash Removal, Indoor Hot Tub
    • Services included: Tennis Courts, Trash Removal, Road Maintenance, Clubhouse, Community Pool, Concierge, Recycling, Common Area Grounds Maintenance, Indoor Hot Tub
    • HOA fee: $130 monthly
    Location
    • Region: Thornton

    Financial & listing details

    • Price per square foot: $204/sqft
    • Tax assessed value: $753,000
    • Annual tax amount: $6,283

    Price history

    DateEventPrice
    12/9/2019Listing removed$557,750$152/sqft
    Source: COLDWELL BANKER RESIDENTIAL 56 #6522825 Report a problem
    12/9/2019Listed for sale$557,750$152/sqft
    Source: COLDWELL BANKER RESIDENTIAL 56 #6522825 Report a problem
    12/5/2019Sold$557,750$152/sqft
    Source: IRES as distributed by MLS GRID #897416 Report a problem
    11/6/2019Pending sale$557,750$152/sqft
    Source: Coldwell Banker Residential Brokerage - North Metro #6522825 Report a problem
    10/23/2019Listed for sale$557,750+50.7%$152/sqft
    Source: COLDWELL BANKER RESIDENTIAL 56 #6522825 Report a problem
    5/5/2010Sold$370,000-2.6%$101/sqft
    Source: Public Record Report a problem
    1/30/2010Listing removed$379,900$104/sqft
    Source: iseemedia #826893 Report a problem
    1/7/2010Listed for sale$379,900-2.6%$104/sqft
    Source: iseemedia #826893 Report a problem
    12/3/2009Listing removed$389,900$106/sqft
    Source: Colorado Real Estate Associates, LLC #826893 Report a problem
    11/18/2009Listed for sale$389,900+19.4%$106/sqft
    Source: Colorado Real Estate Associates, LLC #826893 Report a problem
    11/26/2008Sold$326,500$89/sqft
    Source: Public Record Report a problem

    Public tax history

    YearProperty taxesTax assessment
    2025$6,283 +0.3%$47,070 +0.1%
    2024$6,262 +2.3%$47,020 -14.5%
    2023$6,122 +1.9%$55,000 +47.7%
    2022$6,009 $37,240 -2.8%
    2021-- $38,310 +11.6%
    2020$5,301 $34,320 -0.2%
    2019$5,301 +5.9%$34,390 +7.1%
    2018$5,008 $32,110
    2017$5,008 $32,110 +6.6%
    2016-- $30,110
    2015$4,573 $30,110 +14.1%
    2014-- $26,390
    2013-- $26,390 +0.6%
    2012-- $26,230
    2011-- $26,230 -2.3%
    2010-- $26,850 +11.5%
    2009-- $24,070 +139%
    2008-- $10,070 +4.5%
    2007-- $9,640
    Find assessor info on the county website

    Neighborhood: Heritage Todd Creek

    Nearby schools

    GreatSchools rating
    Schools provided by the listing agent
    • Elementary: Brantner
    • Middle: Vikan
    • High: Brighton
    • District: School District 27-J

    Source: The MLS. This data may not be complete. We recommend contacting the local school district to confirm school assignments for this home.

    Get a cash offer in 3 minutes
    Find out how much your home could sell for in as little as 3 minutes with a no-obligation cash offer.
    Estimated market value
    $745,900
    Get a cash offer in 3 minutes
    Find out how much your home could sell for in as little as 3 minutes with a no-obligation cash offer.
    Estimated market value
    $745,900