THE SELLER WORKED WITH THE BUYER TO MAKE THIS HAPPEN, BUT THE CONTINGENCY COULD NOT BE REMOVED AND OFFER TERMINATED. BEST PROPERTY AND PRICE IN NEIGHBORHOOD. PLEASE SHOW. You will not be disappointed.Welcome to this Open yet Cozy Floor plan in highly sought-after 55+ Community. Brand New Class IV Hail Resistant Roof (offers Insurance savings+), Gutters and Exterior Paint 09/2025. The gourmet kitchen has upgraded cabinets, granite countertops, double ovens along with all appliances included. The breakfast nook perfect for casual dining along with additional eating space. The formal dining room is nothing less than wonderful. The open floor plan, great room and 9' ceilings allows the natural light throughout the home. The primary bed and en-suite with a soaker tub, and walk-in closet offer a comfortable relaxing retreat. Situated on a Private Lot, Both front and back have been Professionally landscaped with a drip system, custom over sized Composite Deck, a Fenced area for your Fur Babies along with additional yard space, Perfect for Relaxing and Great for entertaining family and guests . The flooring includes a thoughtful mix of Hardwood, Carpet and Tile. The Garage offers 610 Sq. Ft. 2.5-Car with Room to park your Golf Cart. The basement is an open slate ready for your personal design offering insulated walls and 455 Sq. Ft. Crawl Space for year round out-of-the way storage. The Gated Community has Resort Style Amenities that include a Championship Golf Course, Indoor Pool, Spa, Outdoor Pool, Billiards, Gym, Pickleball, Tennis, Restaurant/Grill, Out Door Patio, many Clubs/Groups to enhance an Active and Social Lifestyle.
Sold for $650,000
$650,000
8624 E 148th Circle, Thornton, CO 80602
2beds
2,998sqft
Single Family Residence
Built in 2008
7,200 Square Feet Lot
$633,400 Zestimate®
$217/sqft
$2,586 Estimated rent
Home value
$633,400
$595,000 - $678,000
$2,586/mo
Zestimate® history
Owner options
List your home for rent
$2,586/mo
Rent Zestimate®
Find your next renter with Zillow Rental Manager. Plus, with online applications, you can quickly screen prospective tenants – for free.
$2,586/mo
Rent Zestimate®
Refinance and save
$3,884/mo
Est. payment
Refinancing to a lower rate could help reduce your monthly payments and save thousands over the life of the loan.
$3,884/mo
Est. payment
Explore your selling options
Work with a Zillow partner agent
Leverage their expertise and Zillow's premium Showcase listings to get your home seen by more buyers.
Get startedList with your own agent
Get your home in front of millions of buyers by listing it on Zillow.
Learn how to do itSell it yourself
Take full control of how buyers see your home on Zillow by listing For Sale by Owner (FSBO).
List your homeWhat's special
Zillow last checked:
Listing updated:
Listed by:
Cindy Acierno 303-522-2847 acecindy@msn.com,
Metro Denver 1 Realtors
Bought with:
Mark Grandchamp, 562935
Your Castle Real Estate Inc
Source: REcolorado as distributed by MLS GRID,MLS#: 5234986
Facts & features
Interior
Bedrooms & bathrooms
- Bedrooms: 2
- Bathrooms: 2
- Full bathrooms: 2
- Main level bathrooms: 2
- Main level bedrooms: 2
Bedroom
- Description: Tons Of Natural Light In This Retreat
- Features: Primary Suite
- Level: Main
- Area: 218.55 Square Feet
- Dimensions: 14.1 x 15.5
Bedroom
- Description: Complete With Murphy Bed Included
- Level: Main
- Area: 134.43 Square Feet
- Dimensions: 11.11 x 12.1
Bathroom
- Description: 5-Piece Bath W/Soaker Tub
- Features: En Suite Bathroom
- Level: Main
- Area: 124.63 Square Feet
- Dimensions: 10.3 x 12.1
Bathroom
- Level: Main
- Area: 47.6 Square Feet
- Dimensions: 5.6 x 8.5
Dining room
- Description: Lovely Formal Dining
- Level: Main
- Area: 191.8 Square Feet
- Dimensions: 14 x 13.7
Great room
- Description: Open To The Kitchen Area
- Level: Main
- Area: 363.09 Square Feet
- Dimensions: 24.7 x 14.7
Kitchen
- Description: Gourmet Kitchen W/Breakfast Nook And Eating Space
- Level: Main
- Area: 289.68 Square Feet
- Dimensions: 10.2 x 28.4
Mud room
- Description: Laundry Room W/Hook-Ups And Utility Sink
- Level: Main
- Area: 85.54 Square Feet
- Dimensions: 9.4 x 9.1
Heating
- Forced Air, Natural Gas
Cooling
- Central Air
Appliances
- Included: Dishwasher, Disposal, Double Oven, Gas Water Heater, Microwave, Range, Range Hood, Refrigerator, Self Cleaning Oven, Water Purifier, Water Softener
- Laundry: In Unit
Features
- Ceiling Fan(s), Eat-in Kitchen, Five Piece Bath, Granite Counters, High Ceilings, Primary Suite, Radon Mitigation System
- Flooring: Carpet, Tile, Wood
- Basement: Bath/Stubbed,Crawl Space,Partial,Sump Pump,Unfinished
Interior area
- Total structure area: 2,998
- Total interior livable area: 2,998 sqft
- Finished area above ground: 1,796
- Finished area below ground: 0
Property
Parking
- Total spaces: 2
- Parking features: Garage - Attached
- Attached garage spaces: 2
Features
- Levels: One
- Stories: 1
- Entry location: Stairs
- Patio & porch: Deck, Front Porch
- Exterior features: Lighting, Private Yard
- Fencing: Partial
Lot
- Size: 7,200 Square Feet
- Features: Landscaped, Sprinklers In Front, Sprinklers In Rear
Details
- Parcel number: R0171045
- Zoning: Residential
- Special conditions: Standard
Construction
Type & style
- Home type: SingleFamily
- Architectural style: Contemporary
- Property subtype: Single Family Residence
Materials
- Frame
- Foundation: Slab
- Roof: Composition
Condition
- Year built: 2008
Details
- Builder name: Lennar
Utilities & green energy
- Electric: 110V, 220 Volts
- Sewer: Public Sewer
- Water: Private
- Utilities for property: Cable Available, Electricity Connected, Phone Connected
Community & HOA
Community
- Security: Carbon Monoxide Detector(s)
- Senior community: Yes
- Subdivision: Heritage Todd Creek
HOA
- Has HOA: Yes
- Amenities included: Clubhouse, Fitness Center, Gated, Golf Course, Pool, Spa/Hot Tub, Tennis Court(s)
- Services included: Reserve Fund, Maintenance Grounds, Maintenance Structure, Recycling, Road Maintenance, Snow Removal, Trash
- HOA fee: $90 monthly
- HOA name: Heritage Tod Creek Master
- HOA phone: 303-369-0800
- Second HOA fee: $215 monthly
- Second HOA name: HTC Metro District
- Second HOA phone: 303-482-2213
Location
- Region: Thornton
Financial & listing details
- Price per square foot: $217/sqft
- Tax assessed value: $633,000
- Annual tax amount: $4,761
- Date on market: 11/3/2025
- Listing terms: Cash,Conventional,FHA,VA Loan
- Exclusions: Sellers Personal Property, Refrigerator In Garage, Freezer In Garage, Freezer In Basement, Washer And Dryer
- Ownership: Individual
- Electric utility on property: Yes
Price history
| Date | Event | Price |
|---|---|---|
| 5/12/2026 | Sold | $650,000$217/sqft |
Source:  REcolorado as distributed by MLS GRID #5234986 Report a problem REcolorado as distributed by MLS GRID #5234986 Report a problem | ||
| 4/17/2026 | Pending sale | $650,000$217/sqft |
Source: REcolorado as distributed by MLS GRID #5234986 Report a problem | ||
| 4/13/2026 | Listed for sale | $650,000$217/sqft |
Source: REcolorado as distributed by MLS GRID #5234986 Report a problem | ||
| 2/12/2026 | Pending sale | $650,000$217/sqft |
Source: REcolorado as distributed by MLS GRID #5234986 Report a problem | ||
| 1/5/2026 | Price change | $650,000-4.4%$217/sqft |
Source: REcolorado as distributed by MLS GRID #5234986 Report a problem | ||
| 11/3/2025 | Listed for sale | $680,000+117.9%$227/sqft |
Source: REcolorado as distributed by MLS GRID #5234986 Report a problem | ||
| 11/13/2012 | Sold | $312,000-1%$104/sqft |
Source: Public Record Report a problem | ||
| 9/24/2012 | Price change | $315,000-1.6%$105/sqft |
Source: MB Tammy Galloway Realty #1068449 Report a problem | ||
| 8/17/2012 | Price change | $320,000-1.5%$107/sqft |
Source: MB Tammy Galloway Realty #1068449 Report a problem | ||
| 7/23/2012 | Price change | $325,000-1.5%$108/sqft |
Source: MB Tammy Galloway Realty #1068449 Report a problem | ||
| 7/6/2012 | Price change | $330,000-1.5%$110/sqft |
Source: MB Tammy Galloway Realty #1068449 Report a problem | ||
| 6/19/2012 | Price change | $335,000-1.5%$112/sqft |
Source: MB Tammy Galloway Realty #1068449 Report a problem | ||
| 5/22/2012 | Price change | $340,000-1.4%$113/sqft |
Source: MB Tammy Galloway Realty #1068449 Report a problem | ||
| 4/24/2012 | Price change | $345,000-1.4%$115/sqft |
Source: MB Tammy Galloway Realty #1068449 Report a problem | ||
| 3/19/2012 | Price change | $350,000-1.4%$117/sqft |
Source: MB Tammy Galloway Realty #1068449 Report a problem | ||
| 3/13/2012 | Price change | $355,000-1.4%$118/sqft |
Source: MB Tammy Galloway Realty #1068449 Report a problem | ||
| 2/22/2012 | Listed for sale | $360,000+7.8%$120/sqft |
Source: MB Tammy Galloway Realty #1068449 Report a problem | ||
| 5/19/2009 | Sold | $334,000$111/sqft |
Source: Public Record Report a problem | ||
Public tax history
| Year | Property taxes | Tax assessment |
|---|---|---|
| 2025 | $4,761 +0.3% | $39,570 -8.6% |
| 2024 | $4,746 -9% | $43,300 -6.6% |
| 2023 | $5,218 +1.9% | $46,340 +46% |
| 2022 | $5,121 | $31,740 -2.8% |
| 2021 | -- | $32,650 +3.2% |
| 2020 | $4,890 | $31,650 -0.2% |
| 2019 | $4,890 +8% | $31,720 +9.2% |
| 2018 | $4,529 | $29,040 |
| 2017 | $4,529 | $29,040 +5.8% |
| 2016 | -- | $27,440 |
| 2015 | $4,167 | $27,440 +14.3% |
| 2014 | -- | $24,010 |
| 2013 | -- | $24,010 +0.7% |
| 2012 | -- | $23,850 |
| 2011 | -- | $23,850 -2.7% |
| 2010 | -- | $24,500 |
| 2009 | -- | $24,500 +143.3% |
| 2008 | -- | $10,070 +4.5% |
| 2007 | -- | $9,640 |
Find assessor info on the county website
Neighborhood: Heritage Todd Creek
Nearby homes
- $745,9004 bd4 ba3.6k sqft8634 E 148th Cir, Thornton, CO 80602Off Market
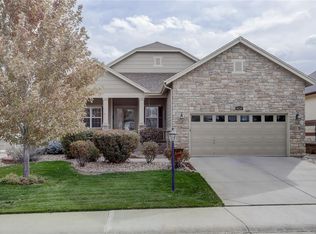
- $765,3004 bd4 ba3.5k sqft8634 E 148th Cir, Brighton, CO 80602Off Market
- $747,0003 bd3 ba3.8k sqft8614 E 148th Cir, Thornton, CO 80602Off Market
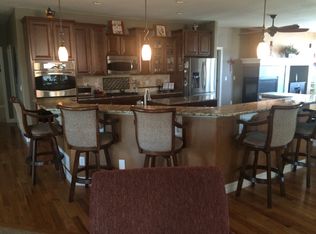
- $849,0003 bd4 ba4.1k sqft8644 E 148th Cir, Thornton, CO 80602For Sale
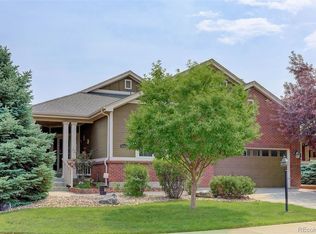
- $651,9002 bd2 ba2k sqft8604 E 148th Cir, Thornton, CO 80602Off Market
- $620,5002 bd2 ba1.9k sqft8654 E 148th Cir, Thornton, CO 80602Off Market
- $664,4002 bd2 ba2.3k sqft8639 E 148th Cir, Thornton, CO 80602Off Market
- $695,6002 bd3 ba2.5k sqft8649 E 148th Cir, Thornton, CO 80602Off Market
Nearby schools
GreatSchools rating
- 6/10Brantner Elementary SchoolGrades: PK-5Distance: 2 mi
- 4/10Rodger Quist Middle SchoolGrades: 6-8Distance: 1.6 mi
- 5/10Riverdale Ridge High SchoolGrades: 9-12Distance: 1.8 mi
Schools provided by the listing agent
- Elementary: Brantner
- Middle: Roger Quist
- High: Riverdale Ridge
- District: School District 27-J
Source: REcolorado as distributed by MLS GRID. This data may not be complete. We recommend contacting the local school district to confirm school assignments for this home.
Get a cash offer in 3 minutes
Find out how much your home could sell for in as little as 3 minutes with a no-obligation cash offer.
Estimated market value
$633,400
Get a cash offer in 3 minutes
Find out how much your home could sell for in as little as 3 minutes with a no-obligation cash offer.
Estimated market value
$633,400
- Colorado
- Adams County
- Thornton
- 80602
- Heritage Todd Creek
- 8624 E 148th Circle
Nearby cities
Nearby neighborhoods
Nearby zip codes
Other Thornton Topics
