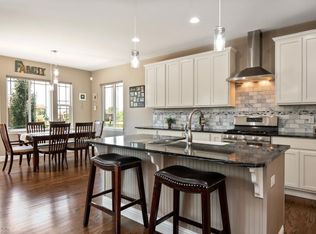
Gorgeous fully custom ranch style home in the highly desirable Park Place subdivision with no special/metro taxing district, 4000 total square feet, open floor plan, 2 primary bedrooms, 2 walk/roll-in showers, 3 bathrooms, hardwood flooring throughout, maintenance free exterior landscaping, extensive exterior concrete patios/walkways & 3-car garage! The highly unique Park Place subdivision is a quaint 74-home community featuring all custom or semi-custom homes & surrounded by walking trails & many gathering areas. Gorgeous foyer runs the length of several rooms & welcomes you into this immaculate home. Stunning living room w/vaulted ceilings, built-in shelving, gas fireplace and vaulted box bay window w/tons of natural light. The large formal dining room exudes elegance and is perfect for entertaining. Expansive kitchen boasts custom granite countertops, huge island/eating bar, an abundant amount of cabinets with crown molding, stainless steel appliances, hardwood floors, large pantry & generous eating space. The kitchen opens to the family room for an effortless transition of living space including built-in shelving & French doors to patio. Sprawling primary bedroom with walk/roll-in shower, custom granite countertops, double sinks, spacious walk-in closet, exterior door to back patio & tons of windows and natural light. The secondary bedroom is also a primary supplying its own bathroom w/high end finishes. Separate powder room. Sizable laundry room w/utility sink and upper cabinets. Bring your finishing touches to the full unfinished basement presenting 9-ft ceilings and rough-in plumbing. Oversized 3-Car garage and maintenance free exterior offers massive custom covered back patio, vinyl railings and fenced back yard. Whole house water filtration system, R.O. water system for drinking, central vacuum, water softener & humidifier system. Shows like a model home! Close to shopping and hospital.
For sale
Price cut: $5K (10/20)
$709,900
625 S 22nd Avenue, Brighton, CO 80601
2beds
3,956sqft
Single Family Residence
Built in 2021
8,962 Square Feet Lot
$-- Zestimate®
$179/sqft
$75/mo HOA
What's special
- 58 days
- 262
- 1
Zillow last checked:
Listing updated:
Listed by:
Joni Pierce 303-668-1360 jonipierce@msn.com,
MB Hepp Realty LLC
Source: REcolorado as distributed by MLS GRID,MLS#: 3956172
Facts & features
Interior
Bedrooms & bathrooms
- Bedrooms: 2
- Bathrooms: 3
- 3/4 bathrooms: 2
- 1/2 bathrooms: 1
- Main level bathrooms: 3
- Main level bedrooms: 2
Bedroom
- Features: Primary Suite
- Level: Main
- Area: 243 Square Feet
- Dimensions: 13.5 x 18
Bedroom
- Features: Primary Suite
- Level: Main
- Area: 143 Square Feet
- Dimensions: 11 x 13
Bathroom
- Features: Primary Suite
- Level: Main
Bathroom
- Features: Primary Suite
- Level: Main
Bathroom
- Level: Main
Dining room
- Level: Main
- Area: 95.95 Square Feet
- Dimensions: 9.5 x 10.1
Family room
- Level: Main
- Area: 186.18 Square Feet
- Dimensions: 10.7 x 17.4
Kitchen
- Level: Main
- Area: 288.88 Square Feet
- Dimensions: 12.5 x 23.11
Living room
- Level: Main
- Area: 128.7 Square Feet
- Dimensions: 11.7 x 11
Heating
- Forced Air, Natural Gas
Cooling
- Central Air
Appliances
- Included: Cooktop, Dishwasher, Humidifier, Microwave, Oven, Water Softener
Features
- Built-in Features, Ceiling Fan(s), Central Vacuum, Eat-in Kitchen, Entrance Foyer, Granite Counters, High Ceilings, Kitchen Island, Open Floorplan, Pantry, Primary Suite, Vaulted Ceiling(s), Walk-In Closet(s)
- Flooring: Tile, Wood
- Windows: Bay Window(s)
- Basement: Bath/Stubbed,Full,Unfinished
- Number of fireplaces: 1
- Fireplace features: Gas, Living Room
Interior area
- Total structure area: 3,956
- Total interior livable area: 3,956 sqft
- Finished area above ground: 1,986
- Finished area below ground: 0
Property
Parking
- Total spaces: 3
- Parking features: Concrete
- Attached garage spaces: 3
Features
- Levels: One
- Stories: 1
- Patio & porch: Covered, Front Porch, Patio
- Exterior features: Private Yard
- Fencing: Partial
Lot
- Size: 8,962 Square Feet
Details
- Parcel number: R0160595
- Zoning: RES
- Special conditions: Standard
Construction
Type & style
- Home type: SingleFamily
- Property subtype: Single Family Residence
Materials
- Cement Siding, Frame, Stone
- Roof: Composition
Condition
- Year built: 2021
Utilities & green energy
- Sewer: Public Sewer
- Water: Public
Community & HOA
Community
- Security: Carbon Monoxide Detector(s), Smart Cameras, Video Doorbell
- Subdivision: Park Place
HOA
- Has HOA: Yes
- Services included: Maintenance Grounds
- HOA fee: $900 annually
- HOA name: Park Place at Brighton Homeowners Association INC
- HOA phone: 303-200-0065
Location
- Region: Brighton
Financial & listing details
- Price per square foot: $179/sqft
- Tax assessed value: $672,000
- Annual tax amount: $5,075
- Date on market: 8/24/2026
- Listing terms: Cash,Conventional,FHA,VA Loan
- Exclusions: Kitchen Refrigerator, Washer, Dryer, All Window Coverings/Drapery, All Folding Mirrors, Car Lift In Garage, Hanging Cabinets In Garage, All Exterior Benches, Exterior Yard Bridge, Gazebo And All Of Seller's Personal Property.
- Ownership: Individual
- Road surface type: Paved
Estimated market value
Not available
Estimated sales range
Not available
Not available
Price history
| Date | Event | Price |
|---|---|---|
| 10/20/2026 | Price change | $709,900-0.7%$179/sqft |
Source:  REcolorado as distributed by MLS GRID #3956172 Report a problem REcolorado as distributed by MLS GRID #3956172 Report a problem | ||
| 9/15/2026 | Price change | $714,900-1.4%$181/sqft |
Source: REcolorado as distributed by MLS GRID #3956172 Report a problem | ||
| 8/24/2026 | Listed for sale | $724,900+33.9%$183/sqft |
Source: REcolorado as distributed by MLS GRID #3956172 Report a problem | ||
| 8/5/2021 | Sold | $541,178$137/sqft |
Source: Public Record Report a problem | ||
| 1/13/2021 | Listing removed | -- |
Source:  REcolorado as distributed by MLS GRID Report a problem REcolorado as distributed by MLS GRID Report a problem | ||
| 12/15/2020 | Pending sale | $541,178$137/sqft |
Source: Mb Hepp Realty Llc #9696608 Report a problem | ||
| 12/15/2020 | Listed for sale | $541,178+590.1%$137/sqft |
Source: Mb Hepp Realty Llc #9696608 Report a problem | ||
| 11/20/2020 | Sold | $78,419$20/sqft |
Source: Public Record Report a problem | ||
Public tax history
| Year | Property taxes | Tax assessment |
|---|---|---|
| 2025 | $4,917 +0.6% | $42,000 -12.1% |
| 2024 | $4,888 +37.7% | $47,760 |
| 2023 | $3,549 +14.9% | $47,760 +49.3% |
| 2022 | $3,090 | $32,000 +5.1% |
| 2021 | -- | $30,450 +44.2% |
| 2020 | $2,115 | $21,120 |
| 2019 | $2,115 -0.3% | $21,120 |
| 2018 | $2,121 | $21,120 |
| 2017 | $2,121 | $21,120 +34.3% |
| 2016 | -- | $15,730 |
| 2015 | $1,590 | $15,730 +230.5% |
| 2014 | -- | $4,760 |
| 2013 | -- | $4,760 +2.8% |
| 2012 | -- | $4,630 |
| 2011 | -- | $4,630 -3.5% |
| 2010 | -- | $4,800 |
| 2009 | -- | $4,800 -32% |
| 2008 | -- | $7,060 |
| 2007 | -- | $7,060 -74.3% |
| 2006 | -- | $27,520 +1037.2% |
| 2005 | -- | $2,420 |
Find assessor info on the county website
Monthly payment
Est. payment
Payment breakdown
Explore the cost of this home by adjusting the details. Changes won't be saved.Climate risks
Neighborhood: 80601
Nearby schools
Schools provided by the listing agent
- Elementary: Southeast
- Middle: Vikan
- High: Brighton
- District: School District 27-J
Source: REcolorado as distributed by MLS GRID. This data may not be complete. We recommend contacting the local school district to confirm school assignments for this home.

Similar homes
- $697,0004 bd4 ba4k sqft1625 Bellflower Dr, Brighton, CO 80601For Sale

 MLS ID #1067302, Dixie Gray, NextHome Rocky Mountain. IRES as distributed by MLS GRID
 - $685,0003 bd2 ba3.8k sqft4621 Oxbow Drive, Brighton, CO 80601For Sale

 MLS ID #2519022, Paola De Michele, Casablanca Realty Homes, LLC. REcolorado as distributed by MLS GRID
 - $625,0004 bd3 ba3.8k sqft438 Iris Street, Brighton, CO 80601For Sale
 MLS ID #2005303, Team Lassen, MB Team Lassen. REcolorado as distributed by MLS GRID
 - $525,0004 bd4 ba3.5k sqft5334 Longs Peak Street, Brighton, CO 80601For Sale
 MLS ID #8614911, Jennifer Neiberger, Sellstate Altitude Property Group. REcolorado as distributed by MLS GRID
 - $625,0004 bd2 ba3.2k sqft430 Stable Court, Brighton, CO 80601For SaleMLS ID #6823088, Kaycee Nuce, Great Way Real Estate Properties LLC. REcolorado as distributed by MLS GRID
- $545,0003 bd3 ba2.7k sqft386 Matsuno Street, Brighton, CO 80601For SaleMLS ID #8515993, Erin Carlson, Your Castle Realty LLC. REcolorado as distributed by MLS GRID
- $564,9993 bd3 ba3.4k sqft532 Tumbleweed Drive, Brighton, CO 80601For SaleMLS ID #8433025, Chrissie Hopper, Key Team Real Estate Corp.. REcolorado as distributed by MLS GRID
- $699,0004 bd4 ba4.4k sqft10696 Nucla Street, Commerce City, CO 80022For SaleMLS ID #2129283, Amy Ryan, Amy Ryan Group. REcolorado as distributed by MLS GRID
- $774,5002 bd2 ba3.9k sqft15674 Xenia Way, Thornton, CO 80602For SaleMLS ID #4910432, Greg Gilbert, Coldwell Banker Realty 56. REcolorado as distributed by MLS GRID
- $890,0005 bd3 ba3.6k sqft10920 E 166th Avenue, Brighton, CO 80602For SaleMLS ID #1659300, Kameron Gates, HomeSmart Realty. REcolorado as distributed by MLS GRID
- $715,0003 bd2 ba3.6k sqft14545 Barksdaly Way, Keenesburg, CO 80643For SaleMLS ID #7319453, Candice Rosenbach, Country Compass LLC. REcolorado as distributed by MLS GRID
- $725,0005 bd4 ba4.2k sqft15924 E 117th Avenue, Commerce City, CO 80022For SaleMLS ID #3705982, The Awaka Group, Real Broker, LLC DBA Real. REcolorado as distributed by MLS GRID
- $649,0003 bd3 ba4.8k sqft15973 E 114th Court, Commerce City, CO 80022For SaleMLS ID #6884632, Wes Peterson, Look Real Estate Group. REcolorado as distributed by MLS GRID
- $784,9003 bd3 ba4k sqft8629 E 148th Circle, Thornton, CO 80602For SaleMLS ID #4350453, Jeremy Banks, Elevate Property Group LLC. REcolorado as distributed by MLS GRID
- $684,9004 bd3 ba4.2k sqft7183 E 131st Drive, Brighton, CO 80602For SaleMLS ID #8862596, Bob Bell, Milehiproperty. REcolorado as distributed by MLS GRID
- $689,0004 bd4 ba4.2k sqft16861 E 107th Avenue, Commerce City, CO 80022For SaleMLS ID #3078945, Kami Carstens, LPT Realty. REcolorado as distributed by MLS GRID
- $740,0003 bd3 ba3.9k sqft31455 E 166th Avenue, Hudson, CO 80642For SaleMLS ID #1961997, Blake Alexander, Compass - Denver. REcolorado as distributed by MLS GRID
- $770,0005 bd5 ba4.4k sqft17067 E 99th Place, Commerce City, CO 80022For SaleMLS ID #6066815, Jody Bennigsdorf, RE/MAX Alliance. REcolorado as distributed by MLS GRID
- $585,0004 bd2 ba3.9k sqft10297 Quintero St, Commerce City, CO 80022For SaleMLS ID #1070594, Shannon Wester, Berkshire Hathaway HomeServices Colorado Real Estate Brighton. IRES as distributed by MLS GRID
- $650,0005 bd3 ba3.6k sqft15432 E 113th Place, Commerce City, CO 80022For SaleMLS ID #6341491, Justin Jacobs, Thrive Real Estate Group. REcolorado as distributed by MLS GRID
