PRICE DROP! Welcome to 386 Matsuno Street! Be the envy on the block with outstanding curb appeal, covered front porch, new exterior paint, and custom landscaping. Inside, the flexible floor plan is designed for today's lifestyle. A private office at the front of the home provides the perfect work-from-home space, while the back of the home opens into a bright and spacious great room with soaring ceilings, a cozy gas fireplace, neutral finishes, and pre-wired interior and exterior surround sound. The kitchen is truly the heart of the home, featuring 42-inch cabinetry, granite countertops, stainless steel appliances, dual ovens, a generous pantry, and ample prep space. The adjoining dining and living areas seamlessly extend to the expansive backyard patio, where professionally designed landscaping and a private pergola create the perfect outdoor retreat. Upstairs, the spacious primary suite is complete with a large walk-in closet and a five-piece ensuite bath. Two additional bedrooms, a full hall bathroom, convenient upper-level laundry, and newer carpet complete the upper floor. The unfinished basement offers endless possibilities to customize the home to fit your needs for future growth. Additional highlights include an oversized three-car garage with a dedicated workbench area. Plus, a dual-zone HVAC system with two central air conditioning units for year-round comfort, a commercial-grade oversized water heater, and a radon mitigation system already installed for added peace of mind. All of this while being two blocks to Farmer’s Park, surrounded by trails, and only five minutes to grocery, retail and Downtown Brighton. You will love this home!
For sale
Price cut: $5K (10/17)
$545,000
386 Matsuno Street, Brighton, CO 80601
3beds
2,721sqft
Single Family Residence
Built in 2015
7,522 Square Feet Lot
$-- Zestimate®
$200/sqft
$69/mo HOA
What's special
- 73 days
- 500
- 44
Zillow last checked:
Listing updated:
Listed by:
Erin Carlson 303-808-0434 erincarlson@yourcastle.com,
Your Castle Realty LLC
Source: REcolorado as distributed by MLS GRID,MLS#: 8515993
Facts & features
Interior
Bedrooms & bathrooms
- Bedrooms: 3
- Bathrooms: 3
- Full bathrooms: 2
- 1/2 bathrooms: 1
- Main level bathrooms: 1
Bedroom
- Description: Large Primary Bedroom With Ensuite Bathroom
- Features: Primary Suite
- Level: Upper
Bedroom
- Description: Bedroom #2
- Level: Upper
Bedroom
- Description: Bedroom #3
- Level: Upper
Bathroom
- Description: Main Level Powder Room
- Level: Main
Bathroom
- Description: Five Piece Primary Bathroom And Walk In Closet
- Features: En Suite Bathroom, Primary Suite
- Level: Upper
Bathroom
- Description: Large Hall Bathroom
- Level: Upper
Dining room
- Description: Open Concept Dining With Access To Backyard
- Level: Main
Kitchen
- Description: Dual Ovens, Stainless Appliances, And Granite Countertops
- Level: Main
Laundry
- Description: Upper Level Laundry With Utility Sink
- Level: Upper
Living room
- Description: Abundant Light And Soaring Ceilings
- Level: Main
Office
- Description: Dedicated Study Space
- Level: Main
Utility room
- Description: Utility Space And Room To Expand In The Basement
- Level: Basement
Heating
- Forced Air
Cooling
- Central Air
Appliances
- Included: Cooktop, Dishwasher, Disposal, Double Oven, Dryer, Microwave, Oven, Refrigerator, Washer
- Laundry: In Unit
Features
- Ceiling Fan(s), Five Piece Bath, Granite Counters, High Ceilings, Kitchen Island, Open Floorplan, Pantry, Primary Suite, Radon Mitigation System, Smart Thermostat, Smoke Free, Sound System, Vaulted Ceiling(s), Walk-In Closet(s)
- Flooring: Carpet, Laminate, Tile
- Windows: Double Pane Windows, Window Coverings
- Basement: Bath/Stubbed,Sump Pump,Unfinished
- Number of fireplaces: 1
- Fireplace features: Gas, Living Room
Interior area
- Total structure area: 2,721
- Total interior livable area: 2,721 sqft
- Finished area above ground: 2,023
- Finished area below ground: 0
Video & virtual tour
Property
Parking
- Total spaces: 3
- Parking features: Concrete, Lighted, Oversized, Tandem
- Attached garage spaces: 3
Features
- Levels: Two
- Stories: 2
- Patio & porch: Front Porch, Patio
- Exterior features: Garden, Lighting, Private Yard, Rain Gutters
- Fencing: Full
Lot
- Size: 7,522 Square Feet
- Features: Landscaped, Level, Sprinklers In Front, Sprinklers In Rear
Details
- Parcel number: R0137179
- Special conditions: Standard
Construction
Type & style
- Home type: SingleFamily
- Architectural style: Traditional
- Property subtype: Single Family Residence
Materials
- Cement Siding, Frame, Stone
- Foundation: Slab
- Roof: Composition
Condition
- Year built: 2015
Utilities & green energy
- Sewer: Public Sewer
- Water: Public
- Utilities for property: Cable Available, Electricity Connected, Natural Gas Connected, Phone Available
Community & HOA
Community
- Security: Carbon Monoxide Detector(s), Smoke Detector(s)
- Subdivision: The Preserve
HOA
- Has HOA: Yes
- HOA fee: $69 monthly
- HOA name: Brightstar Management
- HOA phone: 303-952-4004
Location
- Region: Brighton
Financial & listing details
- Price per square foot: $200/sqft
- Tax assessed value: $550,000
- Annual tax amount: $4,154
- Date on market: 8/7/2026
- Listing terms: Cash,Conventional,FHA,VA Loan
- Exclusions: None
- Ownership: Individual
- Electric utility on property: Yes
- Road surface type: Paved
Estimated market value
Not available
Estimated sales range
Not available
Not available
Price history
| Date | Event | Price |
|---|---|---|
| 10/17/2026 | Price change | $545,000-0.9%$200/sqft |
Source:  REcolorado as distributed by MLS GRID #8515993 Report a problem REcolorado as distributed by MLS GRID #8515993 Report a problem | ||
| 9/17/2026 | Price change | $550,000-2.7%$202/sqft |
Source: REcolorado as distributed by MLS GRID #8515993 Report a problem | ||
| 9/3/2026 | Price change | $565,000-1.7%$208/sqft |
Source: REcolorado as distributed by MLS GRID #8515993 Report a problem | ||
| 8/7/2026 | Listed for sale | $575,000+26.4%$211/sqft |
Source: REcolorado as distributed by MLS GRID #8515993 Report a problem | ||
| 7/29/2020 | Sold | $455,000-1.1%$167/sqft |
Source: Public Record Report a problem | ||
| 5/31/2020 | Pending sale | $460,000$169/sqft |
Source: Day And Company Inc #3889246 Report a problem | ||
| 5/27/2020 | Listed for sale | $460,000+40.8%$169/sqft |
Source: Day And Company Inc #3889246 Report a problem | ||
| 11/30/2015 | Sold | $326,603$120/sqft |
Source: Public Record Report a problem | ||
Public tax history
| Year | Property taxes | Tax assessment |
|---|---|---|
| 2025 | $4,025 +0.6% | $34,380 -13.6% |
| 2024 | $4,002 +20.1% | $39,780 |
| 2023 | $3,333 +6.3% | $39,780 +32.4% |
| 2022 | $3,137 | $30,050 -2.8% |
| 2021 | -- | $30,910 +9.5% |
| 2020 | $2,812 | $28,220 -0.2% |
| 2019 | $2,812 +13.2% | $28,270 +14.3% |
| 2018 | $2,485 | $24,740 |
| 2017 | $2,485 | $24,740 +18.9% |
| 2016 | -- | $20,800 +205.9% |
| 2015 | $2,103 | $6,800 +739.5% |
| 2014 | -- | $810 |
| 2013 | -- | $810 +2.5% |
| 2012 | -- | $790 |
| 2011 | -- | $790 -7.1% |
| 2010 | -- | $850 |
| 2009 | -- | $850 -60.8% |
| 2008 | -- | $2,170 +9.6% |
| 2007 | -- | $1,980 +7.6% |
| 2006 | -- | $1,840 +4.5% |
| 2005 | -- | $1,760 -55.1% |
| 2004 | -- | $3,920 +39100% |
| 2003 | $1 | $10 -99.5% |
| 2002 | $1 | $1,890 |
Find assessor info on the county website
Monthly payment
Est. payment
Payment breakdown
Explore the cost of this home by adjusting the details. Changes won't be saved.Climate risks
Neighborhood: 80601
Nearby schools
Schools provided by the listing agent
- Elementary: Northeast
- Middle: Overland Trail
- High: Brighton
- District: School District 27-J
Source: REcolorado as distributed by MLS GRID. This data may not be complete. We recommend contacting the local school district to confirm school assignments for this home.
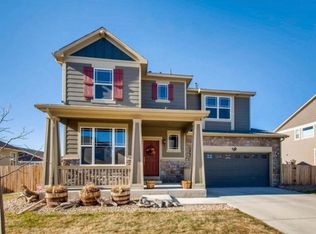
Similar homes
- $565,0004 bd3 ba3.3k sqft4286 Windmill Drive, Brighton, CO 80601For Sale

 MLS ID #7827564, Kristin Sullivan, Insight Realty Team LLC. REcolorado as distributed by MLS GRID
 - $520,0003 bd2 ba3k sqft183 Montezuma St, Brighton, CO 80601For Sale

 MLS ID #1067267, Erica Hageman, RE/MAX Momentum. IRES as distributed by MLS GRID
 - $550,0006 bd4 ba2.8k sqft804 Mulberry Court, Brighton, CO 80601For Sale
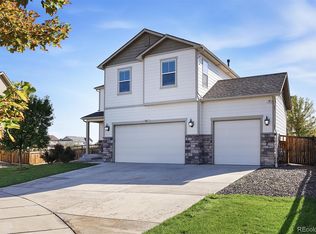 MLS ID #7318549, Lydia Creasey, RE/MAX Alliance - Olde Town. REcolorado as distributed by MLS GRID
 - $539,0003 bd3 ba2.3k sqft1916 Coopers Hawk Court, Brighton, CO 80601For Sale
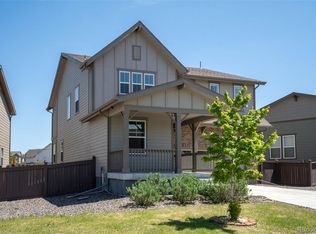 MLS ID #8710363, Jami Bedsaul, RE/MAX Momentum. REcolorado as distributed by MLS GRID
 - $625,0004 bd2 ba3.2k sqft430 Stable Court, Brighton, CO 80601For SaleMLS ID #6823088, Kaycee Nuce, Great Way Real Estate Properties LLC. REcolorado as distributed by MLS GRID
- $625,0004 bd3 ba3.8k sqft438 Iris Street, Brighton, CO 80601For SaleMLS ID #2005303, Team Lassen, MB Team Lassen. REcolorado as distributed by MLS GRID
- $595,0003 bd3 ba3.8k sqft920 Plum Creek Ct, Brighton, CO 80601For SaleMLS ID #1068591, Jenna Thompson, Lumino Real Estate. IRES as distributed by MLS GRID
- $685,0003 bd2 ba3.8k sqft4621 Oxbow Drive, Brighton, CO 80601For SaleMLS ID #2519022, Paola De Michele, Casablanca Realty Homes, LLC. REcolorado as distributed by MLS GRID
- $529,5004 bd3 ba2.5k sqft128 Chipeta Way, Brighton, CO 80603For SaleMLS ID #4097245, Landin Smith, RE/MAX Professionals. REcolorado as distributed by MLS GRID
- $697,0004 bd4 ba4k sqft1625 Bellflower Dr, Brighton, CO 80601For SaleMLS ID #1067302, Dixie Gray, NextHome Rocky Mountain. IRES as distributed by MLS GRID
- $585,0004 bd2 ba3.9k sqft10297 Quintero St, Commerce City, CO 80022For SaleMLS ID #1070594, Shannon Wester, Berkshire Hathaway HomeServices Colorado Real Estate Brighton. IRES as distributed by MLS GRID
- $515,0003 bd2 ba2.8k sqft12144 Joplin Street, Commerce City, CO 80603For SaleMLS ID #5304378, Kami Carstens, LPT Realty. REcolorado as distributed by MLS GRID
- $559,9504 bd3 ba2.5k sqft580 Columbine Avenue, Fort Lupton, CO 80621For SaleMLS ID #8001762, Zachary Sanders, LPT Realty. REcolorado as distributed by MLS GRID
- $495,0003 bd3 ba2.7k sqft10826 Truckee Circle, Commerce City, CO 80022For SaleMLS ID #4662289, Lateshia Lewis, Your Castle Real Estate Inc. REcolorado as distributed by MLS GRID
- $475,0003 bd3 ba2.7k sqft18043 E 107th Avenue, Commerce City, CO 80022For SaleMLS ID #6489193, Olivia Merrill, LIV Sotheby's International Realty. REcolorado as distributed by MLS GRID
- $565,0003 bd3 ba3.1k sqft6662 E 130th Avenue, Thornton, CO 80602For SaleMLS ID #2670648, Jenna Huelskamp, Keller Williams DTC. REcolorado as distributed by MLS GRID
- $550,0005 bd3 ba3.1k sqftFronterra Village, Commerce City, CO 80022For SaleMLS ID #4949853, Venus Howard, Real Broker, LLC DBA Real. REcolorado as distributed by MLS GRID
- $450,0003 bd3 ba1.6k sqft759 Willow Drive, Lochbuie, CO 80603For SaleMLS ID #9653302, Lidia Suarez, Compass - Denver. REcolorado as distributed by MLS GRID
- $579,5004 bd4 ba3k sqft10975 Wheeling Street, Commerce City, CO 80022For SaleMLS ID #3946718, Stock Jonekos, Kentwood Real Estate Cherry Creek. REcolorado as distributed by MLS GRID
- $599,0003 bd3 ba3.3k sqft10251 Rifle Street, Commerce City, CO 80022For SaleMLS ID #9808432, Kismet Home Group, eXp Realty, LLC. REcolorado as distributed by MLS GRID
