Welcome to 10975 Wheeling Street, an inviting contemporary home in the Turnberry neighborhood offering generous living space, a finished basement, and a floor plan designed for the way you live today. Built in 2020, this two-story residence features four bedrooms and four bathrooms with approximately 3084 finished square feet, providing an ideal combination of comfort, flexibility, and functionality. Step inside to a bright, open main level where spacious living and dining areas create an effortless setting for everyday living and entertaining. The kitchen serves as the heart of the home, offering abundant workspace and storage while connecting naturally to the main living areas. The thoughtful layout provides plenty of room to gather with friends, enjoy casual meals, or simply relax at home. Upstairs, the private primary suite creates a comfortable retreat, while additional bedrooms provide flexibility for family, guests, or home-office space. The finished basement adds another valuable dimension to the home, with approximately 649 finished square feet that can accommodate recreation, guests, a media area, fitness space, or other lifestyle needs. Outside, the 8,156-square-foot lot provides additional space to enjoy Colorado's outdoor lifestyle on the raised deck overlooking the expansive and beautifully manicured backyard. An attached two-car garage adds everyday convenience and storage. Located in Turnberry with convenient access to neighborhood amenities, schools, shopping, dining, recreation, major transportation routes, and DIA, 10975 Wheeling Street offers the space and versatility today's buyers are seeking. With over 3000 finished square feet, four bedrooms, four bathrooms, a finished basement, and a desirable 2020 build, this is an opportunity to make a spacious Turnberry home your own.
For sale
$585,000
10975 Wheeling Street, Commerce City, CO 80022
4beds
3,084sqft
Single Family Residence
Built in 2020
8,156 Square Feet Lot
$582,800 Zestimate®
$190/sqft
$-- HOA
What's special
- 3 days
- 240
- 41
Zillow last checked:
Listing updated:
Listed by:
Stock Jonekos 720-201-6800 stockjonekos@gmail.com,
Kentwood Real Estate Cherry Creek
Source: REcolorado as distributed by MLS GRID,MLS#: 3946718
Facts & features
Interior
Bedrooms & bathrooms
- Bedrooms: 4
- Bathrooms: 4
- Full bathrooms: 1
- 3/4 bathrooms: 2
- 1/2 bathrooms: 1
- Main level bathrooms: 1
Bedroom
- Features: Primary Suite
- Level: Upper
- Area: 221 Square Feet
- Dimensions: 17 x 13
Bedroom
- Level: Upper
- Area: 130 Square Feet
- Dimensions: 13 x 10
Bedroom
- Level: Upper
- Area: 130 Square Feet
- Dimensions: 13 x 10
Bedroom
- Level: Upper
- Area: 130 Square Feet
- Dimensions: 13 x 10
Bathroom
- Level: Main
- Area: 25 Square Feet
- Dimensions: 5 x 5
Bathroom
- Features: Primary Suite
- Level: Upper
- Area: 72 Square Feet
- Dimensions: 9 x 8
Bathroom
- Level: Upper
- Area: 60 Square Feet
- Dimensions: 12 x 5
Bathroom
- Level: Basement
- Area: 35 Square Feet
- Dimensions: 7 x 5
Dining room
- Level: Main
- Area: 144 Square Feet
- Dimensions: 16 x 9
Family room
- Level: Basement
- Area: 899 Square Feet
- Dimensions: 31 x 29
Kitchen
- Level: Main
- Area: 160 Square Feet
- Dimensions: 16 x 10
Laundry
- Level: Upper
- Area: 60 Square Feet
- Dimensions: 10 x 6
Living room
- Level: Main
- Area: 221 Square Feet
- Dimensions: 17 x 13
Heating
- Forced Air
Cooling
- Central Air
Appliances
- Included: Dishwasher, Disposal, Dryer, Microwave, Refrigerator, Washer
Features
- Entrance Foyer, Kitchen Island, Open Floorplan, Pantry, Primary Suite, Radon Mitigation System, Smoke Free, Walk-In Closet(s), Wet Bar
- Windows: Double Pane Windows
- Basement: Finished,Full
- Number of fireplaces: 1
- Fireplace features: Basement, Electric
Interior area
- Total structure area: 3,084
- Total interior livable area: 3,084 sqft
- Finished area above ground: 2,140
- Finished area below ground: 944
Video & virtual tour
Property
Parking
- Total spaces: 2
- Parking features: Garage - Attached
- Attached garage spaces: 2
Features
- Levels: Two
- Stories: 2
- Patio & porch: Deck, Front Porch, Patio
Lot
- Size: 8,156 Square Feet
Details
- Parcel number: R0192606
- Special conditions: Standard
Construction
Type & style
- Home type: SingleFamily
- Architectural style: Traditional
- Property subtype: Single Family Residence
Materials
- Frame
- Roof: Composition
Condition
- Year built: 2020
Utilities & green energy
- Sewer: Public Sewer
- Water: Public
Community & HOA
Community
- Security: Carbon Monoxide Detector(s), Smoke Detector(s)
- Subdivision: Turnberry
HOA
- Has HOA: Yes
- HOA name: Turnberry Metro District 2
- HOA phone: 720-541-7725
Location
- Region: Commerce City
Financial & listing details
- Price per square foot: $190/sqft
- Tax assessed value: $584,000
- Annual tax amount: $7,804
- Date on market: 9/17/2026
- Listing terms: Cash,Conventional,FHA,VA Loan
- Exclusions: Seller`s Personal Property
- Ownership: Individual
Estimated market value
$582,800
$554,000 - $612,000
$3,171/mo
Price history
| Date | Event | Price |
|---|---|---|
| 9/17/2026 | Listed for sale | $585,000+40%$190/sqft |
Source:  REcolorado as distributed by MLS GRID #3946718 Report a problem REcolorado as distributed by MLS GRID #3946718 Report a problem | ||
| 5/11/2020 | Sold | $418,000$136/sqft |
Source: Public Record Report a problem | ||
Public tax history
| Year | Property taxes | Tax assessment |
|---|---|---|
| 2025 | $6,929 +0.6% | $36,500 -6.2% |
| 2024 | $6,890 +21.3% | $38,900 |
| 2023 | $5,682 -0.4% | $38,900 +39.2% |
| 2022 | $5,704 | $27,950 -2.8% |
| 2021 | -- | $28,760 +565.7% |
| 2020 | $824 | $4,320 |
| 2019 | $824 -3.5% | $4,320 |
| 2018 | $855 | $4,320 +285.7% |
| 2017 | $855 | $1,120 |
Find assessor info on the county website
Monthly payment
Est. payment
Payment breakdown
Explore the cost of this home by adjusting the details. Changes won't be saved.Climate risks
Neighborhood: 80022
Nearby schools
Schools provided by the listing agent
- Elementary: Turnberry
- Middle: Prairie View
- High: Prairie View
- District: School District 27-J
Source: REcolorado as distributed by MLS GRID. This data may not be complete. We recommend contacting the local school district to confirm school assignments for this home.
- $566,0004 bd4 ba2.9k sqft10985 Wheeling St, Commerce City, CO 80022Sold

- $471,9003 bd3 ba1.8k sqft10965 Wheeling St, Commerce City, CO 80022Off Market
- $511,5004 bd3 ba2.3k sqft10955 Wheeling St, Commerce City, CO 80603Off Market
- $539,9004 bd2 ba3.2k sqft10995 Wheeling St, Commerce City, CO 80022Off Market
Similar homes
- $--4 bd3 ba2.5k sqft10691 Racine St, Commerce City, CO 80022Auction
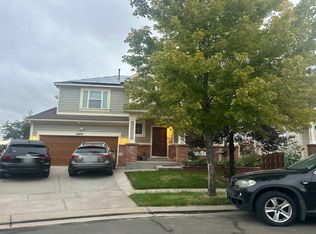 Auction.com 1
 - $--3 bd3 ba2.1k sqft10256 Worchester St, Commerce City, CO 80022Auction
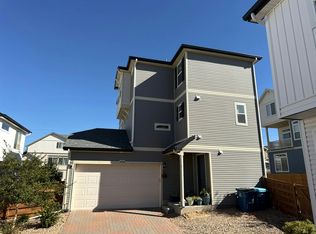 Auction.com 2
 - $495,9003 bd3 ba2.8k sqft10887 Ursula Street, Commerce City, CO 80022For Sale
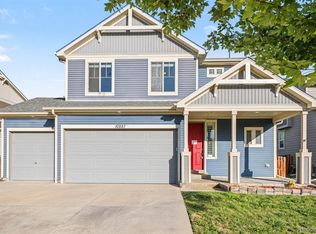
 MLS ID #4783049, Sue Kenner, Keller Williams DTC. REcolorado as distributed by MLS GRID
 - $579,9004 bd3 ba3.8k sqft10739 Worchester Way, Commerce City, CO 80022For Sale
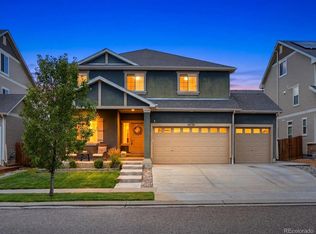 MLS ID #4657211, Kathryn Tighe, The Agency - Denver. REcolorado as distributed by MLS GRID
 - $575,0004 bd3 ba2.4k sqft10250 Olathe Street, Commerce City, CO 80022For SaleMLS ID #2493608, Zhanna Kotlyar, Brokers Guild Homes. REcolorado as distributed by MLS GRID
- $579,0004 bd3 ba3.4k sqft13125 E 102nd Place, Commerce City, CO 80022For SaleMLS ID #5136395, Pamala Carter, West and Main Homes Inc. REcolorado as distributed by MLS GRID
- $554,0005 bd3 ba3.3k sqft10770 Worchester Way, Commerce City, CO 80022For SaleMLS ID #7748994, John Baldree, Realty One Group Premier Colorado. REcolorado as distributed by MLS GRID
- $599,0004 bd3 ba3.4k sqft10244 Ursula Court, Commerce City, CO 80022For SaleMLS ID #9723472, Laura Karan, RE/MAX Real Estate Group Inc. REcolorado as distributed by MLS GRID
- $530,0005 bd4 ba3.2k sqft13066 E 106th Avenue, Commerce City, CO 80022For SaleMLS ID #1655383, Minh Pham, Viet Real Estate. REcolorado as distributed by MLS GRID
- $649,9005 bd4 ba3.3k sqft10769 Troy Street, Commerce City, CO 80022For SaleMLS ID #3812847, Fuamatala Waterhouse, Brokers Guild Homes. REcolorado as distributed by MLS GRID
- $590,0004 bd3 ba3.4k sqft10271 Tucson St, Commerce City, CO 80022For Sale
 MLS ID #1060990, Dzevada Velic, Compass-Denver. IRES as distributed by MLS GRID
 - $625,0003 bd3 ba3.2k sqft11031 Wheeling Street, Commerce City, CO 80022New ConstructionREcolorado as distributed by MLS GRID
- $649,0005 bd4 ba4.1k sqft13433 E 108th Avenue, Commerce City, CO 80022For SaleMLS ID #4215799, Elaine Chen, Brokers Guild Real Estate. REcolorado as distributed by MLS GRID
- $500,0004 bd4 ba2.4k sqft10563 Victor Street, Commerce City, CO 80022For SaleMLS ID #6677258, Jeremy Kane, eXp Realty, LLC. REcolorado as distributed by MLS GRID
- $536,9003 bd3 ba2.8k sqft12416 E 105th Way, Commerce City, CO 80022For SaleMLS ID #9845916, Michelle Dent, RE/MAX Momentum. REcolorado as distributed by MLS GRID
- $519,9004 bd3 ba3.2k sqft10434 Troy Street, Commerce City, CO 80022For SaleMLS ID #6797234, Lynn Romero, RE/MAX Northwest Inc. REcolorado as distributed by MLS GRID
- $559,0004 bd3 ba2.4k sqft12445 E 101st Drive, Commerce City, CO 80022For SaleMLS ID #6384325, Ngun Ting, JPAR - Platinum. REcolorado as distributed by MLS GRID
